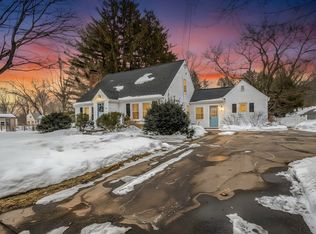
Located on the desirable east side of town, this charming cape has been lovingly maintained and features several recent upgrades. Situated between the garage and kitchen, a mudroom offers plenty of space for all your necessities. The kitchen, with its cheerfully-painted cabinets, includes a pantry and newer dishwasher, refrigerator and faucet. A full bath with a linen closet next door leads to the third bedroom, which can easily serve as a home office, playroom, or guest room. A beautiful dining room fit for family gatherings and a living room featuring a wood-burning fireplace complete the first floor. Upstairs, you'll find two generously-sized bedrooms, offering far more space than the average cape-style home -- thanks to expanded dormers -- with a fully-renovated bathroom in between. And wait, there's more! If you're a fan of This Old House, you'll fall in love with the custom-built closet system that was featured on an episode of Ask This Old House. This Westborough gem is the one!
For sale
Price cut: $35.1K (8/5)
$599,900
15 Walker St, Westborough, MA 01581
3beds
1,404sqft
Single Family Residence
Built in 1957
0.28 Acres Lot
$592,800 Zestimate®
$427/sqft
$-- HOA
What's special
Expanded dormersNewer dishwasherFully-renovated bathroomCheerfully-painted cabinetsTwo generously-sized bedrooms
- 67 days
- 2,116
- 110
Zillow last checked:
Listing updated:
Listed by:
Julie Henry 973-714-5632,
Mathieu Newton Sotheby's International Realty 508-366-9608
Source: MLS PIN,MLS#: 73541614
Facts & features
Interior
Bedrooms & bathrooms
- Bedrooms: 3
- Bathrooms: 2
- Full bathrooms: 2
Primary bedroom
- Features: Bathroom - Full, Walk-In Closet(s), Flooring - Wall to Wall Carpet, Closet - Double
- Level: Second
Bedroom 2
- Features: Closet/Cabinets - Custom Built, Flooring - Wall to Wall Carpet, Closet - Double
- Level: Second
Bedroom 3
- Features: Flooring - Hardwood
- Level: First
Bathroom 1
- Features: Bathroom - Full, Bathroom - With Tub & Shower
- Level: First
Bathroom 2
- Features: Bathroom - Full, Bathroom - Tiled With Shower Stall
- Level: Second
Dining room
- Features: Flooring - Hardwood
- Level: First
Kitchen
- Features: Flooring - Vinyl, Pantry, Recessed Lighting
- Level: First
Living room
- Features: Flooring - Hardwood
- Level: First
Heating
- Baseboard, Steam, Oil
Cooling
- None
Appliances
- Included: Water Heater, Range, Dishwasher, Microwave, Refrigerator, Range Hood
- Laundry: In Basement, Electric Dryer Hookup, Washer Hookup
Features
- Mud Room
- Flooring: Vinyl, Carpet, Hardwood, Flooring - Vinyl
- Doors: Insulated Doors
- Windows: Insulated Windows, Screens
- Basement: Bulkhead,Sump Pump,Unfinished
- Number of fireplaces: 1
- Fireplace features: Living Room
Interior area
- Total structure area: 1,404
- Total interior livable area: 1,404 sqft
- Finished area above ground: 1,404
Property
Parking
- Total spaces: 5
- Parking features: Attached, Paved Drive, Off Street, Tandem, Paved
- Attached garage spaces: 1
- Uncovered spaces: 4
Features
- Patio & porch: Patio
- Exterior features: Patio, Screens, Garden
Lot
- Size: 0.28 Acres
- Features: Corner Lot, Level
Details
- Parcel number: M:0039 B:000043 L:0,1737394
- Zoning: R
Construction
Type & style
- Home type: SingleFamily
- Architectural style: Cape
- Property subtype: Single Family Residence
Materials
- Frame
- Foundation: Concrete Perimeter
- Roof: Shingle
Condition
- Year built: 1957
Utilities & green energy
- Electric: Circuit Breakers, 200+ Amp Service
- Sewer: Public Sewer
- Water: Public
- Utilities for property: for Gas Range, for Gas Oven, for Electric Dryer, Washer Hookup
Community & HOA
Community
- Features: Shopping, Park, Walk/Jog Trails, Golf, Conservation Area, Highway Access, Public School, T-Station
HOA
- Has HOA: No
Location
- Region: Westborough
Financial & listing details
- Price per square foot: $427/sqft
- Tax assessed value: $533,300
- Annual tax amount: $8,687
- Date on market: 6/26/2026
- Listing terms: Contract
- Exclusions: W/D
- Road surface type: Paved
Estimated market value
$592,800
$563,000 - $622,000
$3,496/mo
Price history
| Date | Event | Price |
|---|---|---|
| 8/5/2026 | Price change | $599,900-5.5%$427/sqft |
Source: MLS PIN #73541614 Report a problem | ||
| 6/25/2026 | Listed for sale | $635,000+66.7%$452/sqft |
Source: MLS PIN #73541614 Report a problem | ||
| 12/2/2019 | Sold | $381,000+1.6%$271/sqft |
Source: Public Record Report a problem | ||
| 10/30/2019 | Pending sale | $374,900$267/sqft |
Source: RE/MAX Executive Realty #72585022 Report a problem | ||
| 10/25/2019 | Listed for sale | $374,900$267/sqft |
Source: RE/MAX Executive Realty #72585022 Report a problem | ||
Public tax history
| Year | Property taxes | Tax assessment |
|---|---|---|
| 2025 | $8,687 +8.9% | $533,300 +9.7% |
| 2024 | $7,979 +5.3% | $486,200 +8.1% |
| 2023 | $7,575 +6% | $449,800 +16.4% |
| 2022 | $7,143 +2.3% | $386,300 +2.6% |
| 2021 | $6,982 +20.3% | $376,600 +18.8% |
| 2020 | $5,806 +3.1% | $316,900 +3.1% |
| 2019 | $5,633 +6.8% | $307,300 +7.6% |
| 2018 | $5,274 +3.7% | $285,700 |
| 2017 | $5,085 +8.8% | $285,700 +8.6% |
| 2016 | $4,674 +8.5% | $263,000 +13.5% |
| 2015 | $4,307 -5.7% | $231,700 -2.2% |
| 2014 | $4,568 +1.7% | $236,800 |
| 2013 | $4,492 +6.4% | $236,800 +7.7% |
| 2012 | $4,222 +5% | $219,800 -0.3% |
| 2011 | $4,022 +3.4% | $220,500 -3.7% |
| 2010 | $3,888 +3.4% | $229,000 -5.6% |
| 2009 | $3,760 -1% | $242,600 -6.1% |
| 2008 | $3,798 +7.6% | $258,400 |
| 2007 | $3,530 -1.4% | $258,400 |
| 2006 | $3,581 +4.7% | $258,400 +8.5% |
| 2005 | $3,421 +16.7% | $238,100 +12.6% |
| 2004 | $2,932 +7% | $211,400 +2.5% |
| 2003 | $2,740 +7.8% | $206,300 +9.6% |
| 2002 | $2,541 +7.7% | $188,200 +20.6% |
| 2000 | $2,360 +8.4% | $156,100 +21.6% |
| 1998 | $2,178 | $128,400 |
Find assessor info on the county website
Monthly payment
Est. payment
Payment breakdown
Explore the cost of this home by adjusting the details. Changes won't be saved.Climate risks
Neighborhood: 01581
Nearby schools
Schools provided by the listing agent
- Elementary: Hastings
- High: Whs
Source: MLS PIN. This data may not be complete. We recommend contacting the local school district to confirm school assignments for this home.
Similar homes
- $599,9002 bd2 ba1.4k sqft3 Beach St, Westborough, MA 01581For Sale
 MLS ID #73542545, Mary G. Wood, Lamacchia Realty, Inc.. MLS PIN
 - $649,0003 bd2 ba1.8k sqft5 Hyder St, Westborough, MA 01581For Sale
 MLS ID #73563171, Kotlarz Group, Keller Williams Realty Boston Northwest. MLS PIN
 - $599,0003 bd2 ba1.2k sqft13 Crosby Rd, Grafton, MA 01519For Sale
 MLS ID #73569289, Gabrielle Demac, Lamacchia Realty, Inc.. MLS PIN
 - $619,9003 bd2 ba1.3k sqft7 Cherry St, Fayville, MA 01745For Sale
 MLS ID #73559998, Angela Diatelevi, Chinatti Realty Group, Inc.. MLS PIN
