Discover this rare offering, a welcoming single-family residence featuring an integrated additional living space. This home is a standout for those seeking a guest suite, multi-generational setup, the ultimate home office or potential rental income. The main house features an updated kitchen opening to a dining room with pantry and a cozy living room with a pellet stove. A versatile den/bedroom and full bath complete the main level. Upstairs, find the primary suite with built-ins, a walk-in closet, another bedroom, and updated bath. Comfort is guaranteed with C/A, a new roof, and a finished basement. The two living spaces are connected by a spacious mudroom, though the suite maintains privacy with its own entrance, dedicated electric meter, and separate water heater. Outside, enjoy a level, fenced-in oasis with 60K in upgrades featuring a stone patio, alfresco kitchen with Coyote grill/smoker, hot tub, plus an EV charger! Located on a corner lot near major routes and conservation land.
Sold for $757,000
$757,000
17 Walker St, Westborough, MA 01581
4beds
2,415sqft
Single Family Residence
Built in 1958
0.36 Acres Lot
$770,000 Zestimate®
$313/sqft
$4,174 Estimated rent
Home value
$770,000
$716,000 - $832,000
$4,174/mo
Zestimate® history
Owner options
List your home for rent
$4,174/mo
Rent Zestimate®
Find your next renter with Zillow Rental Manager. Plus, with online applications, you can quickly screen prospective tenants – for free.
$4,174/mo
Rent Zestimate®
Refinance and save
$4,882/mo
Est. payment
Refinancing to a lower rate could help reduce your monthly payments and save thousands over the life of the loan.
$4,882/mo
Est. payment
Explore your selling options
Work with a Zillow partner agent
Leverage their expertise and Zillow's premium Showcase listings to get your home seen by more buyers.
Get startedList with your own agent
Get your home in front of millions of buyers by listing it on Zillow.
Learn how to do itSell it yourself
Take full control of how buyers see your home on Zillow by listing For Sale by Owner (FSBO).
List your homeWhat's special
Stone patioHot tubEv chargerUpdated kitchenCorner lotFinished basementLevel fenced-in oasis
Zillow last checked:
Listing updated:
Listed by:
Stephanie Stuchlik 508-380-5795,
Keller Williams Pinnacle MetroWest 508-754-3020
Bought with:
Thu Nguyen
Coldwell Banker Realty - Worcester
Source: MLS PIN,MLS#: 73479975
Facts & features
Interior
Bedrooms & bathrooms
- Bedrooms: 4
- Bathrooms: 3
- Full bathrooms: 3
Primary bedroom
- Features: Ceiling Fan(s), Walk-In Closet(s), Closet/Cabinets - Custom Built, Flooring - Hardwood, Lighting - Overhead
- Level: Second
Bedroom 2
- Features: Ceiling Fan(s), Closet/Cabinets - Custom Built, Flooring - Hardwood, Lighting - Overhead
- Level: Second
Bedroom 3
- Features: Ceiling Fan(s), Closet, Flooring - Hardwood, Lighting - Overhead
- Level: First
Bedroom 4
- Features: Closet, Flooring - Vinyl
- Level: First
Bathroom 1
- Features: Bathroom - Tiled With Tub & Shower, Closet, Flooring - Stone/Ceramic Tile
- Level: First
Bathroom 2
- Features: Bathroom - Tiled With Shower Stall, Flooring - Stone/Ceramic Tile, Countertops - Stone/Granite/Solid
- Level: Second
Bathroom 3
- Features: Bathroom - With Tub & Shower, Flooring - Vinyl
- Level: First
Dining room
- Features: Closet, Flooring - Hardwood, Chair Rail, Lighting - Overhead, Crown Molding
- Level: First
Kitchen
- Features: Flooring - Stone/Ceramic Tile, Countertops - Stone/Granite/Solid, Open Floorplan, Recessed Lighting, Stainless Steel Appliances, Lighting - Overhead
- Level: First
Living room
- Features: Wood / Coal / Pellet Stove, Flooring - Hardwood, Crown Molding
- Level: First
Heating
- Baseboard, Oil, Pellet Stove
Cooling
- Central Air
Appliances
- Included: Electric Water Heater, Range, Dishwasher, Microwave, Refrigerator, Washer, Dryer, Plumbed For Ice Maker
- Laundry: Flooring - Vinyl, Recessed Lighting, In Basement, Electric Dryer Hookup, Washer Hookup
Features
- Bathroom - Full, Closet, Cathedral Ceiling(s), Closet/Cabinets - Custom Built, Recessed Lighting, Accessory Apt., Sitting Room, Mud Room, Vestibule, Play Room
- Flooring: Tile, Hardwood, Flooring - Vinyl, Flooring - Stone/Ceramic Tile, Flooring - Hardwood
- Doors: Pocket Door, Storm Door(s)
- Windows: Picture
- Basement: Full,Finished,Bulkhead
- Number of fireplaces: 1
- Fireplace features: Living Room
Interior area
- Total structure area: 2,415
- Total interior livable area: 2,415 sqft
- Finished area above ground: 1,992
- Finished area below ground: 423
Property
Parking
- Total spaces: 4
- Uncovered spaces: 4
Features
- Patio & porch: Patio
- Exterior features: Patio, Hot Tub/Spa, Storage, Decorative Lighting, Garden
- Has spa: Yes
- Spa features: Private
- Fencing: Fenced/Enclosed
Lot
- Size: 0.36 Acres
- Features: Corner Lot, Cleared
Details
- Parcel number: M:0039 B:000026 L:0,1737377
- Zoning: R
Construction
Type & style
- Home type: SingleFamily
- Architectural style: Cape
- Property subtype: Single Family Residence
Materials
- Frame
- Foundation: Concrete Perimeter
- Roof: Shingle
Condition
- Year built: 1958
Utilities & green energy
- Electric: Circuit Breakers
- Sewer: Public Sewer
- Water: Public
- Utilities for property: for Electric Range, for Electric Oven, for Electric Dryer, Washer Hookup, Icemaker Connection
Green energy
- Energy efficient items: Thermostat
Community & HOA
Community
- Features: Public Transportation, Shopping, Tennis Court(s), Park, Walk/Jog Trails, Stable(s), Golf, Medical Facility, Laundromat, Bike Path, Conservation Area, Highway Access, House of Worship, Private School, Public School, T-Station, University
HOA
- Has HOA: No
Location
- Region: Westborough
Financial & listing details
- Price per square foot: $313/sqft
- Tax assessed value: $574,300
- Annual tax amount: $9,355
- Date on market: 3/11/2026
- Exclusions: Exterior Speakers
Price history
| Date | Event | Price |
|---|---|---|
| 3/31/2026 | Sold | $757,000-1%$313/sqft |
Source: MLS PIN #73479975 Report a problem | ||
| 3/4/2026 | Contingent | $765,000$317/sqft |
Source: MLS PIN #73479975 Report a problem | ||
| 2/25/2026 | Listed for sale | $765,000+90.8%$317/sqft |
Source: MLS PIN #73479975 Report a problem | ||
| 5/28/2015 | Sold | $401,000+3.1%$166/sqft |
Source: Public Record Report a problem | ||
| 3/16/2015 | Pending sale | $389,000$161/sqft |
Source: Access Realty Group, Inc. #71800273 Report a problem | ||
| 3/12/2015 | Listed for sale | $389,000+36.5%$161/sqft |
Source: Access Realty Group, Inc. #71800273 Report a problem | ||
| 7/26/2012 | Sold | $285,000-5%$118/sqft |
Source: Public Record Report a problem | ||
| 5/8/2012 | Price change | $299,900-6.3%$124/sqft |
Source: Heisler & Mattson Properties #71336874 Report a problem | ||
| 4/11/2012 | Price change | $319,900-4.5%$132/sqft |
Source: Heisler & Mattson Properties #71336874 Report a problem | ||
| 2/10/2012 | Listed for sale | $334,900+52.2%$139/sqft |
Source: Heisler & Mattson Properties #71336874 Report a problem | ||
| 12/22/2009 | Sold | $220,000-37.1%$91/sqft |
Source: Public Record Report a problem | ||
| 1/27/2009 | Listing removed | $349,900$145/sqft |
Source: MLS Property Information Network #70801674 Report a problem | ||
| 9/23/2008 | Price change | $349,900-5.4%$145/sqft |
Source: MLS Property Information Network #70801674 Report a problem | ||
| 8/5/2008 | Listed for sale | $369,900+236.3%$153/sqft |
Source: MLS Property Information Network #70801674 Report a problem | ||
| 12/30/1992 | Sold | $110,000-20.8%$46/sqft |
Source: Public Record Report a problem | ||
| 6/1/1992 | Sold | $138,900$58/sqft |
Source: Public Record Report a problem | ||
Public tax history
| Year | Property taxes | Tax assessment |
|---|---|---|
| 2025 | $9,355 +7.9% | $574,300 +8.7% |
| 2024 | $8,673 +6.2% | $528,500 +9% |
| 2023 | $8,167 +3.6% | $485,000 +13.7% |
| 2022 | $7,886 +2.1% | $426,500 +2.3% |
| 2021 | $7,727 +5.7% | $416,800 +4.5% |
| 2020 | $7,310 +4.4% | $399,000 +4.5% |
| 2019 | $7,000 +8.2% | $381,900 +9% |
| 2018 | $6,468 +3.7% | $350,400 |
| 2017 | $6,237 +8.7% | $350,400 +8.6% |
| 2016 | $5,736 +10.8% | $322,800 +15.9% |
| 2015 | $5,179 -6.3% | $278,600 -2.7% |
| 2014 | $5,525 -2.2% | $286,400 -3.8% |
| 2013 | $5,647 -4.3% | $297,700 -3.1% |
| 2012 | $5,903 +4.8% | $307,300 -0.5% |
| 2011 | $5,634 +3.8% | $308,900 -3.4% |
| 2010 | $5,429 +4.7% | $319,700 -4.4% |
| 2009 | $5,185 -1.4% | $334,500 -6.5% |
| 2008 | $5,257 +7.6% | $357,600 |
| 2007 | $4,885 -1.4% | $357,600 |
| 2006 | $4,956 +3.1% | $357,600 +6.9% |
| 2005 | $4,808 +25.1% | $334,600 +20.8% |
| 2004 | $3,843 +7.9% | $277,100 +3.3% |
| 2003 | $3,563 +12.9% | $268,300 +14.8% |
| 2002 | $3,156 +8.9% | $233,800 +22% |
| 2000 | $2,899 +5.8% | $191,700 +18.6% |
| 1998 | $2,741 | $161,600 |
Find assessor info on the county website
Neighborhood: 01581
Nearby homes
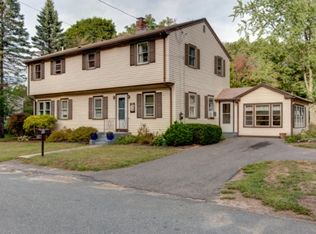
- $725,0005 bd2 ba2.4k sqft19 Walker St, Westborough, MA 01581Off Market
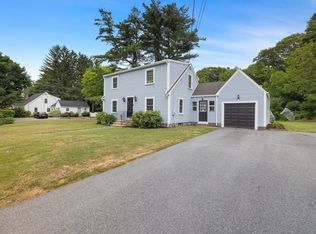
- $599,9003 bd2 ba1.4k sqft15 Walker St, Westborough, MA 01581For Sale
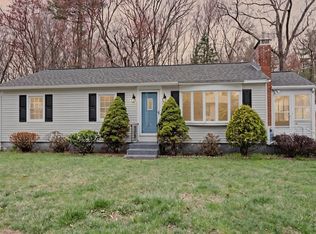
- $670,6003 bd2 ba1.6k sqft16 Walker St, Westborough, MA 01581Off Market

- $583,0003 bd2 ba1.5k sqft18 Walker St, Westborough, MA 01581Sold
- $493,1002 bd1 ba960 sqft1 Storey Rd, Westborough, MA 01581Off Market
- $554,5005 bd3 ba2.6k sqft260 E Main St, Westborough, MA 01581Off Market
- $705,6003 bd2 ba1.7k sqft3 Doherty Rd, Westborough, MA 01581Off Market
- $752,0004 bd2 ba1.6k sqft21 Walker St, Westborough, MA 01581Off Market
Nearby schools
GreatSchools rating
- 8/10Elsie A Hastings Elementary SchoolGrades: PK-3Distance: 1.8 mi
- 10/10Sarah W Gibbons Middle SchoolGrades: 7-8Distance: 3.1 mi
- 8/10Westborough High SchoolGrades: 9-12Distance: 3.2 mi
Get a cash offer in 3 minutes
Find out how much your home could sell for in as little as 3 minutes with a no-obligation cash offer.
Estimated market value
$770,000
Get a cash offer in 3 minutes
Find out how much your home could sell for in as little as 3 minutes with a no-obligation cash offer.
Estimated market value
$770,000
- Massachusetts
- Worcester County
- Westborough
- 01581
- 17 Walker St
