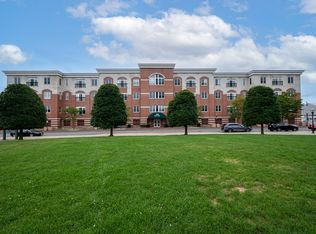
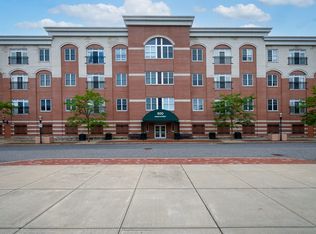
Discover exceptional living at 500 Union Street. Located in desirable downtown Westborough next to several restaurants, Roche Brothers supermarket and Bay State Green park! This well maintained condominium has soaring ceilings and features a spacious open-concept kitchen /living room space. The kitchen is equipped with granite countertops and plenty of beautiful cabinetry. Light-filled living room with gleaming hardwoods. Well appointed primary bedroom has a good size walk-in closet, as well as a second closet and the luxurious ensuite bathroom has a jetted tub and double sinks. There's a second bedroom and another full bath. Great separate office/play space. Convenient laundry in the unit. The building has an elevator and includes one dedicated garage parking space, in addition to a deeded outdoor space. A wonderful opportunity to make this your new home.
For sale
Price cut: $14K (8/21)
$525,000
500 Union St #5209, Westborough, MA 01581
2beds
1,420sqft
Condominium
Built in 2007
-- sqft lot
$519,900 Zestimate®
$370/sqft
$490/mo HOA
What's special
Well appointed primary bedroomGranite countertopsGleaming hardwoodsLuxurious ensuite bathroomDeeded outdoor spaceGood size walk-in closetSecond bedroom
- 102 days
- 402
- 6
Zillow last checked:
Listing updated:
Listed by:
Melissa Ellison 508-380-6971,
Mathieu Newton Sotheby's International Realty 508-366-9608
Source: MLS PIN,MLS#: 73547810
Facts & features
Interior
Bedrooms & bathrooms
- Bedrooms: 2
- Bathrooms: 2
- Full bathrooms: 2
Primary bedroom
- Features: Bathroom - Full, Bathroom - Double Vanity/Sink, Walk-In Closet(s), Closet, Flooring - Wall to Wall Carpet
- Level: First
Bedroom 2
- Features: Closet, Flooring - Wall to Wall Carpet
- Level: First
Primary bathroom
- Features: Yes
Bathroom 1
- Features: Bathroom - Full
- Level: First
Bathroom 2
- Features: Bathroom - Full, Bathroom - Double Vanity/Sink, Bathroom - With Shower Stall, Countertops - Stone/Granite/Solid, Jacuzzi / Whirlpool Soaking Tub
- Level: First
Kitchen
- Features: Flooring - Hardwood, Countertops - Stone/Granite/Solid, Exterior Access, Open Floorplan, Lighting - Pendant
- Level: First
Living room
- Features: Cathedral Ceiling(s), Flooring - Hardwood, Open Floorplan, Slider
- Level: First
Office
- Features: Closet, Flooring - Hardwood
- Level: First
Heating
- Forced Air, Natural Gas
Cooling
- Central Air
Appliances
- Included: Range, Dishwasher, Microwave, Refrigerator, Washer, Dryer
- Laundry: First Floor, In Unit
Features
- Closet, Home Office
- Flooring: Carpet, Hardwood, Flooring - Hardwood
- Has basement: No
- Has fireplace: No
Interior area
- Total structure area: 1,420
- Total interior livable area: 1,420 sqft
- Finished area above ground: 1,420
- Finished area below ground: 0
Property
Parking
- Total spaces: 2
- Parking features: Under, Garage Door Opener, Deeded, Off Street
- Attached garage spaces: 1
- Uncovered spaces: 1
Details
- Parcel number: M:0021 B:000232 L:5201,4743070
- Zoning: IND
Construction
Type & style
- Home type: Condo
- Property subtype: Condominium
- Attached to another structure: Yes
Condition
- Year built: 2007
Utilities & green energy
- Sewer: Public Sewer
- Water: Public
Community & HOA
Community
- Features: Public Transportation, Park, Walk/Jog Trails, Golf, Conservation Area, Highway Access, House of Worship, Public School, T-Station
- Security: Intercom
HOA
- Amenities included: Elevator(s), Storage
- Services included: Water, Sewer, Insurance, Maintenance Structure, Maintenance Grounds, Snow Removal, Trash
- HOA fee: $490 monthly
Location
- Region: Westborough
Financial & listing details
- Price per square foot: $370/sqft
- Tax assessed value: $468,400
- Annual tax amount: $7,630
- Date on market: 7/10/2026
Estimated market value
$519,900
$494,000 - $546,000
$2,813/mo
Price history
| Date | Event | Price |
|---|---|---|
| 8/21/2026 | Price change | $525,000-2.6%$370/sqft |
Source: MLS PIN #73547810 Report a problem | ||
| 7/10/2026 | Listed for sale | $539,000+92.6%$380/sqft |
Source: MLS PIN #73547810 Report a problem | ||
| 1/12/2021 | Listing removed | -- |
Source: MLS PIN Report a problem | ||
| 1/4/2021 | Price change | $2,295-0.2%$2/sqft |
Source: MLS PIN #72740492 Report a problem | ||
| 11/20/2020 | Price change | $2,300-2.1%$2/sqft |
Source: Mathieu Newton Sotheby's International Realty #72740492 Report a problem | ||
| 10/9/2020 | Listed for rent | $2,350$2/sqft |
Source: Mathieu Newton Sotheby's International Realty #72740492 Report a problem | ||
| 6/15/2009 | Sold | $279,900$197/sqft |
Source: Agent Provided Report a problem | ||
Public tax history
| Year | Property taxes | Tax assessment |
|---|---|---|
| 2025 | $7,656 +3.4% | $470,000 +4.1% |
| 2024 | $7,407 +0.6% | $451,400 +3.2% |
| 2023 | $7,362 -1.5% | $437,200 +8.2% |
| 2022 | $7,472 +3.8% | $404,100 +4.1% |
| 2021 | $7,199 +11.9% | $388,300 +10.6% |
| 2020 | $6,432 -3.8% | $351,100 -3.7% |
| 2019 | $6,683 +8.2% | $364,600 +9% |
| 2018 | $6,175 +3.7% | $334,500 |
| 2017 | $5,954 +11.6% | $334,500 +11.4% |
| 2016 | $5,335 +1.6% | $300,200 +6.3% |
| 2015 | $5,252 -3.6% | $282,500 |
| 2014 | $5,449 +1.7% | $282,500 |
| 2013 | $5,359 +8% | $282,500 +9.3% |
| 2012 | $4,964 +5.3% | $258,400 |
| 2011 | $4,713 | $258,400 |
Find assessor info on the county website
Monthly payment
Est. payment
Payment breakdown
Explore the cost of this home by adjusting the details. Changes won't be saved.Climate risks
Neighborhood: 01581
Nearby schools
Schools provided by the listing agent
- Middle: Mill/Gibbons
- High: Westborough
Source: MLS PIN. This data may not be complete. We recommend contacting the local school district to confirm school assignments for this home.

Similar homes
- $555,0002 bd2 ba1.4k sqftParkview On The Commons, Westborough, MA 01581For Sale
 MLS ID #73590827, Christopher Chadzynski, Northeast Realty + Co.. MLS PIN
 - $519,9002 bd2 ba1.3k sqftDel Webb At Chauncy Lake, Westborough, MA 01581For Sale
 MLS ID #73522908, Justin Panarelli, Panarelli Properties, Inc.. MLS PIN
 - $539,9002 bd2 ba1.3k sqftChauncy Lake By Del Webb, Westborough, MA 01581For Sale
 MLS ID #73575237, Robert Fontaine, ERA Key Realty Services- Fram. MLS PIN
 - $549,0002 bd2 ba1.3k sqftChauncy Lake By Del Webb, Westborough, MA 01581For Sale
 MLS ID #73525921, Robert Fontaine, ERA Key Realty Services- Fram. MLS PIN
