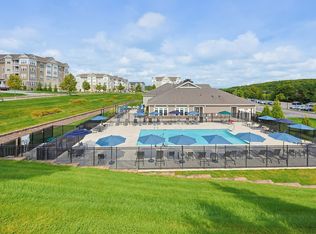
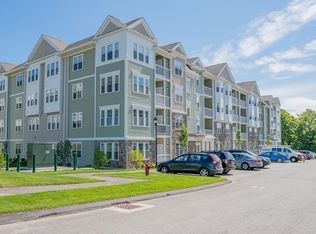
This beautifully upgraded second floor corner unit offers exceptional privacy and a peaceful setting, with pastoral views across open fields and treetop vistas beyond without neighboring condominium buildings in sight. Located near scenic Lake Chauncy in Westborough’s premier active adult community, residents enjoy low maintenance living with walking trails, a resort style pool, recreation center, grilling areas, and beautifully maintained grounds. The sought after 1,512 sq. ft. Ivywood layout features a bright, open design with nine foot ceilings, an oversized kitchen island, and seamless flow between the kitchen, dining and living areas, plus access to a private balcony. The spacious primary suite accommodates a king size bed and sitting area and includes a generous walk in closet and spa like bath with dual sinks and a walk in shower. A flexible second bedroom is ideal for guests or a home office, while the large laundry room adds everyday convenience. Thoughtfully enhanced beyond the standard Del Webb model, this home features high end appliances, additional recessed lighting, upgraded kitchen and laundry cabinetry, enhanced flooring and carpeting, and a transferable 10 year warranty. Move in ready and beautifully appointed in one of the community's most private and desirable locations.
For sale
Price cut: $15K (9/29)
$569,900
1213 Codman Way #1213, Westborough, MA 01581
2beds
1,512sqft
Condominium
Built in 2024
-- sqft lot
$-- Zestimate®
$377/sqft
$576/mo HOA
What's special
Resort style poolBright open designBeautifully maintained groundsSpacious primary suiteGenerous walk in closetAdditional recessed lightingEnhanced flooring and carpeting
- 52 days
- 353
- 12
Likely to sell faster than
Zillow last checked:
Listing updated:
Listed by:
Mary G. Wood 508-958-0225,
Lamacchia Realty, Inc. 508-290-0303
Source: MLS PIN,MLS#: 73565781
Facts & features
Interior
Bedrooms & bathrooms
- Bedrooms: 2
- Bathrooms: 2
- Full bathrooms: 2
Primary bedroom
- Features: Bathroom - Full, Flooring - Wall to Wall Carpet
- Level: First
- Area: 208.87
- Dimensions: 11.11 x 18.8
Bedroom 2
- Features: Closet, Flooring - Wall to Wall Carpet
- Level: First
- Area: 135.66
- Dimensions: 10.2 x 13.3
Primary bathroom
- Features: Yes
Bathroom 1
- Features: Bathroom - Full, Bathroom - Double Vanity/Sink, Bathroom - With Shower Stall, Closet, Flooring - Stone/Ceramic Tile, Countertops - Stone/Granite/Solid
- Level: First
- Area: 91.5
- Dimensions: 7.5 x 12.2
Bathroom 2
- Features: Bathroom - Full, Bathroom - With Tub & Shower, Flooring - Stone/Ceramic Tile, Countertops - Stone/Granite/Solid
- Level: First
- Area: 58.29
- Dimensions: 6.7 x 8.7
Dining room
- Features: Flooring - Wood, Balcony - Exterior, Open Floorplan, Lighting - Overhead
- Level: First
- Area: 107.42
- Dimensions: 8.2 x 13.1
Kitchen
- Features: Closet, Flooring - Wood, Dining Area, Countertops - Stone/Granite/Solid, Countertops - Upgraded, Open Floorplan, Recessed Lighting, Stainless Steel Appliances, Lighting - Pendant
- Level: First
- Area: 190.4
- Dimensions: 14 x 13.6
Living room
- Features: Flooring - Wood, Balcony - Exterior, Cable Hookup, Open Floorplan, Recessed Lighting, Lighting - Overhead, Decorative Molding
- Level: First
- Area: 184.84
- Dimensions: 14.11 x 13.1
Heating
- Forced Air, Electric
Cooling
- Central Air
Appliances
- Included: Oven, Dishwasher, Microwave, Range, Refrigerator, Washer, Dryer, Range Hood
- Laundry: Electric Dryer Hookup, Washer Hookup, First Floor, In Unit
Features
- High Speed Internet, Elevator
- Flooring: Tile, Vinyl, Carpet
- Doors: Insulated Doors
- Windows: Insulated Windows, Screens
- Has basement: No
- Has fireplace: No
- Common walls with other units/homes: 2+ Common Walls
Interior area
- Total structure area: 1,512
- Total interior livable area: 1,512 sqft
- Finished area above ground: 1,512
Video & virtual tour
Property
Parking
- Total spaces: 2
- Parking features: Off Street, Paved
- Uncovered spaces: 2
Features
- Entry location: Unit Placement(Upper,Back)
- Exterior features: Balcony, Decorative Lighting, Gazebo, Screens, Professional Landscaping, Sprinkler System, Tennis Court(s)
- Pool features: Association, In Ground
- On waterfront: Yes
- Waterfront features: Waterfront, Lake, Lake/Pond, 1/10 to 3/10 To Beach, Beach Ownership(Public)
Details
- Additional structures: Gazebo
- Parcel number: M:0038 B:00001F L:4213,5229089
- Zoning: RES
- Other equipment: Intercom
Construction
Type & style
- Home type: Condo
- Property subtype: Condominium
- Attached to another structure: Yes
Materials
- Frame
- Roof: Rubber
Condition
- Year built: 2024
Utilities & green energy
- Electric: Circuit Breakers
- Sewer: Public Sewer
- Water: Public
- Utilities for property: for Electric Range, for Electric Dryer, Washer Hookup
Green energy
- Energy efficient items: Thermostat
Community & HOA
Community
- Features: Shopping, Pool, Tennis Court(s), Park, Walk/Jog Trails, Golf, Medical Facility, Conservation Area, Highway Access, House of Worship, T-Station, Adult Community
- Security: Intercom
- Senior community: Yes
HOA
- Amenities included: Pool, Elevator(s), Tennis Court(s), Paddle Tennis, Fitness Center, Trail(s), Clubhouse
- Services included: Insurance, Maintenance Structure, Road Maintenance, Maintenance Grounds, Snow Removal, Trash, Reserve Funds
- HOA fee: $576 monthly
Location
- Region: Westborough
Financial & listing details
- Price per square foot: $377/sqft
- Tax assessed value: $526,000
- Annual tax amount: $8,379
- Date on market: 8/19/2026
Estimated market value
Not available
Estimated sales range
Not available
Not available
Price history
| Date | Event | Price |
|---|---|---|
| 9/29/2026 | Price change | $569,900-2.6%$377/sqft |
Source: MLS PIN #73565781 Report a problem | ||
| 8/19/2026 | Listed for sale | $584,900$387/sqft |
Source: MLS PIN #73565781 Report a problem | ||
Public tax history
Tax history is unavailable.
Monthly payment
Est. payment
Payment breakdown
Explore the cost of this home by adjusting the details. Changes won't be saved.Climate risks
Neighborhood: 01581
Similar homes
- $539,9002 bd2 ba1.3k sqftChauncy Lake By Del Webb, Westborough, MA 01581For Sale
 MLS ID #73575237, Robert Fontaine, ERA Key Realty Services- Fram. MLS PIN
 - $549,0002 bd2 ba1.3k sqftChauncy Lake By Del Webb, Westborough, MA 01581For Sale
 MLS ID #73525921, Robert Fontaine, ERA Key Realty Services- Fram. MLS PIN
 - $574,4442 bd2 ba1.4k sqftChauncy Lake Dell Webb 55 And Over, Westborough, MA 01581For Sale
 MLS ID #73523938, Kathleen Spangler, Spangler SELECT. MLS PIN
 - $519,9002 bd2 ba1.3k sqftDel Webb At Chauncy Lake, Westborough, MA 01581For Sale
 MLS ID #73522908, Justin Panarelli, Panarelli Properties, Inc.. MLS PIN
