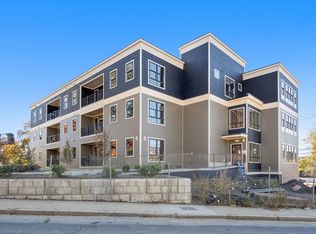
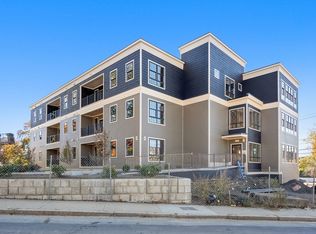
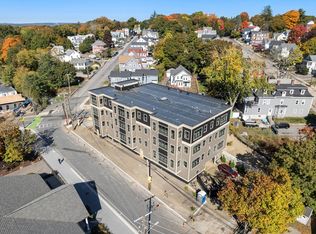
Enjoy penthouse living at 272 Lincoln Street in this exceptional top-floor residence offering style, comfort, and convenience. Set within an elevator building, this spacious home features an open, light-filled floor plan with high ceilings and beautifully appointed finishes throughout. The well-designed kitchen offers sleek cabinetry, quartz countertops, and stainless-steel appliances, opening seamlessly to generous living and dining areas—ideal for both everyday living and entertaining. The private primary suite provides a comfortable retreat with a beautifully finished bath and ample closet space, while additional living space offers flexibility for guests or a home office. Energy-efficient construction provides year-round comfort and reduced operating costs. Additional highlights include in-unit laundry, **two-car parking**, and the ease of elevator access directly to the top floor. Ideally located near downtown Marlborough, shopping, restaurants, recreation, and major commuter routes, this sophisticated penthouse offers an elevated, low-maintenance lifestyle.
For sale
$589,900
272 Lincoln St #301, Marlborough, MA 01752
2beds
1,130sqft
Condominium
Built in 2025
-- sqft lot
$-- Zestimate®
$522/sqft
$520/mo HOA
What's special
Spacious homeIn-unit laundryBeautifully finished bathAdditional living spaceBeautifully appointed finishes throughoutSleek cabinetryQuartz countertops
- 1 day
- 42
- 2
Zillow last checked:
Listing updated:
Listed by:
Crystal Paolini 781-767-8078,
Coldwell Banker Realty - Newton 617-969-2447
Source: MLS PIN,MLS#: 73570137
Facts & features
Interior
Bedrooms & bathrooms
- Bedrooms: 2
- Bathrooms: 2
- Full bathrooms: 2
- Main level bathrooms: 1
- Main level bedrooms: 2
Primary bedroom
- Features: Bathroom - Full, Closet, Flooring - Hardwood, Window(s) - Picture, Cable Hookup, Recessed Lighting, Lighting - Overhead
- Level: Main,First
Bedroom 2
- Features: Closet, Flooring - Hardwood, Balcony / Deck, Balcony - Exterior, Deck - Exterior, Recessed Lighting, Slider, Lighting - Overhead
- Level: Main,First
Primary bathroom
- Features: Yes
Bathroom 1
- Features: Bathroom - Tiled With Shower Stall, Flooring - Stone/Ceramic Tile, Countertops - Stone/Granite/Solid, Recessed Lighting
- Level: Main,First
Bathroom 2
- Features: Bathroom - Tiled With Shower Stall, Closet, Flooring - Stone/Ceramic Tile, Countertops - Stone/Granite/Solid, Recessed Lighting
- Level: First
Kitchen
- Features: Closet/Cabinets - Custom Built, Flooring - Hardwood, Window(s) - Picture, Countertops - Stone/Granite/Solid, Kitchen Island, Cabinets - Upgraded, High Speed Internet Hookup, Open Floorplan, Recessed Lighting, Stainless Steel Appliances, Lighting - Pendant, Lighting - Overhead
- Level: Main,First
Living room
- Features: Flooring - Hardwood, Window(s) - Picture, High Speed Internet Hookup, Open Floorplan, Recessed Lighting, Lighting - Overhead
- Level: Main,First
Heating
- Air Source Heat Pumps (ASHP)
Cooling
- ENERGY STAR Qualified Equipment, Air Source Heat Pumps (ASHP)
Appliances
- Included: Disposal, ENERGY STAR Qualified Refrigerator, ENERGY STAR Qualified Dryer, ENERGY STAR Qualified Dishwasher, ENERGY STAR Qualified Washer, Range Hood, Range, Oven, Plumbed For Ice Maker
- Laundry: Laundry Closet, Flooring - Stone/Ceramic Tile, Main Level, Recessed Lighting, First Floor, In Unit, Electric Dryer Hookup
Features
- Flooring: Hardwood, Stone / Slate
- Windows: Screens
- Has basement: No
- Has fireplace: No
- Common walls with other units/homes: No One Above,End Unit,Corner
Interior area
- Total structure area: 1,130
- Total interior livable area: 1,130 sqft
- Finished area above ground: 1,130
Property
Parking
- Total spaces: 2
- Parking features: Attached, Under, Garage Door Opener, Heated Garage, Deeded, Off Street, Assigned, Guest, Available for Purchase, Paved
- Attached garage spaces: 1
- Uncovered spaces: 1
Accessibility
- Accessibility features: Accessible Entrance
Features
- Entry location: Unit Placement(Front)
- Patio & porch: Covered
- Exterior features: Covered Patio/Deck, Decorative Lighting, Integrated Pest Management, Lighting, Screens, Rain Gutters, Professional Landscaping, Sprinkler System, Stone Wall
Details
- Parcel number: 614607
- Zoning: 0
- Other equipment: Intercom
Construction
Type & style
- Home type: Condo
- Property subtype: Condominium
Materials
- Frame
- Roof: Rubber
Condition
- Year built: 2025
Details
- Warranty included: Yes
Utilities & green energy
- Electric: 100 Amp Service
- Sewer: Public Sewer
- Water: Public
- Utilities for property: for Electric Range, for Electric Oven, for Electric Dryer, Icemaker Connection
Green energy
- Energy efficient items: Thermostat
- Indoor air quality: Integrated Pest Management
Community & HOA
Community
- Features: Public Transportation, Shopping, Park, Walk/Jog Trails, Golf, Medical Facility, Bike Path, Conservation Area, Highway Access, House of Worship, Private School, Public School, Other
- Security: Intercom, TV Monitor
HOA
- Amenities included: Elevator(s)
- Services included: Insurance, Maintenance Structure, Maintenance Grounds, Snow Removal, Trash, Reserve Funds
- HOA fee: $520 monthly
Location
- Region: Marlborough
Financial & listing details
- Price per square foot: $522/sqft
- Date on market: 8/31/2026
Estimated market value
Not available
Estimated sales range
Not available
Not available
Price history
| Date | Event | Price |
|---|---|---|
| 8/31/2026 | Listed for sale | $589,900-1%$522/sqft |
Source: MLS PIN #73570137 Report a problem | ||
| 6/4/2026 | Listing removed | $596,000$527/sqft |
Source: MLS PIN #73459015 Report a problem | ||
| 4/15/2026 | Price change | $596,000-0.3%$527/sqft |
Source: MLS PIN #73459015 Report a problem | ||
| 12/2/2025 | Listed for sale | $598,000$529/sqft |
Source: MLS PIN #73459015 Report a problem | ||
Public tax history
Tax history is unavailable.
Monthly payment
Est. payment
Payment breakdown
Explore the cost of this home by adjusting the details. Changes won't be saved.Climate risks
Neighborhood: North of Main

Similar homes
- $595,0002 bd2 ba1.4k sqftJefferson Landing, Marlborough, MA 01752For Sale
 MLS ID #73570242, Stas Burdan, Alt.Re Real Estate, Inc.. MLS PIN
 - $489,0002 bd2 ba1.6k sqftCrystal Brook Condominium, Marlborough, MA 01752For Sale
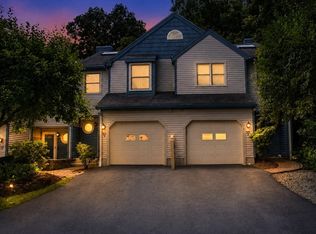 MLS ID #73557131, Jay Allen, Realty Executives Boston West. MLS PIN
 - $599,0004 bd1 ba1.6k sqft28 Mulberry Ln, Ashland, MA 01721For Sale
 MLS ID #73569189, Enis Shehu, Cameron Real Estate Group - Framingham. MLS PIN
 - $710,0002 bd2 ba1.2k sqftConcord Greene, Concord, MA 01742For Sale
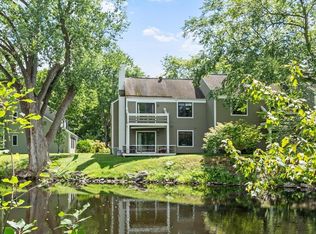 MLS ID #73568745, Senkler, Pasley & Whitney, Coldwell Banker Realty - Concord. MLS PIN
