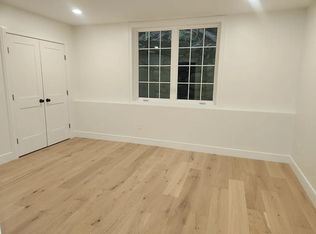
Luxury Comfort in the Heart of Hudson! Discover effortless, upscale living in this stunning second-floor condo, ideally located in the vibrant center of Hudson. Just steps from popular restaurants, boutique shops, local breweries, and the library, this home offers the perfect blend of convenience and lifestyle. Inside, a sun-filled open-concept layout welcomes you, highlighted by a sleek, modern kitchen with quartz countertops, stainless steel appliances, and a spacious living area designed for both everyday living and entertaining. The primary suite is a true retreat, featuring a generous walk-in closet and a spa-inspired bath with a double quartz vanity and beautifully tiled walk-in shower. Two additional bedrooms, a stylish full bath, and a convenient half bath provide flexible space for guests, a home office, or growing needs. Enjoy the ease of off-street parking for two vehicles, plus a humidity-controlled storage unit for added peace of mind.This home checks every box—modern
For sale
$640,000
17 School St #C, Hudson, MA 01749
3beds
1,580sqft
Condominium
Built in 1920
-- sqft lot
$-- Zestimate®
$405/sqft
$330/mo HOA
What's special
- 139 days
- 195
- 2
Likely to sell faster than
Zillow last checked:
Listing updated:
Listed by:
Christina Terranova 508-367-3486,
Compass 781-365-9954
Source: MLS PIN,MLS#: 73501521
Facts & features
Interior
Bedrooms & bathrooms
- Bedrooms: 3
- Bathrooms: 3
- Full bathrooms: 2
- 1/2 bathrooms: 1
- Main level bathrooms: 2
- Main level bedrooms: 3
Primary bedroom
- Features: Bathroom - Full, Bathroom - Double Vanity/Sink, Walk-In Closet(s), Flooring - Hardwood
- Level: Main,Second
Bedroom 2
- Features: Closet, Flooring - Hardwood
- Level: Main,Second
Bedroom 3
- Features: Closet, Flooring - Hardwood
- Level: Main
Primary bathroom
- Features: Yes
Bathroom 1
- Features: Bathroom - Half, Closet, Dryer Hookup - Electric, Washer Hookup
- Level: Second
Bathroom 2
- Features: Bathroom - Full, Bathroom - With Tub & Shower, Ceiling Fan(s), Closet, Recessed Lighting
- Level: Main,Second
Bathroom 3
- Features: Bathroom - Full, Bathroom - Tiled With Shower Stall, Ceiling Fan(s), Closet, Flooring - Stone/Ceramic Tile, Double Vanity, Recessed Lighting
- Level: Main,Second
Kitchen
- Features: Flooring - Hardwood, Countertops - Stone/Granite/Solid, Countertops - Upgraded, Cabinets - Upgraded, Open Floorplan
- Level: Main,Second
Living room
- Features: Flooring - Hardwood, Window(s) - Picture, High Speed Internet Hookup, Open Floorplan, Recessed Lighting
- Level: Second
Heating
- Forced Air
Cooling
- Central Air
Appliances
- Included: Range, Dishwasher, Refrigerator, Washer, Dryer
- Laundry: In Unit, Electric Dryer Hookup
Features
- Flooring: Wood, Tile
- Doors: Insulated Doors
- Windows: Insulated Windows
- Has basement: No
- Has fireplace: No
Interior area
- Total structure area: 1,580
- Total interior livable area: 1,580 sqft
- Finished area above ground: 1,580
Property
Parking
- Total spaces: 2
- Parking features: Off Street, Paved
- Uncovered spaces: 2
Details
- Parcel number: 541232
- Zoning: C2
Construction
Type & style
- Home type: Condo
- Property subtype: Condominium
Materials
- Frame
- Roof: Shingle
Condition
- Year built: 1920
- Major remodel year: 2024
Utilities & green energy
- Sewer: Public Sewer
- Water: Public
- Utilities for property: for Gas Range, for Electric Dryer
Community & HOA
Community
- Features: Shopping, Park, Walk/Jog Trails, Medical Facility, Laundromat, Bike Path, Highway Access
HOA
- Services included: Insurance, Maintenance Structure, Road Maintenance, Maintenance Grounds, Snow Removal, Trash
- HOA fee: $330 monthly
Location
- Region: Hudson
Financial & listing details
- Price per square foot: $405/sqft
- Date on market: 4/15/2026
- Exclusions: All Tenants Personal Belongings.
Estimated market value
Not available
Estimated sales range
Not available
Not available
Price history
| Date | Event | Price |
|---|---|---|
| 4/15/2026 | Listed for sale | $640,000-1.5%$405/sqft |
Source: MLS PIN #73501521 Report a problem | ||
| 4/15/2026 | Listing removed | $650,000$411/sqft |
Source: MLS PIN #73451808 Report a problem | ||
| 11/5/2025 | Listed for sale | $650,000$411/sqft |
Source: MLS PIN #73451808 Report a problem | ||
Public tax history
Tax history is unavailable.
Monthly payment
Est. payment
Payment breakdown
Explore the cost of this home by adjusting the details. Changes won't be saved.Climate risks
Neighborhood: 01749

Similar homes
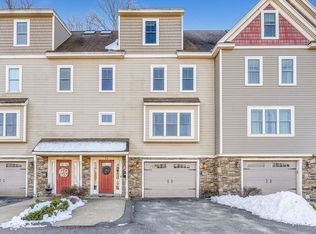
- $680,0003 bd3 ba1.7k sqftOld School House Condominiums, Hudson, MA 01749For Sale
 MLS ID #73501522, Christina Terranova, Compass. MLS PIN
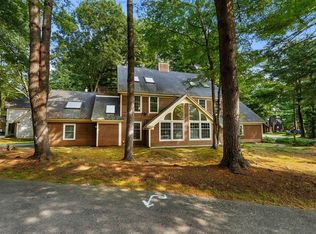
 - $573,0003 bd3 ba2k sqft111 Brigham St Unit 19A, Hudson, MA 01749For Sale
 MLS ID #73567084, The Keystone Group, eXp Realty LLC - Corporate Office. MLS PIN
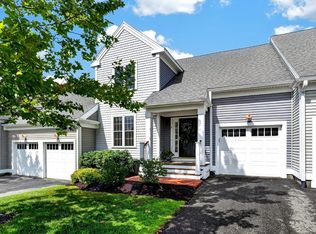
 - $610,0002 bd3 ba1.7k sqft4 Hastings Rd Unit 4, Hudson, MA 01749For Sale
 MLS ID #73557622, Teri Manning, Keller Williams Pinnacle MetroWest. MLS PIN
 - $710,0002 bd2 ba1.2k sqftConcord Greene, Concord, MA 01742For Sale
 MLS ID #73568745, Senkler, Pasley & Whitney, Coldwell Banker Realty - Concord. MLS PIN
