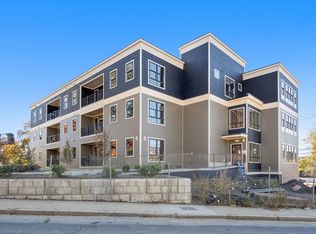
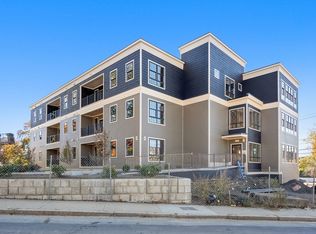
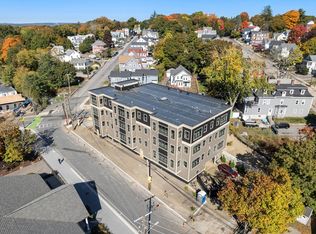
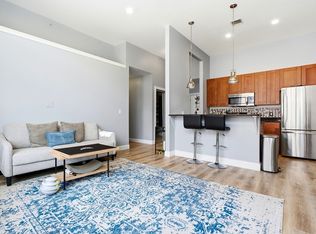
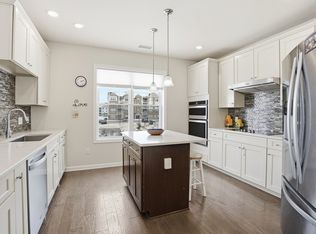
EXCLUSIVE INCENTIVE: Buyer to receive 6 months of CONDO FEES PAID IN FULL at closing! Discover effortless modern living at Lincoln Heights in this stunning, new ground-floor residence w/balcony offers the ultimate convenience—step right in with zero stairs, and zero waiting, plus direct access to beautiful out-front green space. Spanning 1,250 sq. ft. of pristine, open-concept design, the home features oversized windows, wide-plank wood flooring, and a crisp contemporary palette. The sleek white kitchen is a chef’s dream, anchored by quartz countertops, premium stainless steel appliances, and a functional peninsula that flows seamlessly into the generous living and dining areas. Features two spacious bedrooms providing private retreats, two full designer bathrooms, plus a convenient half bath and washer/dryer. High-efficiency central air and heated garage parking are included. Perfectly positioned directly across Rail Trail and close to eats and shops!
For sale
$546,000
272 Lincoln St #102, Marlborough, MA 01752
2beds
1,250sqft
:
Get pre-qualified$4,000/mo
Condominium
Built in 2024
-- sqft lot
$-- Zestimate®
$437/sqft
$498/mo HOA
What's special
High-efficiency central airHeated garage parkingQuartz countertopsTwo full designer bathroomsConvenient half bathGround-floor residenceCrisp contemporary palette
- 139 days |
- 378 |
- 5 |
Zillow last checked:
Listing updated:
Listed by:
Crystal Paolini 781-767-8078,
Coldwell Banker Realty - Newton 617-969-2447
Source: MLS PIN,MLS#: 73485157
Facts & features
Interior
Bedrooms & bathrooms
- Bedrooms: 2
- Bathrooms: 3
- Full bathrooms: 2
- 1/2 bathrooms: 1
- Main level bedrooms: 1
Primary bedroom
- Features: Bathroom - Full, Walk-In Closet(s), Closet, Flooring - Hardwood, Window(s) - Bay/Bow/Box, Cable Hookup, High Speed Internet Hookup, Recessed Lighting
- Level: Main,First
Bedroom 2
- Level: First
Primary bathroom
- Features: Yes
Bathroom 1
- Features: Bathroom - Full, Bathroom - Tiled With Shower Stall, Bathroom - With Shower Stall, Walk-In Closet(s), Countertops - Stone/Granite/Solid, Cabinets - Upgraded
- Level: First
Bathroom 2
- Features: Bathroom - Full, Bathroom - Tiled With Shower Stall, Bathroom - With Shower Stall, Flooring - Stone/Ceramic Tile, Recessed Lighting
- Level: First
Bathroom 3
- Features: Bathroom - Half
- Level: First
Kitchen
- Features: Flooring - Hardwood, Countertops - Stone/Granite/Solid, Cabinets - Upgraded, Cable Hookup, High Speed Internet Hookup, Open Floorplan, Recessed Lighting, Stainless Steel Appliances, Peninsula, Lighting - Pendant
- Level: Main,First
Living room
- Features: Flooring - Hardwood, Balcony / Deck, Balcony - Exterior, Cable Hookup, High Speed Internet Hookup, Open Floorplan, Recessed Lighting
- Level: Main
Heating
- ENERGY STAR Qualified Equipment, Air Source Heat Pumps (ASHP)
Cooling
- Central Air, ENERGY STAR Qualified Equipment, Air Source Heat Pumps (ASHP)
Appliances
- Included: Range, Dishwasher, Disposal, Microwave, Refrigerator, Washer, Dryer, ENERGY STAR Qualified Refrigerator, ENERGY STAR Qualified Dryer, ENERGY STAR Qualified Dishwasher, ENERGY STAR Qualified Washer, Range Hood, Cooktop, Oven, Plumbed For Ice Maker
- Laundry: First Floor, In Unit, Electric Dryer Hookup, Washer Hookup
Features
- Flooring: Tile, Hardwood
- Windows: Insulated Windows, Screens
- Has basement: No
- Has fireplace: No
- Common walls with other units/homes: End Unit,Corner
Interior area
- Total structure area: 1,250
- Total interior livable area: 1,250 sqft
- Finished area above ground: 1,250
Property
Parking
- Total spaces: 2
- Parking features: Attached, Under, Garage Door Opener, Heated Garage, Deeded, Assigned, On Street, Guest, Available for Purchase, Paved
- Attached garage spaces: 1
- Uncovered spaces: 1
Accessibility
- Accessibility features: Accessible Entrance
Features
- Entry location: Unit Placement(Back)
- Patio & porch: Covered
- Exterior features: Covered Patio/Deck, Balcony, Decorative Lighting, Integrated Pest Management, Screens, Rain Gutters, Professional Landscaping, Sprinkler System, Stone Wall
Details
- Parcel number: 614607
- Zoning: 0
- Other equipment: Intercom
Construction
Type & style
- Home type: Condo
- Property subtype: Condominium
Materials
- Frame
- Roof: Rubber
Condition
- Year built: 2024
Details
- Warranty included: Yes
Utilities & green energy
- Electric: 100 Amp Service
- Sewer: Public Sewer
- Water: Public
- Utilities for property: for Electric Range, for Electric Oven, for Electric Dryer, Washer Hookup, Icemaker Connection
Green energy
- Energy efficient items: Thermostat
- Indoor air quality: Integrated Pest Management
Community & HOA
Community
- Features: Public Transportation, Shopping, Park, Walk/Jog Trails, Medical Facility, Laundromat, Bike Path, Conservation Area, Highway Access, House of Worship, Private School, Public School
- Security: Intercom
HOA
- Amenities included: Elevator(s)
- Services included: Insurance, Maintenance Structure, Maintenance Grounds, Snow Removal, Trash, Reserve Funds
- HOA fee: $498 monthly
Location
- Region: Marlborough
Financial & listing details
- Price per square foot: $437/sqft
- Date on market: 3/11/2026
- Listing terms: Contract
Estimated market value
Not available
Estimated sales range
Not available
Not available
Price history
| Date | Event | Price |
|---|---|---|
| 4/15/2026 | Price change | $546,000-0.4%$437/sqft |
Source: MLS PIN #73485157 Report a problem | ||
| 3/11/2026 | Listed for sale | $548,000$438/sqft |
Source: MLS PIN #73485157 Report a problem | ||
| 11/3/2025 | Listing removed | $548,000$438/sqft |
Source: MLS PIN #73440609 Report a problem | ||
| 10/7/2025 | Listed for sale | $548,000$438/sqft |
Source: MLS PIN #73440609 Report a problem | ||
Public tax history
Tax history is unavailable.
Monthly payment
Est. payment
Payment breakdown
Explore the cost of this home by adjusting the details. Changes won't be saved.Climate risks
Neighborhood: North of Main
Nearby schools
GreatSchools rating
- 5/10Goodnow Brothers Elementary SchoolGrades: K-5Distance: 1 mi
- 5/101 Lt Charles W. Whitcomb SchoolGrades: 6-8Distance: 0.6 mi
- 4/10Marlborough High SchoolGrades: 9-12Distance: 1 mi
- $545,0002 bd3 ba1.2k sqft272 Lincoln St #202, Marlborough, MA 01752Sold
- $555,0002 bd2 ba1.4k sqft272 Lincoln St #203, Marlborough, MA 01752Sold
- $485,0001 bd2 ba1.1k sqft272 Lincoln St #101, Marlborough, MA 01752Sold

- $550,0002 bd2 ba1.1k sqft272 Lincoln St #201, Marlborough, MA 01752Sold
- $560,0002 bd2 ba1.4k sqft272 Lincoln St #103, Marlborough, MA 01752Sold
- $580,0002 bd2 ba1.6k sqft272 Lincoln St #204, Marlborough, MA 01752Sold
- $612,0002 bd2 ba1.4k sqft272 Lincoln St #303, Marlborough, MA 01752Sold
- $565,0002 bd2 ba1.6k sqft272 Lincoln St #104, Marlborough, MA 01752Sold
- $650,0002 bd2 ba1.6k sqft272 Lincoln St #304, Marlborough, MA 01752Sold
A local agent can set up tours, give advice and negotiate with sellers.
Similar homes
- $589,9002 bd2 ba1.4k sqftJefferson Landing, Marlborough, MA 01752For Sale
 MLS ID #73486733, Stas Burdan, Alt.Re Real Estate, Inc.. MLS PIN
 - $429,0002 bd2 ba1.1k sqftSt. Mary's Condominiums, Marlborough, MA 01752For Sale
 MLS ID #73537776, Jean Fan, Blue Ocean Realty, LLC. MLS PIN
 - $559,0002 bd2 ba1.4k sqftDel Webb - Chauncy Lake, Westborough, MA 01581For Sale
 MLS ID #73552927, Martha Convers, Lamacchia Realty, Inc.. MLS PIN
 - $539,9002 bd2 ba1.3k sqftDel Webb At Chauncy Lake, Westborough, MA 01581For Sale
 MLS ID #73522908, Justin Panarelli, Panarelli Properties, Inc.. MLS PIN
 - $550,0002 bd2 ba1.4k sqftDel Webb Chauncy Lake, Westborough, MA 01581For SaleMLS ID #73481383, Michelle Gillespie, Keller Williams Pinnacle MetroWest. MLS PIN
- $594,9952 bd2 ba1.3k sqftDel Webb Chauncy Lake, Westborough, MA 01581For SaleMLS ID #73554647, Erin Sullivan, Pulte Homes of New England. MLS PIN
- $559,0002 bd2 ba1.3k sqft4311 Peters Farm Way #311, Westborough, MA 01581For SaleMLS ID #73525921, Robert Fontaine, ERA Key Realty Services- Fram. MLS PIN
- $559,0002 bd2 ba1.4k sqftDel Webb Chauncy Lake, Westborough, MA 01581For SaleMLS ID #73499155, Natasha Koryak, eXp Realty LLC - Corporate Office. MLS PIN
- $539,0002 bd2 ba1.4k sqftParkview On The Commons, Westborough, MA 01581For SaleMLS ID #73547810, Melissa Ellison, Mathieu Newton Sotheby's International Realty. MLS PIN
- $549,9952 bd2 ba1.1k sqftDel Webb Chauncy Lake, Westborough, MA 01581For SaleMLS ID #73531811, Erin Sullivan, Pulte Homes of New England. MLS PIN
- $555,0002 bd2 ba1.1k sqftWestborough Village, Westborough, MA 01581For SaleMLS ID #73530048, Rajender Kalavala, Mathieu Newton Sotheby's International Realty. MLS PIN
- $575,0002 bd2 ba1.1k sqftWestborough Village Condominium, Westborough, MA 01581For SaleMLS ID #73540050, Rajender Kalavala, Mathieu Newton Sotheby's International Realty. MLS PIN
- $589,0002 bd2 ba1.2k sqftSpillway Condominiums, Concord, MA 01742For SaleMLS ID #73537971, Michael Hegarty, Premier Realty Group, Inc.. MLS PIN
- $569,9002 bd2 ba1.4k sqftParkview On The Commons, Westborough, MA 01581For SaleMLS ID #73508590, Christopher Chadzynski, Northeast Realty + Co.. MLS PIN
- $540,0002 bd3 ba1.6k sqft6 Azalea Ln Unit 6, Grafton, MA 01519For SaleMLS ID #73518580, The Macchi Group, William Raveis R.E. & Home Services. MLS PIN
- $640,0003 bd3 ba1.5k sqftOld School House Condominiums, Hudson, MA 01749For SaleMLS ID #73501521, Christina Terranova, Compass. MLS PIN
- $499,9952 bd2 ba1.1k sqftChuancy Lake By Del Webb, Westborough, MA 01581New ConstructionMLS PIN
- $474,9992 bd2 ba1.1k sqftDel Webb Chauncy Lake, Westborough, MA 01581For SaleMLS ID #73544516, Lisa Pazol, Keller Williams Elite. MLS PIN
- $539,9003 bd3 ba1.7k sqft12 Linden St, Berlin, MA 01503For SaleMLS ID #73508566, Marwa Nachar, eXp Realty LLC - Corporate Office. MLS PIN
- $619,9952 bd2 ba1.5k sqftChauncy Lake By Del Webb, Westborough, MA 01581For SaleMLS ID #73535133, Erin Sullivan, Pulte Homes of New England. MLS PIN
