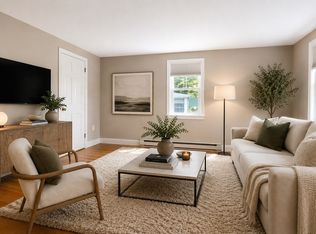
Enjoy the best view in the building from this bright corner unit overlooking the Assabet River. This pet-friendly building offers a convenient carefree lifestyle, with major capital improvements already completed with a completely new roof in 2024. Filled with natural light, this inviting home features gleaming hardwood floors, an open living and dining area with a cozy fireplace, and a private deck where you can relax to peaceful river views and sounds. The updated kitchen offers granite countertops and peninsula seating. The primary suite includes an ensuite bath with double vanity, while the second bedroom features a large walk-in closet and direct access to a full bath. Additional highlights include in-unit laundry, elevator access for easy one-level living, and two garage parking spaces—a rare Concord amenity. Ideally located a short distance to the hip West Concord Village offering restaurants, shopping, and the MBTA.
For sale
Price cut: $20K (7/23)
$589,000
1732 Main St Suite 205, Concord, MA 01742
2beds
1,250sqft
:
Get pre-qualified$4,660/mo
Condominium
Built in 1999
-- sqft lot
$580,900 Zestimate®
$471/sqft
$716/mo HOA
What's special
Cozy fireplaceIn-unit laundryGleaming hardwood floorsInviting homeFilled with natural light
- 37 days |
- 989 |
- 28 |
Zillow last checked:
Listing updated:
Listed by:
Michael Hegarty 781-910-8291,
Premier Realty Group, Inc. 781-944-4140
Source: MLS PIN,MLS#: 73537971
Facts & features
Interior
Bedrooms & bathrooms
- Bedrooms: 2
- Bathrooms: 2
- Full bathrooms: 2
Primary bedroom
- Features: Bathroom - Full, Bathroom - Double Vanity/Sink, Ceiling Fan(s), Closet, Flooring - Wall to Wall Carpet
- Level: First
- Area: 150
- Dimensions: 15 x 10
Bedroom 2
- Features: Bathroom - Full, Ceiling Fan(s), Walk-In Closet(s), Flooring - Wall to Wall Carpet
- Level: First
- Area: 132
- Dimensions: 11 x 12
Primary bathroom
- Features: Yes
Bathroom 1
- Features: Bathroom - Full, Bathroom - Double Vanity/Sink, Bathroom - With Tub & Shower, Flooring - Stone/Ceramic Tile, Countertops - Stone/Granite/Solid
- Level: First
- Area: 96
- Dimensions: 8 x 12
Bathroom 2
- Features: Bathroom - Full, Bathroom - With Tub & Shower, Flooring - Stone/Ceramic Tile, Countertops - Stone/Granite/Solid
- Level: First
- Area: 84
- Dimensions: 7 x 12
Kitchen
- Features: Countertops - Stone/Granite/Solid, Breakfast Bar / Nook, Open Floorplan, Recessed Lighting, Gas Stove, Flooring - Engineered Hardwood
- Level: First
- Area: 168
- Dimensions: 12 x 14
Living room
- Features: Deck - Exterior, Open Floorplan, Recessed Lighting, Flooring - Engineered Hardwood
- Level: First
- Area: 342
- Dimensions: 18 x 19
Heating
- Forced Air, Natural Gas
Cooling
- Central Air
Appliances
- Included: Range, Dishwasher, Disposal, Microwave, Refrigerator, Freezer, Washer, Dryer, Plumbed For Ice Maker
- Laundry: Flooring - Vinyl, First Floor, In Unit
Features
- Flooring: Carpet, Engineered Hardwood
- Has basement: No
- Number of fireplaces: 1
- Fireplace features: Living Room
- Common walls with other units/homes: Corner
Interior area
- Total structure area: 1,250
- Total interior livable area: 1,250 sqft
- Finished area above ground: 1,250
Video & virtual tour
Property
Parking
- Total spaces: 2
- Parking features: Under, Deeded, Assigned
- Attached garage spaces: 2
Features
- Has view: Yes
- View description: Water, River
- Has water view: Yes
- Water view: River,Water
- Waterfront features: Waterfront, River, Frontage, Public
Lot
- Size: 0.69 Acres
Details
- Parcel number: M:0010C B:2362 L:2205,4615597
- Zoning: I
- Other equipment: Intercom
Construction
Type & style
- Home type: Condo
- Property subtype: Condominium
- Attached to another structure: Yes
Materials
- Roof: Shingle,Rubber
Condition
- Year built: 1999
Utilities & green energy
- Sewer: Public Sewer
- Water: Public
- Utilities for property: for Gas Range, for Gas Oven, Icemaker Connection
Green energy
- Energy efficient items: Thermostat
Community & HOA
Community
- Features: Public Transportation, Shopping, Tennis Court(s), Park, Walk/Jog Trails, Golf, Bike Path, Conservation Area, Highway Access, T-Station
- Security: Intercom
HOA
- Amenities included: Elevator(s)
- Services included: Insurance, Maintenance Structure, Road Maintenance, Maintenance Grounds, Snow Removal, Trash, Reserve Funds
- HOA fee: $716 monthly
Location
- Region: Concord
Financial & listing details
- Price per square foot: $471/sqft
- Tax assessed value: $678,400
- Annual tax amount: $8,853
- Date on market: 6/17/2026
Estimated market value
$580,900
$552,000 - $610,000
$3,171/mo
Price history
| Date | Event | Price |
|---|---|---|
| 7/23/2026 | Price change | $589,000-3.3%$471/sqft |
Source: MLS PIN #73537971 Report a problem | ||
| 6/18/2026 | Listed for sale | $609,000-6.2%$487/sqft |
Source: MLS PIN #73537971 Report a problem | ||
| 5/22/2026 | Listing removed | $649,000$519/sqft |
Source: MLS PIN #73489134 Report a problem | ||
| 4/23/2026 | Price change | $649,000-1.5%$519/sqft |
Source: MLS PIN #73489134 Report a problem | ||
| 4/8/2026 | Price change | $659,000-0.9%$527/sqft |
Source: MLS PIN #73489134 Report a problem | ||
| 3/19/2026 | Listed for sale | $665,000+101.5%$532/sqft |
Source: MLS PIN #73489134 Report a problem | ||
| 12/11/2008 | Sold | $330,000$264/sqft |
Source: Public Record Report a problem | ||
Public tax history
| Year | Property taxes | Tax assessment |
|---|---|---|
| 2025 | $8,227 +24.5% | $620,400 +23.3% |
| 2024 | $6,607 +4.5% | $503,200 +3.1% |
| 2023 | $6,324 +0.4% | $488,000 +14.3% |
| 2022 | $6,301 +3.5% | $426,900 +3.2% |
| 2021 | $6,087 +3.5% | $413,500 |
| 2020 | $5,884 -8.9% | $413,500 -9.1% |
| 2019 | $6,456 +35% | $455,000 +36% |
| 2018 | $4,781 +2.1% | $334,600 +0.5% |
| 2017 | $4,682 +0.5% | $332,800 -0.5% |
| 2016 | $4,658 | $334,600 |
Find assessor info on the county website
Monthly payment
Est. payment
Payment breakdown
Explore the cost of this home by adjusting the details. Changes won't be saved.Climate risks
Neighborhood: 01742
Nearby schools
GreatSchools rating
- 8/10Thoreau Elementary SchoolGrades: PK-5Distance: 0.6 mi
- 8/10Concord Middle SchoolGrades: 6-8Distance: 1.2 mi
- 10/10Concord Carlisle High SchoolGrades: 9-12Distance: 3.2 mi
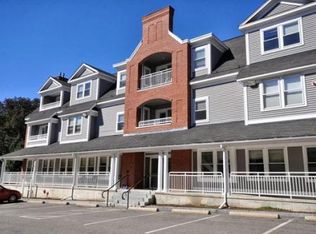
- $524,8002 bd1 ba1.1k sqft1732 Main St APT 203, Concord, MA 01742Off Market
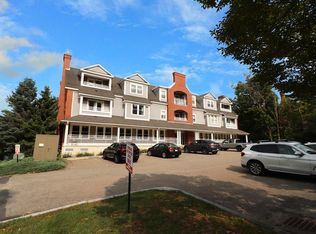
- $513,0002 bd1 ba1.1k sqft1732 Main St APT 202, Concord, MA 01742Off Market
- $609,2002 bd2 ba1.2k sqft1732 Main St SUITE 204, Concord, MA 01742Off Market
- $587,1002 bd2 ba1.1k sqft1732 Main St APT 301, Concord, MA 01742Off Market
- $485,2002 bd1 ba980 sqft1732 Main St APT 302, Concord, MA 01742Off Market
- $530,9002 bd1 ba1.1k sqft1732 Main St APT 303, Concord, MA 01742Off Market
- $521,7002 bd1 ba1.1k sqft1732 Main St APT 305, Concord, MA 01742Off Market
- $640,0002 bd2 ba1.1k sqft1732 Main St APT 201, Concord, MA 01742Sold
A local agent can set up tours, give advice and negotiate with sellers.
A local lender can help you make sure your offer is ready when you are.
Similar homes
- $595,0002 bd2 ba1.7k sqftSummerfields, Boxborough, MA 01719For Sale
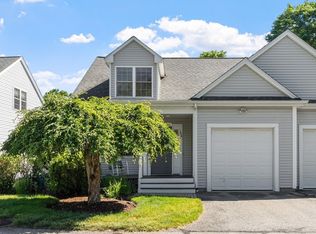 MLS ID #73533404, Janice VanDerAa, Keller Williams Realty Boston Northwest. MLS PIN
 - $615,0002 bd3 ba1.8k sqft90 Rangeway Rd #303, Billerica, MA 01821For Sale By Owner

- $649,0001 bd2 ba1.6k sqftNorthwood, Sudbury, MA 01776For Sale
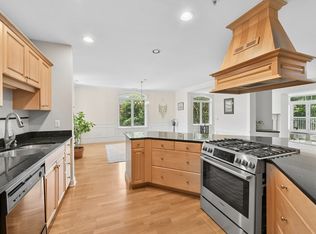 MLS ID #73548630, Bea Liang, Berkshire Hathaway HomeServices Robert Paul Properties. MLS PIN
 - $415,0002 bd2 ba1k sqftWest Acton Village Condominiums, Acton, MA 01720For Sale
 MLS ID #73545329, Erika Tarlow, Coldwell Banker Realty - Boston. MLS PIN
 - $599,9002 bd2 ba1.1k sqftWakefield Crossing, Wakefield, MA 01880For SaleMLS ID #73524116, Sylvia Shen, Keller Williams Realty Leading Edge. MLS PIN
- $525,0002 bd2 ba974 sqftCrescent Park Condominium Trust, Woburn, MA 01801For SaleMLS ID #73518232, Lisa Santilli, Classified Realty Group. MLS PIN
- $630,0002 bd2 ba1.2k sqft295 Salem St Unit 99, Woburn, MA 01801For SaleMLS ID #73545901, CS Luxury Group, Keller Williams Realty Boston-Metro | Back Bay. MLS PIN
- $649,9002 bd2 ba1k sqftWedgewood Place, Winchester, MA 01890For SaleMLS ID #73543744, Kim Covino & Co. Team, Compass. MLS PIN
- $519,9002 bd2 ba974 sqftCrescent Park, Woburn, MA 01801For SaleMLS ID #73541334, Rose Hall, Blue Ocean Realty, LLC. MLS PIN
- $649,9001 bd1 ba799 sqftFreshpond Greenway Condominium, Cambridge, MA 02138For SaleMLS ID #73553214, H. Elaine Song, Coldwell Banker Realty - Lexington. MLS PIN
- $649,9002 bd2 ba1.1k sqft29 Spruce St Unit 23, Waltham, MA 02453For SaleMLS ID #73519487, Brian J. Fitzpatrick, Coldwell Banker Realty - Waltham. MLS PIN
- $525,0002 bd2 ba1.6k sqftBrookside Mills, Westford, MA 01886For SaleMLS ID #73540689, The Debbie Spencer Group, Keller Williams Realty Boston Northwest. MLS PIN
- $575,0003 bd2 ba1.3k sqftTwo Lynns Condominiums, North Chelmsford, MA 01863For SaleMLS ID #73545697, Aditi Jain, Redfin Corp.. MLS PIN
- $599,5002 bd1 ba1k sqft474 Broadway APT 26, Somerville, MA 02145For SaleMLS ID #73545923, The Steve Bremis Team, Steve Bremis Realty Group. MLS PIN
- $575,0002 bd2 ba1.1k sqftWestborough Village Condominium, Westborough, MA 01581For SaleMLS ID #73540050, Rajender Kalavala, Mathieu Newton Sotheby's International Realty. MLS PIN
- $669,9002 bd2 ba1.1k sqftSpruce By The Charles, Waltham, MA 02453For SaleMLS ID #73539018, Bill Skerry, Keller Williams Realty. MLS PIN
- $599,0002 bd1 ba862 sqft76 Taft Avenue Condominium, Newton, MA 02465For SaleMLS ID #73485451, Ruth Cheng, Gibson Sotheby's International Realty. MLS PIN
- $555,0002 bd2 ba1.1k sqftWestborough Village, Westborough, MA 01581For SaleMLS ID #73530048, Rajender Kalavala, Mathieu Newton Sotheby's International Realty. MLS PIN
- $499,0001 bd1 ba955 sqftEmery At Coldbrook Crossing, Sudbury, MA 01776For SaleMLS ID #73547283, Michael Mahoney, RTN Realty Advisors LLC.. MLS PIN
- $569,9002 bd2 ba1.4k sqftParkview On The Commons, Westborough, MA 01581For SaleMLS ID #73508590, Patrick Mulligan, Northeast Realty + Co.. MLS PIN
