Enjoy effortless, single-level living in Northwood, a premier 55+ community surrounded by peaceful woods. Pet-welcoming, subject to association guidelines, and offering a true turnkey lifestyle in a secure elevator building, residents enjoy standout amenities including a clubhouse, fitness center, art room, and outdoor entertaining spaces. Inside, this spacious top-floor home is flooded with natural light through expansive windows, highlighting warm hardwood floors, architectural details, and a central double-sided fireplace. The classic cherry and granite kitchen opens seamlessly to the dining area and an adaptable bonus space—offering several possibilities for a den, home office, or guest retreat. Step out to your private covered balcony to take in quiet, scenic tree-lined views. The primary suite features two walk-in closets and a spa bath with a jacuzzi tub and separate shower. Complete with in-unit laundry, dedicated extra storage, and deeded indoor garage parking plus guest parking.
For sale
$649,000
10 Northwood Dr Unit 301, Sudbury, MA 01776
1beds
1,668sqft
Condominium
Built in 1999
-- sqft lot
$632,600 Zestimate®
$389/sqft
$685/mo HOA
What's special
Central double-sided fireplaceArchitectural detailsIn-unit laundryWarm hardwood floorsSurrounded by peaceful woodsPrivate covered balconyAdaptable bonus space
- 50 days
- 407
- 6
Zillow last checked:
Listing updated:
Listed by:
Bea Liang 916-225-8953,
Berkshire Hathaway HomeServices Robert Paul Properties 617-262-1414
Source: MLS PIN,MLS#: 73548630
Facts & features
Interior
Bedrooms & bathrooms
- Bedrooms: 1
- Bathrooms: 2
- Full bathrooms: 1
- 1/2 bathrooms: 1
Primary bedroom
- Features: Bathroom - Full, Walk-In Closet(s), Flooring - Wall to Wall Carpet, Lighting - Overhead
- Level: First
Bathroom 1
- Features: Bathroom - Full, Bathroom - With Tub & Shower, Flooring - Stone/Ceramic Tile, Jacuzzi / Whirlpool Soaking Tub
- Level: First
Bathroom 2
- Features: Bathroom - Half, Flooring - Stone/Ceramic Tile, Pedestal Sink
- Level: First
Dining room
- Features: Flooring - Hardwood, Open Floorplan, Wainscoting, Lighting - Pendant, Lighting - Overhead
- Level: First
Family room
- Features: Flooring - Hardwood, Balcony / Deck, Balcony - Exterior, Recessed Lighting, Lighting - Overhead
- Level: First
Kitchen
- Features: Flooring - Hardwood, Kitchen Island, Open Floorplan, Recessed Lighting, Gas Stove
- Level: First
Living room
- Features: Flooring - Hardwood, Wet Bar, Recessed Lighting
- Level: First
Heating
- Forced Air, Natural Gas
Cooling
- Central Air
Appliances
- Included: Range, Dishwasher, Refrigerator, Washer, Dryer
- Laundry: First Floor, In Unit
Features
- Wet Bar
- Flooring: Wood, Tile, Carpet
- Has basement: No
- Number of fireplaces: 1
- Fireplace features: Living Room
Interior area
- Total structure area: 1,668
- Total interior livable area: 1,668 sqft
- Finished area above ground: 1,668
Property
Parking
- Total spaces: 2
- Parking features: Under, Deeded
- Attached garage spaces: 1
- Uncovered spaces: 1
Features
- Entry location: Unit Placement(Upper)
- Patio & porch: Covered
- Exterior features: Covered Patio/Deck
Details
- Parcel number: C110030201301.,4467454
- Zoning: RD
- Other equipment: Intercom
Construction
Type & style
- Home type: Condo
- Property subtype: Condominium
- Attached to another structure: Yes
Condition
- Year built: 1999
Utilities & green energy
- Sewer: Public Sewer
- Water: Public
- Utilities for property: for Gas Range
Community & HOA
Community
- Features: Walk/Jog Trails, Adult Community
HOA
- Amenities included: Elevator(s), Fitness Center, Storage, Garden Area, Clubhouse
- Services included: Water, Sewer, Insurance, Maintenance Structure, Road Maintenance, Maintenance Grounds, Snow Removal, Trash
- HOA fee: $685 monthly
Location
- Region: Sudbury
Financial & listing details
- Price per square foot: $389/sqft
- Tax assessed value: $460,700
- Annual tax amount: $6,745
- Date on market: 7/13/2026
Estimated market value
$632,600
$601,000 - $664,000
$3,024/mo
Price history
| Date | Event | Price |
|---|---|---|
| 7/13/2026 | Listed for sale | $649,000+18.2%$389/sqft |
Source: MLS PIN #73548630 Report a problem | ||
| 8/14/2024 | Sold | $549,000$329/sqft |
Source: MLS PIN #73269624 Report a problem | ||
| 7/31/2024 | Contingent | $549,000$329/sqft |
Source: MLS PIN #73269624 Report a problem | ||
| 7/25/2024 | Listed for sale | $549,000+119.6%$329/sqft |
Source: MLS PIN #73269624 Report a problem | ||
| 4/7/2016 | Sold | $250,000-35.9%$150/sqft |
Source: Public Record Report a problem | ||
| 10/1/2004 | Sold | $389,900$234/sqft |
Source: Public Record Report a problem | ||
Public tax history
| Year | Property taxes | Tax assessment |
|---|---|---|
| 2025 | $6,745 +3.4% | $460,700 +3.1% |
| 2024 | $6,526 -0.7% | $446,700 +7.2% |
| 2023 | $6,571 +3.8% | $416,700 +18.8% |
| 2022 | $6,330 +0% | $350,700 +4.3% |
| 2021 | $6,329 -0.6% | $336,100 -2.6% |
| 2020 | $6,367 +3% | $345,100 |
| 2019 | $6,181 +63.7% | $345,100 +63.9% |
| 2018 | $3,776 +11.7% | $210,600 +10.6% |
| 2017 | $3,379 -0.4% | $190,500 |
| 2016 | $3,391 +1.3% | $190,500 +0.2% |
| 2015 | $3,346 -3% | $190,100 -0.6% |
| 2014 | $3,449 -30.5% | $191,300 -30.7% |
| 2013 | $4,963 +8.1% | $275,900 +5.7% |
| 2012 | $4,592 +2.2% | $260,900 -1.1% |
| 2011 | $4,491 +5.9% | $263,700 |
| 2010 | $4,240 -22.1% | $263,700 -25.9% |
| 2009 | $5,442 +5% | $355,900 -2% |
| 2008 | $5,183 | $363,200 |
Find assessor info on the county website
Monthly payment
Est. payment
Payment breakdown
Explore the cost of this home by adjusting the details. Changes won't be saved.Climate risks
Neighborhood: 01776
- $515,0001 bd2 ba1.6k sqft10 Northwood Dr UNIT 101, Sudbury, MA 01776Sold

- $550,1001 bd2 ba1.6k sqft10 Northwood Dr UNIT 103, Sudbury, MA 01776Off Market

- $557,8001 bd2 ba1.6k sqft20 Northwood Dr UNIT 403, Sudbury, MA 01776Off Market
- $626,2002 bd2 ba1.9k sqft20 Northwood Dr UNIT 402, Sudbury, MA 01776Off Market

Similar homes
- $710,0002 bd2 ba1.2k sqftConcord Greene, Concord, MA 01742For Sale
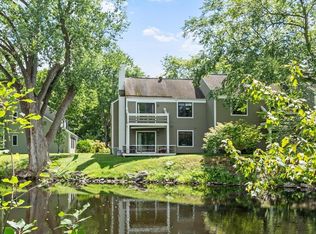 MLS ID #73568745, Senkler, Pasley & Whitney, Coldwell Banker Realty - Concord. MLS PIN
 - $649,9993 bd3 ba1.6k sqftFort Pond Brook Condominum, Acton, MA 01720For Sale
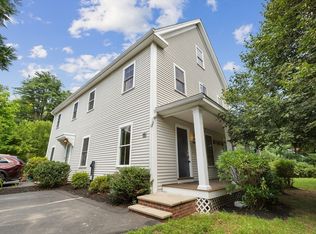 MLS ID #73563578, Rebecca Koulalis, Redfin Corp.. MLS PIN
 - $955,0002 bd3 ba2.3k sqftEmery At Cold Brook Crossing, Sudbury, MA 01776For Sale
 MLS ID #73529281, Annette Ochab, Chinatti Realty Group, Inc.. MLS PIN
 - $649,0002 bd3 ba2.1k sqftRobbins Brook, Acton, MA 01720For Sale
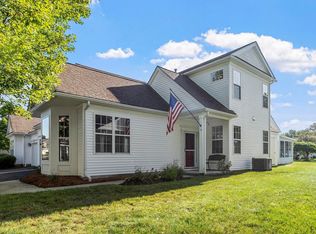 MLS ID #73567814, Flynn Team, Keller Williams Realty-Merrimack. MLS PIN
