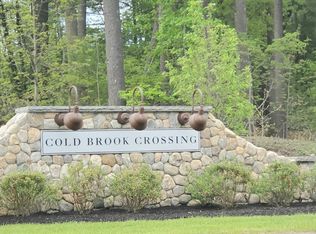
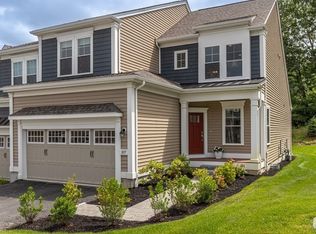
A Fresh Price for Effortless 55+ Living! Tuscan-inspired design, first-floor living, and low-maintenance convenience come together in this beautifully maintained 2022 townhome at Emery at Cold Brook Crossing, Sudbury's premier 55+ active adult community. Offering 2 bedrooms, 2.5 baths, and a thoughtfully designed, light-filled floor plan, this home features oversized windows, quartz countertops, built-in appliances, and a spacious center island. The first-floor primary suite includes a tiled shower, double vanity, and walk-in closet. A versatile den and expansive loft provide flexible living space. Additional highlights include a two-car attached garage, full basement with ample storage, and access to a clubhouse, fitness center, and outdoor gathering areas. Convenient to shopping, dining, and recreation.
For sale
Price cut: $10K (6/30)
$955,000
114 Orchard Dr #8, Sudbury, MA 01776
2beds
2,313sqft
:
Get pre-qualified$7,027/mo
Condominium, Townhouse
Built in 2022
-- sqft lot
$-- Zestimate®
$413/sqft
$720/mo HOA
What's special
- 72 days |
- 458 |
- 9 |
Zillow last checked:
Listing updated:
Listed by:
Annette Ochab 508-212-6395,
Chinatti Realty Group, Inc. 978-320-3377
Source: MLS PIN,MLS#: 73529281
Facts & features
Interior
Bedrooms & bathrooms
- Bedrooms: 2
- Bathrooms: 3
- Full bathrooms: 2
- 1/2 bathrooms: 1
Primary bedroom
- Features: Bathroom - Full, Walk-In Closet(s), Flooring - Wall to Wall Carpet, Recessed Lighting
- Level: First
Bedroom 2
- Features: Recessed Lighting, Closet - Double
- Level: Second
Bathroom 1
- Features: Bathroom - Full, Bathroom - Double Vanity/Sink, Bathroom - Tiled With Shower Stall, Flooring - Stone/Ceramic Tile, Recessed Lighting
- Level: First
Bathroom 2
- Features: Bathroom - Full, Bathroom - With Tub & Shower, Flooring - Stone/Ceramic Tile, Recessed Lighting
- Level: Second
Bathroom 3
- Features: Bathroom - Half, Recessed Lighting
- Level: First
Family room
- Features: Cable Hookup, Deck - Exterior, Open Floorplan, Recessed Lighting, Slider, Flooring - Engineered Hardwood
- Level: Main,First
Kitchen
- Features: Pantry, Countertops - Stone/Granite/Solid, Kitchen Island, Open Floorplan, Recessed Lighting, Lighting - Pendant, Flooring - Engineered Hardwood
- Level: First
Heating
- Forced Air, Natural Gas
Cooling
- Central Air
Appliances
- Included: Disposal, Microwave, Refrigerator, ENERGY STAR Qualified Dishwasher, Cooktop, Oven, Plumbed For Ice Maker
- Laundry: Flooring - Stone/Ceramic Tile, Electric Dryer Hookup, Lighting - Overhead, First Floor, Washer Hookup
Features
- Recessed Lighting, Cable Hookup, Lighting - Overhead, Den, Loft, Bonus Room, Internet Available - Broadband
- Flooring: Tile, Carpet, Engineered Hardwood, Flooring - Wall to Wall Carpet
- Doors: Insulated Doors
- Windows: Insulated Windows
- Has basement: Yes
- Number of fireplaces: 1
- Fireplace features: Family Room
- Common walls with other units/homes: Corner
Interior area
- Total structure area: 2,313
- Total interior livable area: 2,313 sqft
- Finished area above ground: 2,313
Property
Parking
- Total spaces: 4
- Parking features: Attached, Off Street
- Attached garage spaces: 2
- Uncovered spaces: 2
Features
- Patio & porch: Deck - Composite
- Exterior features: Deck - Composite, Professional Landscaping, Sprinkler System
Details
- Parcel number: C12001000A08.,5230711
- Zoning: RD
Construction
Type & style
- Home type: Townhouse
- Property subtype: Condominium, Townhouse
Materials
- Frame, Conventional (2x4-2x6)
- Roof: Shingle
Condition
- Year built: 2022
Utilities & green energy
- Electric: 220 Volts
- Sewer: Other
- Water: Public
- Utilities for property: for Gas Range, for Gas Oven, for Electric Dryer, Washer Hookup, Icemaker Connection
Green energy
- Energy efficient items: Thermostat
Community & HOA
Community
- Features: Public Transportation, Shopping, Park, Walk/Jog Trails, Golf, Medical Facility, Bike Path, Conservation Area, Highway Access, Adult Community
- Senior community: Yes
HOA
- Amenities included: Clubhouse
- Services included: Sewer, Insurance, Maintenance Grounds, Snow Removal, Trash, Reserve Funds
- HOA fee: $720 monthly
Location
- Region: Sudbury
Financial & listing details
- Price per square foot: $413/sqft
- Tax assessed value: $895,100
- Annual tax amount: $13,104
- Date on market: 6/3/2026
Estimated market value
Not available
Estimated sales range
Not available
$5,111/mo
Price history
| Date | Event | Price |
|---|---|---|
| 7/18/2026 | Listed for sale | $955,000$413/sqft |
Source: MLS PIN #73529281 Report a problem | ||
| 7/17/2026 | Contingent | $955,000$413/sqft |
Source: MLS PIN #73529281 Report a problem | ||
| 7/17/2026 | Listed for sale | $955,000$413/sqft |
Source: MLS PIN #73529281 Report a problem | ||
| 7/13/2026 | Contingent | $955,000$413/sqft |
Source: MLS PIN #73529281 Report a problem | ||
| 6/30/2026 | Price change | $955,000-1%$413/sqft |
Source: MLS PIN #73529281 Report a problem | ||
| 6/3/2026 | Listed for sale | $965,000+8.2%$417/sqft |
Source: MLS PIN #73529281 Report a problem | ||
| 2/3/2023 | Sold | $891,585+3%$385/sqft |
Source: MLS PIN #72944489 Report a problem | ||
| 6/3/2022 | Listing removed | -- |
Source: MLS PIN #72944489 Report a problem | ||
| 3/30/2022 | Price change | $865,435+5.6%$374/sqft |
Source: MLS PIN #72944489 Report a problem | ||
| 2/19/2022 | Listed for sale | $819,380$354/sqft |
Source: MLS PIN #72944489 Report a problem | ||
Public tax history
Tax history is unavailable.
Monthly payment
Est. payment
Payment breakdown
Explore the cost of this home by adjusting the details. Changes won't be saved.Climate risks
Neighborhood: 01776
Nearby schools
GreatSchools rating
- 10/10Josiah Haynes Elementary SchoolGrades: K-5Distance: 1.4 mi
- 9/10Ephraim Curtis Middle SchoolGrades: 6-8Distance: 3.6 mi
- 9/10Lincoln-Sudbury Regional High SchoolGrades: 9-12Distance: 1.7 mi
- $920,0002 bd3 ba2.3k sqft106 Orchard Dr #106, Sudbury, MA 01776Sold
- $1,195,0002 bd4 ba3.4k sqft107 White Pond Way #107, Sudbury, MA 01776Pending

- $940,0002 bd3 ba2.1k sqft107 Orchard Dr #30, Sudbury, MA 01776Sold
- $915,0002 bd3 ba2.3k sqft101 White Pond Way #101, Sudbury, MA 01776Sold

- $810,0002 bd3 ba2.1k sqft103 White Pond Way #25, Sudbury, MA 01776Sold
- $985,0002 bd3 ba2.3k sqft121 White Pond Way #121, Sudbury, MA 01776Sold
- $1,025,0002 bd2 ba1.9k sqft129 Cold Brook Dr, Sudbury, MA 01776Sold
- $519,4001 bd1 ba1k sqft401 Emery Ln UNIT 209, Sudbury, MA 01776Off Market
A local agent can set up tours, give advice and negotiate with sellers.
Similar homes
- $1,224,0002 bd3 ba1.8k sqftPreston At Cold Brook Crossing, Sudbury, MA 01776For Sale
 MLS ID #73536821, Betsy Keane Dorr, LandVest, Inc., Concord. MLS PIN
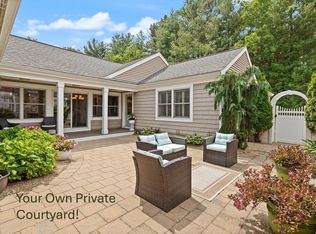
 - $1,250,0002 bd3 ba2.2k sqftDudley Brook Preserve, Sudbury, MA 01776For Sale
 MLS ID #73532984, Denise Garzone, William Raveis R.E. & Home Services. MLS PIN
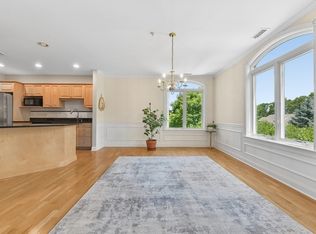
 - $649,0001 bd2 ba1.6k sqftNorthwood, Sudbury, MA 01776For Sale
 MLS ID #73548630, Bea Liang, Berkshire Hathaway HomeServices Robert Paul Properties. MLS PIN
 - $1,199,0002 bd4 ba3.3k sqftMahoney Farms, Sudbury, MA 01776For Sale
 MLS ID #73505576, Frances Walker, Coldwell Banker Realty - Concord. MLS PIN
 - $819,0002 bd3 ba1.8k sqftMontage At Danforth Green, Framingham, MA 01701For SaleMLS ID #73538573, Diane Paolini, Coldwell Banker Realty - Sudbury. MLS PIN
- $779,0002 bd3 ba2.4k sqftThe Arbors At Bellow Farm, Acton, MA 01720For SaleMLS ID #73541518, Matt Danehy, Keller Williams Realty-Merrimack. MLS PIN
- $---- bd-- ba-- sqft11 Lillian Way Unit 11, Wayland, MA 01778Off Market
- $875,0003 bd3 ba2.1k sqft32 Shaker Ln, Littleton, MA 01460For SaleMLS ID #73553628, Knox Real Estate Group, William Raveis R.E. & Home Services. MLS PIN
- $569,9002 bd2 ba1.7k sqftSummerfields, Boxborough, MA 01719For SaleMLS ID #73533404, Janice VanDerAa, Keller Williams Realty Boston Northwest. MLS PIN
- $940,0003 bd3 ba2.6k sqft38 Simeon Howard Way #38, Westborough, MA 01581For SaleMLS ID #73545535, Rajender Kalavala, Mathieu Newton Sotheby's International Realty. MLS PIN
- $949,0004 bd3 ba2k sqft305 Lynn St, Malden, MA 02148For SaleMLS ID #73560621, Johnny Long, PRIVI Realty LLC. MLS PIN
- $1,119,0004 bd3 ba3.1k sqft63 Pine Hill Rd, Southborough, MA 01772For SaleMLS ID #73533994, Annie Pfaff, Gibson Sotheby's International Realty. MLS PIN
- $799,9003 bd2 ba2k sqft7 Cherry Ridge Rd, Acton, MA 01720For SaleMLS ID #73556863, Alison Zorovich, RE/MAX Vision. MLS PIN
- $825,0003 bd3 ba1.8k sqftLegacy Farms, Hopkinton, MA 01748For SaleMLS ID #73559326, Laura Wauters, Century 21 Custom Home Realty. MLS PIN
- $1,070,0003 bd3 ba2.1k sqftThe Village At Cutter's Mill Condo, Arlington, MA 02474For SaleMLS ID #73524802, Jerome Bibuld, Red Tree Real Estate. MLS PIN
- $799,9002 bd3 ba2.2k sqftDeerfield Estates, Hopkinton, MA 01748For SaleMLS ID #73550867, Nancy Mulroy, Coldwell Banker Realty - Worcester. MLS PIN
- $879,9002 bd3 ba2.2k sqftLegacy Farms South, Hopkinton, MA 01748For SaleMLS ID #73559424, Landry & Co. Realty Group, REMAX Executive Realty. MLS PIN
- $829,0002 bd3 ba2.5k sqftLegacy Farms South, Hopkinton, MA 01748For SaleMLS ID #73541336, Satish Bhogadi, Key Prime Realty LLC. MLS PIN
- $1,195,0002 bd3 ba2.3k sqftMillwood Preserve, Framingham, MA 01701For SaleMLS ID #73529206, Andrew Abu, Andrew J. Abu Inc., REALTORS®. MLS PIN
- $725,0003 bd3 ba1.9k sqft228-230 Norfolk Street Holliston Condo, Holliston, MA 01746For SaleMLS ID #73510333, Vesta Group, Vesta Real Estate Group, Inc.. MLS PIN
