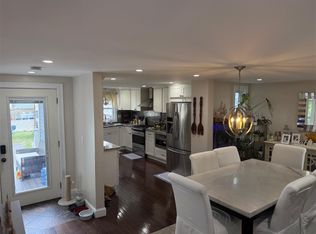
*Offer deadline Tuesday 09/22 at 1:00pm* Recent appraisal valued the property at $952,000—ABOVE the current asking price! Welcome home to 305 Lynn Street - one of Malden's standout newer-construction homes, built in 2015 and offering the space, style, and low-maintenance living that's hard to find in this price range. This sun-filled 4-bedroom, 3-full-bath Colonial spans 2,048 square feet with an open-concept layout, granite countertops, stainless steel appliances, and hardwood floors throughout. The primary suite offers a private bath and generous walk-in closet, giving you a true retreat at the end of the day. Outside, this corner-lot property is a rare find with an incredible 6+ car parking capacity, a custom patio for entertaining, and a fully fenced backyard with a built-in playground. A solar power system helps keep energy costs low year-round. Set on a quiet street bordered by peaceful green space, this location offers something increasingly rare: guaranteed privacy and unobstructed views that will never be developed. No new construction, no noisy neighbors, no through-traffic — just a calm, established setting with easy access to Malden Center, I-93, and the Orange Line for a quick commute into Boston. Move-in ready and meticulously maintained — come see why this one stands apart. *Ask about fixed rates in the low 5s, $50,000 grant, & 1.5% down payment options!*
Pending
$899,000
305 Lynn St, Malden, MA 02148
4beds
2,048sqft
Single Family Residence
Built in 2015
5,837 Square Feet Lot
$914,700 Zestimate®
$439/sqft
$-- HOA
What's special
Solar power systemCorner-lot propertyOpen-concept layoutGranite countertopsHardwood floors throughoutGenerous walk-in closetStainless steel appliances
- 21 days
- 671
- 42
Likely to sell faster than
Zillow last checked:
Listing updated:
Listed by:
Johnny Long 617-275-1415,
PRIVI Realty LLC 508-468-4329,
Johnny Long 617-275-1415
Source: MLS PIN,MLS#: 73577843
Facts & features
Interior
Bedrooms & bathrooms
- Bedrooms: 4
- Bathrooms: 3
- Full bathrooms: 3
Primary bedroom
- Features: Bathroom - Full, Walk-In Closet(s), Flooring - Hardwood
- Level: Second
Bedroom 2
- Features: Flooring - Hardwood
- Level: Second
Bedroom 3
- Features: Flooring - Hardwood
- Level: Second
Bedroom 4
- Features: Flooring - Hardwood
- Level: First
Bathroom 1
- Level: First
Bathroom 2
- Level: Second
Bathroom 3
- Level: Second
Dining room
- Features: Flooring - Hardwood, Open Floorplan
- Level: Main,First
Kitchen
- Features: Flooring - Hardwood, Open Floorplan
- Level: Main,First
Living room
- Features: Flooring - Hardwood, Open Floorplan
- Level: Main,First
Office
- Features: Flooring - Hardwood
- Level: Second
Heating
- Central, Natural Gas
Cooling
- Central Air
Appliances
- Included: Gas Water Heater, Range, Dishwasher, Disposal, Refrigerator
- Laundry: First Floor, Gas Dryer Hookup, Washer Hookup
Features
- Home Office
- Flooring: Wood, Tile, Flooring - Hardwood
- Doors: Insulated Doors, Storm Door(s)
- Windows: Insulated Windows
- Basement: Full,Walk-Out Access,Unfinished
- Has fireplace: No
Interior area
- Total structure area: 2,048
- Total interior livable area: 2,048 sqft
- Finished area above ground: 2,048
Property
Parking
- Total spaces: 6
- Parking features: Paved Drive, Off Street, Paved
- Uncovered spaces: 6
Features
- Patio & porch: Porch - Enclosed, Deck
- Exterior features: Porch - Enclosed, Deck, Storage
Lot
- Size: 5,837 Square Feet
Details
- Parcel number: M:166 B:545 L:504,602308
- Zoning: ResA
Construction
Type & style
- Home type: SingleFamily
- Architectural style: Colonial
- Property subtype: Single Family Residence
Materials
- Frame
- Foundation: Concrete Perimeter
- Roof: Shingle
Condition
- Year built: 2015
Utilities & green energy
- Electric: Circuit Breakers, 200+ Amp Service
- Sewer: Public Sewer
- Water: Public
- Utilities for property: for Gas Range, for Gas Dryer, Washer Hookup
Green energy
- Energy efficient items: Thermostat
- Energy generation: Solar
Community & HOA
Community
- Features: Public Transportation, Shopping, Park, Highway Access, Private School, Public School
HOA
- Has HOA: No
Location
- Region: Malden
Financial & listing details
- Price per square foot: $439/sqft
- Tax assessed value: $851,100
- Annual tax amount: $6,341
- Date on market: 9/18/2026
Estimated market value
$914,700
$869,000 - $960,000
$4,379/mo
Price history
| Date | Event | Price |
|---|---|---|
| 10/5/2026 | Pending sale | $899,000$439/sqft |
Source: MLS PIN #73577843 Report a problem | ||
| 9/23/2026 | Contingent | $899,000$439/sqft |
Source: MLS PIN #73577843 Report a problem | ||
| 9/16/2026 | Listed for sale | $899,000-5.3%$439/sqft |
Source: MLS PIN #73577843 Report a problem | ||
| 9/15/2026 | Listing removed | $949,000$463/sqft |
Source: MLS PIN #73560621 Report a problem | ||
| 8/7/2026 | Listed for sale | $949,000$463/sqft |
Source: MLS PIN #73560621 Report a problem | ||
| 8/6/2026 | Listing removed | $949,000$463/sqft |
Source: MLS PIN #73541356 Report a problem | ||
| 6/25/2026 | Listed for sale | $949,000-4.6%$463/sqft |
Source: MLS PIN #73541356 Report a problem | ||
| 6/25/2026 | Listing removed | $995,000$486/sqft |
Source: MLS PIN #73512935 Report a problem | ||
| 6/2/2026 | Price change | $995,000-5.2%$486/sqft |
Source: MLS PIN #73512935 Report a problem | ||
| 5/18/2026 | Price change | $1,049,900-8.7%$513/sqft |
Source: MLS PIN #73512935 Report a problem | ||
| 5/5/2026 | Listed for sale | $1,149,900+109.1%$561/sqft |
Source: MLS PIN #73512935 Report a problem | ||
| 12/3/2015 | Sold | $550,000$269/sqft |
Source: Public Record Report a problem | ||
| 10/5/2015 | Pending sale | $550,000$269/sqft |
Source: Mega Realty Services #71909561 Report a problem | ||
| 9/24/2015 | Listed for sale | $550,000+175%$269/sqft |
Source: Mega Realty Services #71909561 Report a problem | ||
| 5/4/2015 | Sold | $200,000-2.4%$98/sqft |
Source: Public Record Report a problem | ||
| 3/13/2015 | Pending sale | $205,000$100/sqft |
Source: Ascend Realty Group #71777596 Report a problem | ||
| 3/13/2015 | Listed for sale | $205,000$100/sqft |
Source: Ascend Realty Group #71777596 Report a problem | ||
| 3/2/2015 | Pending sale | $205,000$100/sqft |
Source: Ascend Realty Group #71777596 Report a problem | ||
| 2/19/2015 | Price change | $205,000-4.7%$100/sqft |
Source: Ascend Realty Group #71777596 Report a problem | ||
| 1/13/2015 | Price change | $215,000-4.4%$105/sqft |
Source: Ascend Realty Group #71777596 Report a problem | ||
| 1/6/2015 | Price change | $225,000-8.2%$110/sqft |
Source: Ascend Realty Group #71777596 Report a problem | ||
| 12/17/2014 | Listed for sale | $245,000$120/sqft |
Source: Ascend Realty Group #71777596 Report a problem | ||
Public tax history
| Year | Property taxes | Tax assessment |
|---|---|---|
| 2025 | $9,390 +4.3% | $829,500 +7.7% |
| 2024 | $9,006 +3.3% | $770,400 +7.7% |
| 2023 | $8,717 +3.6% | $715,100 +4.9% |
| 2022 | $8,415 +4.7% | $681,400 +4.2% |
| 2021 | $8,034 -2.3% | $653,700 +0.6% |
| 2020 | $8,224 +5.7% | $650,100 +10.9% |
| 2019 | $7,782 +2.4% | $586,400 +8.8% |
| 2018 | $7,597 +2.4% | $539,200 +3% |
| 2017 | $7,417 +200.5% | $523,400 +221.5% |
| 2016 | $2,468 +8% | $162,800 +12% |
| 2015 | $2,286 +6.8% | $145,300 +9.3% |
| 2014 | $2,140 -40.6% | $132,900 -41.4% |
| 2013 | $3,603 +10.8% | $226,900 |
| 2012 | $3,251 +1.1% | $226,900 -4.2% |
| 2011 | $3,216 -2% | $236,800 -10.6% |
| 2010 | $3,281 +14% | $264,800 -8.8% |
| 2009 | $2,879 +8.3% | $290,500 -1.2% |
| 2008 | $2,658 +7.4% | $294,000 -2% |
| 2007 | $2,476 +2.2% | $300,100 +1.7% |
| 2006 | $2,422 +4.4% | $295,000 +10.4% |
| 2005 | $2,321 +4.9% | $267,100 +7.5% |
| 2004 | $2,213 -6.3% | $248,400 +47.9% |
| 2003 | $2,361 +3.9% | $167,900 |
| 2002 | $2,273 +4.8% | $167,900 +35% |
| 2000 | $2,168 +3.4% | $124,400 |
| 1999 | $2,096 | $124,400 |
Find assessor info on the county website
Monthly payment
Est. payment
Payment breakdown
Explore the cost of this home by adjusting the details. Changes won't be saved.Climate risks
Neighborhood: Linden
Similar homes
- $849,0004 bd4 ba2k sqft23 Bowdoin St, Malden, MA 02148For Sale
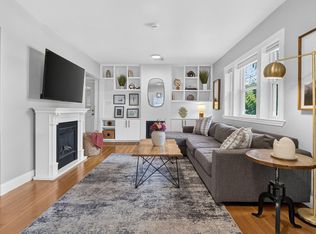 MLS ID #73573981, Witter & Witter Boston / Cape Cod Connection, Compass. MLS PIN
 - $995,0003 bd3 ba2.1k sqft4 Groveland Rd, Melrose, MA 02176For Sale
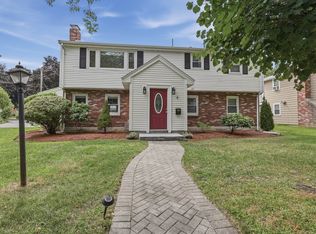 MLS ID #73572737, Beatrice Murphy, Lamacchia Realty, Inc.. MLS PIN
 - $1,200,0003 bd3 ba2.4k sqft19 Rockwood St, Melrose, MA 02176For Sale
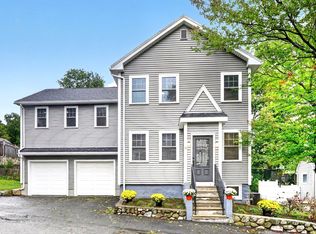 MLS ID #73585709, Christine Natale, Christine E. Natale, Broker. MLS PIN
 - $799,9004 bd1 ba2.1k sqft1174 Franklin St, Stoneham, MA 02180For Sale
 MLS ID #73560329, Enis Shehu, Cameron Real Estate Group - Framingham. MLS PIN
