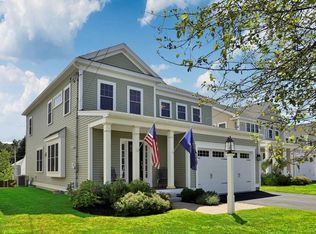
A rare Swampscott offering: 10 year young home that combines the timeless appeal of the community with the comfort of newer construction. The heart of the home is a welcoming kitchen featuring stainless steel appliances, granite countertops, a generous center island and gleaming hardwood floors—an inviting space designed for both everyday living and entertaining. Built by a highly regarded North Shore builder, this 4 bed/ 2.5 bath home delivers the modern amenities today's buyers are looking for- central air, central vacuum, security system, gas fireplaced family room and ample storage space- tucked into a quiet cul-de-sac setting. A first floor office allows for flexibility and ease while working remotely. French door opens directly to the deck, extending the living space outdoors to a private setting. Watch the football game on your deck with the outdoor TV while your furry friends frolic in the plush enclosed yard. For more outdoor enjoyment, Fosters Pond is a short walk for fishing, kayaking and ice skating! Entrance to Harold King Forest hiking trails are right around the corner. Here, everyday living feels effortless; Sun- filled interiors, an inviting open floor plan, a generous ensuite primary bedroom with walk in closet and second floor laundry. A 2 car garage and large basement round out the package. Enjoy all Swampscott has to offer with beaches, downtown restaurants, farmers market and commuter rail for quick access to Boston. Don't miss this opportunity to take advantage of Swampscott's highly regarded schools, including its impressive new $100 million elementary school, while living in the comfort of a newer home.
For sale
$1,100,000
14 Morton Hill Ave, Swampscott, MA 01907
4beds
2,864sqft
Single Family Residence
Built in 2017
6,347 Square Feet Lot
$1,082,100 Zestimate®
$384/sqft
$-- HOA
What's special
Central vacuumCentral airSecurity systemSun-filled interiorsQuiet cul-de-sac settingPlush enclosed yardFirst floor office
- 10 days
- 582
- 35
Zillow last checked:
Listing updated:
Listed by:
Connie Carman 617-212-1696,
Gibson Sotheby's International Realty 781-631-8800,
Connie Carman 617-212-1696
Source: MLS PIN,MLS#: 73577321
Facts & features
Interior
Bedrooms & bathrooms
- Bedrooms: 4
- Bathrooms: 3
- Full bathrooms: 2
- 1/2 bathrooms: 1
Primary bedroom
- Level: Second
Bedroom 2
- Level: Second
Bedroom 3
- Level: Second
Bedroom 4
- Level: Second
Bathroom 1
- Level: First
Bathroom 2
- Level: Second
Bathroom 3
- Level: Second
Dining room
- Level: First
Family room
- Level: First
Kitchen
- Level: First
Living room
- Level: First
Office
- Level: First
Heating
- Central, Forced Air, Natural Gas
Cooling
- Central Air
Appliances
- Included: Gas Water Heater, ENERGY STAR Qualified Refrigerator, ENERGY STAR Qualified Dryer, ENERGY STAR Qualified Dishwasher, ENERGY STAR Qualified Washer
- Laundry: Second Floor, Gas Dryer Hookup
Features
- Home Office, Central Vacuum
- Flooring: Wood
- Windows: Insulated Windows
- Basement: Full,Concrete,Unfinished
- Number of fireplaces: 1
Interior area
- Total structure area: 2,864
- Total interior livable area: 2,864 sqft
- Finished area above ground: 2,864
- Finished area below ground: 1,219
Video & virtual tour
Property
Parking
- Total spaces: 4
- Parking features: Attached, Off Street, Paved
- Attached garage spaces: 2
- Uncovered spaces: 2
Features
- Patio & porch: Porch, Deck
- Exterior features: Porch, Deck, Rain Gutters, Fenced Yard
- Fencing: Fenced/Enclosed,Fenced
- Waterfront features: Lake/Pond, Ocean, 1/2 to 1 Mile To Beach, Beach Ownership(Public)
Lot
- Size: 6,347 Square Feet
- Features: Cul-De-Sac
Details
- Parcel number: M:0010 B:0025 L:0000,2166730
- Zoning: A-2
Construction
Type & style
- Home type: SingleFamily
- Architectural style: Colonial
- Property subtype: Single Family Residence
Materials
- Stone
- Foundation: Concrete Perimeter
- Roof: Shingle
Condition
- Year built: 2017
Utilities & green energy
- Electric: 200+ Amp Service
- Sewer: Public Sewer
- Water: Public
- Utilities for property: for Gas Range, for Gas Dryer
Green energy
- Energy efficient items: Other (See Remarks)
Community & HOA
Community
- Security: Security System
HOA
- Has HOA: No
Location
- Region: Swampscott
Financial & listing details
- Price per square foot: $384/sqft
- Tax assessed value: $893,600
- Annual tax amount: $10,723
- Date on market: 9/17/2026
Estimated market value
$1,082,100
$1.03M - $1.14M
$5,372/mo
Price history
| Date | Event | Price |
|---|---|---|
| 9/15/2026 | Listed for sale | $1,100,000+74.1%$384/sqft |
Source: MLS PIN #73577321 Report a problem | ||
| 4/19/2017 | Sold | $631,850+0.3%$221/sqft |
Source: EXIT Realty solds #-5105467860912253107 Report a problem | ||
| 3/4/2017 | Pending sale | $629,900$220/sqft |
Source: Coldwell Banker Residential Brokerage - Beverly #72125229 Report a problem | ||
| 3/2/2017 | Listed for sale | $629,900+1.6%$220/sqft |
Source: Coldwell Banker Residential Brokerage - Beverly #72125229 Report a problem | ||
| 11/27/2016 | Listing removed | $619,900$216/sqft |
Source: Sagan Agency REALTORS #72076942 Report a problem | ||
| 10/4/2016 | Listed for sale | $619,900$216/sqft |
Source: Sagan Agency REALTORS #72076942 Report a problem | ||
Public tax history
| Year | Property taxes | Tax assessment |
|---|---|---|
| 2025 | $10,006 +3% | $872,400 +3.2% |
| 2024 | $9,715 +2.3% | $845,500 +4.6% |
| 2023 | $9,493 | $808,600 |
| 2022 | $9,493 +9.1% | $808,600 +28.3% |
| 2021 | $8,700 -2.4% | $630,400 +1.2% |
| 2020 | $8,910 -3.2% | $623,100 +2.9% |
| 2019 | $9,205 +3% | $605,600 +8.4% |
| 2018 | $8,936 +351.5% | $558,500 +392.5% |
| 2017 | $1,979 +9% | $113,400 +8.2% |
| 2016 | $1,816 +1.1% | $104,800 |
| 2015 | $1,797 +10% | $104,800 +20% |
| 2014 | $1,633 -0.7% | $87,300 |
| 2013 | $1,645 -4% | $87,300 -8.3% |
| 2012 | $1,713 +2.8% | $95,200 -5.2% |
| 2011 | $1,667 -7.3% | $100,400 -8% |
| 2010 | $1,798 -7.3% | $109,100 -19.4% |
| 2009 | $1,940 -4.1% | $135,300 -8.8% |
| 2008 | $2,023 +544.3% | $148,400 +508.2% |
| 2007 | $314 +5.7% | $24,400 |
| 2006 | $297 +8% | $24,400 |
| 2005 | $275 +11.3% | $24,400 +19.6% |
| 2004 | $247 -72% | $20,400 -68.7% |
| 2003 | $882 | $65,200 |
Find assessor info on the county website
Monthly payment
Est. payment
Payment breakdown
Explore the cost of this home by adjusting the details. Changes won't be saved.Climate risks
Neighborhood: 01907
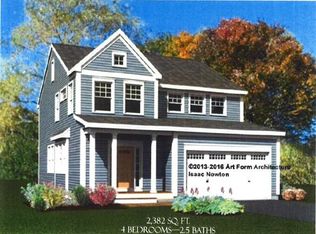
Similar homes
- $1,050,0004 bd3 ba2.8k sqft5 Manson Ave, Swampscott, MA 01907For Sale
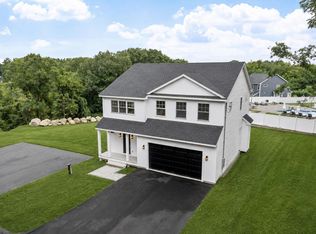 MLS ID #73568010, Linda Hayes, William Raveis R.E. & Home Services. MLS PIN
 - $989,0004 bd3 ba2.5k sqft125 Fellsmere St, Lynn, MA 01904For Sale
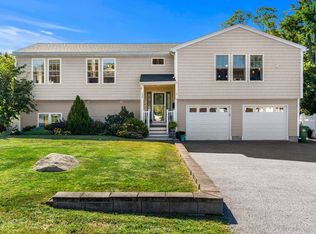 MLS ID #73577219, Jennifer Doucette, The Lovely Advisory LLC. MLS PIN
 - $1,050,0003 bd4 ba2.6k sqft1 Tsitsinos Dr, Peabody, MA 01960For Sale
 MLS ID #73577055, North Star Group, Real Broker MA, LLC. MLS PIN
 - $1,199,0006 bd4 ba4.1k sqft78 Oak St, Wakefield, MA 01880For Sale
 MLS ID #73577501, Alexis Surpitski MacIntyre, Ocean's Edge Real Estate. MLS PIN
