A true "turn-key" lifestyle for anyone (families, people sizing down, or for those who have chosen to live seasonally in Marblehead). A spacious & open floor plan including an updated chef's kitchen w/ stainless steel appliances, quartzite counter tops, & plenty of cabinet storage, a half bath, & a large dining area open to the living room with gas fireplace that also leads to a deck. The vast lower level with utility room, a 2nd 1/2 bath, & a large media/game/exercise room with sliders to the back patio is a wonderful space to enjoy. The 2nd floor has 2 bedrooms both with baths ensuite, & a laundry closet. A 3rd floor expansive primary bedroom suite with cathedral ceilings, a sitting area, multiple closets, and a bath with large soaking tub, tiled shower, and a double vanity rounds out the retreat. Outside, a one car garage with a 2nd parking space in front of it and a third space in the lot provides plenty of parking. Close to town, shops, restaurants, beaches, & conservation land. Shown by appointment.
For sale
$989,000
49 Intrepid Cir, Marblehead, MA 01945
3beds
2,375sqft
Condominium, Townhouse
Built in 2004
-- sqft lot
$969,100 Zestimate®
$416/sqft
$856/mo HOA
What's special
Gas fireplaceLaundry closetBack patioMultiple closetsStainless steel appliancesPlenty of cabinet storageSitting area
- 2 days
- 491
- 9
Zillow last checked:
Listing updated:
Listed by:
Mary Stewart & Heather Kaznoski 781-820-5676,
Compass 781-534-9229
Source: MLS PIN,MLS#: 73589773
Facts & features
Interior
Bedrooms & bathrooms
- Bedrooms: 3
- Bathrooms: 5
- Full bathrooms: 3
- 1/2 bathrooms: 2
Primary bedroom
- Features: Bathroom - Full, Ceiling Fan(s), Closet/Cabinets - Custom Built, Flooring - Wall to Wall Carpet
- Level: Third
- Area: 516.93
- Dimensions: 15.17 x 34.08
Bedroom 2
- Features: Bathroom - Full, Closet, Flooring - Wall to Wall Carpet
- Level: Second
- Area: 227.5
- Dimensions: 15 x 15.17
Bedroom 3
- Features: Bathroom - Full, Closet, Flooring - Wall to Wall Carpet
- Level: Second
- Area: 199.52
- Dimensions: 13.08 x 15.25
Primary bathroom
- Features: Yes
Bathroom 1
- Features: Bathroom - Half, Flooring - Stone/Ceramic Tile
- Level: First
- Area: 20.9
- Dimensions: 3.58 x 5.83
Bathroom 2
- Features: Bathroom - Full, Bathroom - With Tub & Shower, Flooring - Stone/Ceramic Tile
- Level: Second
- Area: 68.71
- Dimensions: 8.08 x 8.5
Bathroom 3
- Features: Bathroom - Full, Bathroom - With Tub & Shower, Flooring - Stone/Ceramic Tile, Countertops - Stone/Granite/Solid, Jacuzzi / Whirlpool Soaking Tub
- Level: Third
- Area: 90.83
- Dimensions: 9.08 x 10
Dining room
- Features: Flooring - Wood
- Level: First
- Area: 217.31
- Dimensions: 14.25 x 15.25
Family room
- Features: Bathroom - Half, Flooring - Wall to Wall Carpet, Exterior Access
- Level: Basement
- Area: 581.39
- Dimensions: 15.17 x 38.33
Kitchen
- Features: Flooring - Wood, Countertops - Stone/Granite/Solid, Kitchen Island, Recessed Lighting
- Level: First
- Area: 168.75
- Dimensions: 12.5 x 13.5
Living room
- Features: Flooring - Wood, Balcony / Deck
- Level: First
- Area: 177.78
- Dimensions: 13.33 x 13.33
Heating
- Central, Oil
Cooling
- Central Air, Individual
Appliances
- Included: Range, Dishwasher, Disposal, Trash Compactor, Refrigerator, Washer, Dryer
- Laundry: Closet/Cabinets - Custom Built, Second Floor, In Unit, Electric Dryer Hookup, Washer Hookup
Features
- Bathroom - Half, Bathroom - Full, Bathroom - Tiled With Tub & Shower, Bathroom, Internet Available - Unknown
- Flooring: Wood, Tile, Carpet, Flooring - Stone/Ceramic Tile
- Doors: Insulated Doors
- Windows: Insulated Windows
- Has basement: Yes
- Number of fireplaces: 1
- Fireplace features: Living Room
Interior area
- Total structure area: 2,375
- Total interior livable area: 2,375 sqft
- Finished area above ground: 1,790
- Finished area below ground: 585
Property
Parking
- Total spaces: 3
- Parking features: Detached, Deeded, Off Street, Paved
- Garage spaces: 1
- Uncovered spaces: 2
Accessibility
- Accessibility features: No
Features
- Entry location: Unit Placement(Walkout)
- Patio & porch: Deck, Patio
- Exterior features: Deck, Patio
- Waterfront features: Ocean, Beach Ownership(Public)
Details
- Parcel number: 4619093
- Zoning: U
Construction
Type & style
- Home type: Townhouse
- Property subtype: Condominium, Townhouse
Materials
- Frame
- Roof: Shingle
Condition
- Year built: 2004
Utilities & green energy
- Electric: Circuit Breakers
- Sewer: Public Sewer
- Water: Public
- Utilities for property: for Gas Range, for Electric Dryer, Washer Hookup
Community & HOA
Community
- Features: Public Transportation, Shopping, Walk/Jog Trails, Conservation Area, Private School, Public School
HOA
- Amenities included: Fitness Center
- Services included: Insurance, Maintenance Structure, Road Maintenance, Maintenance Grounds, Snow Removal, Trash, Reserve Funds
- HOA fee: $856 monthly
Location
- Region: Marblehead
Financial & listing details
- Price per square foot: $416/sqft
- Tax assessed value: $940,000
- Annual tax amount: $8,046
- Date on market: 10/13/2026
Estimated market value
$969,100
$921,000 - $1.02M
$5,872/mo
Price history
| Date | Event | Price |
|---|---|---|
| 10/13/2026 | Listed for sale | $989,000+3%$416/sqft |
Source: MLS PIN #73589773 Report a problem | ||
| 6/22/2025 | Listing removed | $960,000$404/sqft |
Source: MLS PIN #73387296 Report a problem | ||
| 5/27/2025 | Listed for sale | $960,000+48.8%$404/sqft |
Source: MLS PIN #73380608 Report a problem | ||
| 2/18/2014 | Sold | $645,000-0.8%$272/sqft |
Source: Public Record Report a problem | ||
| 8/13/2013 | Listing removed | $650,000$274/sqft |
Source: William Raveis Real Estate #71492869 Report a problem | ||
| 3/14/2013 | Listed for sale | $650,000+0.2%$274/sqft |
Source: William Raveis Real Estate #71492869 Report a problem | ||
| 9/21/2010 | Listing removed | $649,000$273/sqft |
Source: Edward Moore #71026977 Report a problem | ||
| 2/3/2010 | Listed for sale | $649,000$273/sqft |
Source: Edward Moore #71026977 Report a problem | ||
Public tax history
| Year | Property taxes | Tax assessment |
|---|---|---|
| 2025 | $7,563 +6.8% | $835,700 +5.7% |
| 2024 | $7,083 +1.1% | $790,500 +12.8% |
| 2023 | $7,009 | $700,900 |
| 2022 | $7,009 +2.4% | $700,900 +6.7% |
| 2021 | $6,847 +1.2% | $657,100 +0.9% |
| 2020 | $6,766 +0.3% | $651,200 +3.7% |
| 2019 | $6,746 -9.2% | $628,100 -6.9% |
| 2018 | $7,431 +10.4% | $674,300 +10.3% |
| 2017 | $6,728 -7.6% | $611,100 -6.8% |
| 2016 | $7,279 -2% | $655,800 -2.1% |
| 2015 | $7,426 +8.2% | $670,200 +8.3% |
| 2014 | $6,861 +2.2% | $618,700 |
| 2013 | $6,713 +7% | $618,700 +3.7% |
| 2012 | $6,276 -1.7% | $596,600 -4.6% |
| 2011 | $6,385 +6.7% | $625,400 |
| 2010 | $5,985 +8.1% | $625,400 +1.5% |
| 2009 | $5,538 +11% | $616,000 +2.9% |
| 2008 | $4,991 +7.5% | $598,400 |
| 2007 | $4,644 | $598,400 |
Find assessor info on the county website
Monthly payment
Est. payment
Payment breakdown
Explore the cost of this home by adjusting the details. Changes won't be saved.Climate risks
Neighborhood: 01945
Nearby schools
Schools provided by the listing agent
- Elementary: Public/Private
- Middle: Public/Private
- High: Mhs
Source: MLS PIN. This data may not be complete. We recommend contacting the local school district to confirm school assignments for this home.
- $361,6002 bd2 ba1.2k sqft36 Intrepid Cir APT 105, Marblehead, MA 01945Off Market
- $654,1002 bd2 ba1.5k sqft36 Intrepid Cir APT 402, Marblehead, MA 01945Off Market
- $621,3002 bd2 ba1.2k sqft36 Intrepid Cir APT 304, Marblehead, MA 01945Off Market
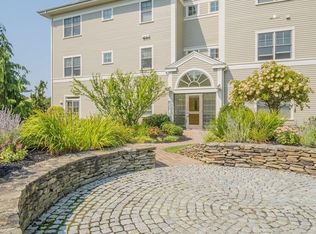
- $634,6002 bd2 ba1.2k sqft36 Intrepid Cir APT 301, Marblehead, MA 01945Off Market
Similar homes
- $1,199,9993 bd3 ba2.2k sqft17 Watson St, Marblehead, MA 01945For Sale
 MLS ID #73590172, Mark Sciaraffa, Sciaraffa Real Estate, LLC. MLS PIN
 - $989,0004 bd3 ba2.5k sqft125 Fellsmere St, Lynn, MA 01904For Sale
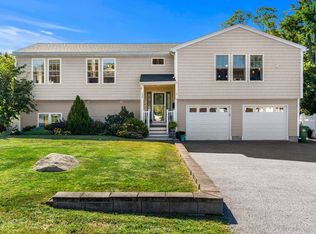 MLS ID #73577219, Jennifer Doucette, The Lovely Advisory LLC. MLS PIN
 - $749,0003 bd4 ba2.8k sqftGreen Dolphin Village, Salem, MA 01970For Sale
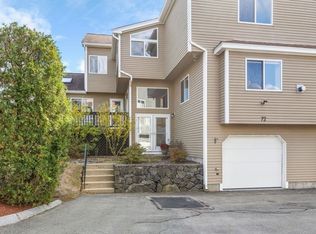 MLS ID #73587857, Ralph Smith Jr., Compass. MLS PIN
 - $849,0004 bd3 ba2.8k sqft24 Uptack Rd, Groveland, MA 01834For Sale
 MLS ID #73590848, Nancy Judge, Keller Williams Realty Evolution. MLS PIN
