Stylish coastal living in the heart of Manchester by the Sea! This beautifully updated 2 bedroom,1.5 bath condo offers three levels of versatile living space in a well maintained 21 unit complex built in 2004. From the moment you enter, the home’s clean, coastal aesthetic stands out with durable stone look tile flooring throughout. The entry level offers an exceptionally spacious oversized garage, dedicated laundry area, and generous mudroom with direct access to a private, fenced patio perfect for everyday convenience, storage, and outdoor enjoyment. The main level features a bright, open concept layout designed for both comfortable living and entertaining. The spacious living room flows into the dining area and beautifully appointed kitchen, complete with stainless steel appliances, marble countertops, farmhouse sink, and a large center island. A convenient half bath and private balcony complete this level. Upstairs, two well proportioned bedrooms share a generously sized full bath with a thoughtful dual area layout, offering both functionality and privacy. Ideally located just moments from Manchester’s charming shops, restaurants, MBTA commuter rail, and the iconic Singing Beach, this condo offers the perfect combination of style, convenience, and quintessential North Shore coastal living. Move in ready and ideally situated, come experience all that Manchester by the Sea has to offer! *Seller to pay $10,000 towards Buyers closing costs
For sale
Price cut: $20K (7/6)
$875,000
6 Summer St #D, Manchester, MA 01944
2beds
1,344sqft
Condominium, Townhouse
Built in 2004
-- sqft lot
$854,300 Zestimate®
$651/sqft
$616/mo HOA
What's special
Dedicated laundry areaBeautifully appointed kitchenMarble countertopsPrivate balconyStainless steel appliancesConvenient half bathLarge center island
- 168 days
- 628
- 21
Zillow last checked:
Listing updated:
Listed by:
Victor Paulino 351-201-0258,
Engel & Volkers By the Sea 978-865-1168
Source: MLS PIN,MLS#: 73498037
Facts & features
Interior
Bedrooms & bathrooms
- Bedrooms: 2
- Bathrooms: 2
- Full bathrooms: 1
- 1/2 bathrooms: 1
Primary bedroom
- Level: Third
- Area: 208
- Dimensions: 16 x 13
Bedroom 2
- Level: Third
- Area: 143
- Dimensions: 13 x 11
Primary bathroom
- Features: No
Bathroom 1
- Level: Second
- Area: 20
- Dimensions: 5 x 4
Bathroom 2
- Level: Third
- Area: 110
- Dimensions: 11 x 10
Dining room
- Level: Second
- Area: 156
- Dimensions: 12 x 13
Kitchen
- Level: Second
- Area: 108
- Dimensions: 9 x 12
Living room
- Level: Second
- Area: 272
- Dimensions: 16 x 17
Heating
- Forced Air, Natural Gas
Cooling
- Central Air
Appliances
- Included: Range, Dishwasher, Disposal, Microwave, Refrigerator, Washer, Dryer, Plumbed For Ice Maker
- Laundry: First Floor, In Unit, Gas Dryer Hookup, Washer Hookup
Features
- Flooring: Tile
- Has basement: No
- Has fireplace: No
Interior area
- Total structure area: 1,344
- Total interior livable area: 1,344 sqft
- Finished area above ground: 1,344
Video & virtual tour
Property
Parking
- Total spaces: 3
- Parking features: Attached, Garage Door Opener, Paved
- Attached garage spaces: 1
- Uncovered spaces: 2
Features
- Patio & porch: Porch, Patio
- Exterior features: Porch, Patio, Balcony, Fenced Yard, Rain Gutters
- Fencing: Fenced
- Waterfront features: Ocean, 1/2 to 1 Mile To Beach, Beach Ownership(Public)
Details
- Parcel number: M:0046 B:0000 L:018K,4587413
- Zoning: G
Construction
Type & style
- Home type: Townhouse
- Property subtype: Condominium, Townhouse
Materials
- Frame
- Roof: Shingle
Condition
- Year built: 2004
Utilities & green energy
- Electric: Circuit Breakers, 100 Amp Service
- Sewer: Public Sewer
- Water: Public
- Utilities for property: for Gas Range, for Gas Dryer, Washer Hookup, Icemaker Connection
Community & HOA
Community
- Features: Public Transportation, Shopping, Pool, Tennis Court(s), Park, Laundromat, Conservation Area, Highway Access, House of Worship, Marina, Private School, Public School, T-Station
HOA
- Services included: Insurance, Maintenance Structure, Road Maintenance, Maintenance Grounds, Snow Removal
- HOA fee: $616 monthly
Location
- Region: Manchester
Financial & listing details
- Price per square foot: $651/sqft
- Tax assessed value: $746,200
- Annual tax amount: $6,492
- Date on market: 4/17/2026
Estimated market value
$854,300
$812,000 - $897,000
$3,995/mo
Price history
| Date | Event | Price |
|---|---|---|
| 7/6/2026 | Price change | $875,000-2.2%$651/sqft |
Source: MLS PIN #73498037 Report a problem | ||
| 4/8/2026 | Listed for sale | $895,000-3.2%$666/sqft |
Source: MLS PIN #73498037 Report a problem | ||
| 11/1/2025 | Listing removed | $925,000$688/sqft |
Source: MLS PIN #73413715 Report a problem | ||
| 8/5/2025 | Listed for sale | $925,000+103.3%$688/sqft |
Source: MLS PIN #73413715 Report a problem | ||
| 7/7/2015 | Sold | $455,000-6.2%$339/sqft |
Source: Agent Provided Report a problem | ||
| 5/22/2015 | Pending sale | $485,000$361/sqft |
Source: Coldwell Banker Residential Brokerage - Manchester MA #71817224 Report a problem | ||
| 4/15/2015 | Listed for sale | $485,000+14.1%$361/sqft |
Source: Coldwell Banker Residential Brokerage - Manchester MA #71817224 Report a problem | ||
| 6/10/2005 | Sold | $425,000$316/sqft |
Source: Public Record Report a problem | ||
Public tax history
| Year | Property taxes | Tax assessment |
|---|---|---|
| 2024 | $4,502 -5.6% | $481,500 +5.3% |
| 2023 | $4,771 | $457,400 |
| 2022 | $4,771 -3% | $457,400 +2.1% |
| 2021 | $4,921 -1.7% | $447,800 +4.6% |
| 2020 | $5,008 +3.2% | $428,000 -0.9% |
| 2019 | $4,852 +8.9% | $432,100 +7% |
| 2018 | $4,454 +0.3% | $403,800 |
| 2017 | $4,442 +2.5% | $403,800 +3.1% |
| 2016 | $4,335 +1.1% | $391,600 -1% |
| 2015 | $4,286 +3.8% | $395,400 +0% |
| 2014 | $4,131 +2.1% | $395,300 +2.7% |
| 2013 | $4,046 +4% | $385,000 |
| 2012 | $3,892 +4% | $385,000 -7% |
| 2011 | $3,743 +8.5% | $414,000 -2.3% |
| 2010 | $3,451 -6.1% | $423,900 -4.8% |
| 2009 | $3,675 +6.4% | $445,500 -2.9% |
| 2008 | $3,454 +18.2% | $458,700 +14.4% |
| 2007 | $2,922 | $400,800 |
Find assessor info on the county website
Monthly payment
Est. payment
Payment breakdown
Explore the cost of this home by adjusting the details. Changes won't be saved.Climate risks
Neighborhood: 01944
Nearby schools
Schools provided by the listing agent
- Elementary: Memorial
- Middle: Manchester Essex
- High: Manchester Essex
Source: MLS PIN. This data may not be complete. We recommend contacting the local school district to confirm school assignments for this home.

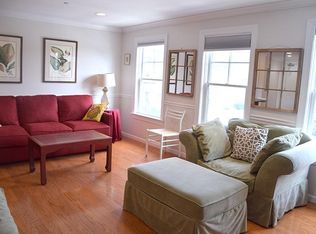
Similar homes
- $689,0003 bd3 ba1.5k sqft41 Hobart St #2, Danvers, MA 01923For Sale
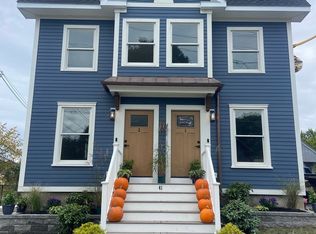 MLS ID #73585488, Jennifer Crowe, Atlantic Coast Homes,Inc. MLS PIN
 - $929,0003 bd2 ba1.3k sqft5 Field Rd, Gloucester, MA 01930For Sale
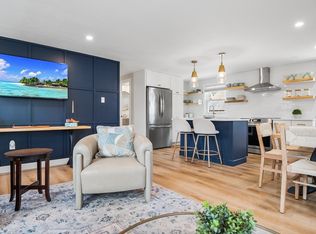 MLS ID #73540349, Camille Murphy, Redfin Corp.. MLS PIN
 - $799,9003 bd2 ba1.5k sqft32 Coolidge Ave, Peabody, MA 01960For Sale
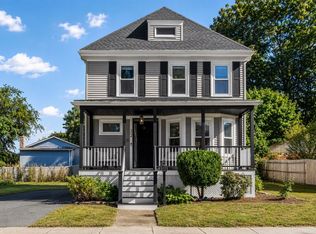 MLS ID #73584227, Joyce Cucchiara, Coldwell Banker Realty - Lynnfield. MLS PIN
 - $799,0003 bd2 ba1.2k sqft114 Hale St #3, Beverly, MA 01915For Sale
 MLS ID #73574734, Alex Rice, North Shore Realty Advisors. MLS PIN
