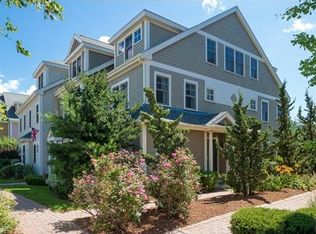
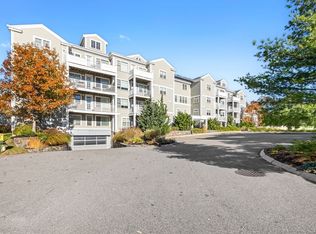
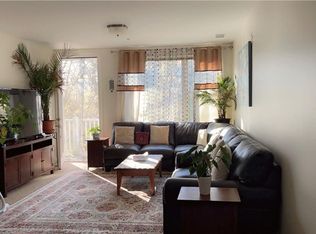
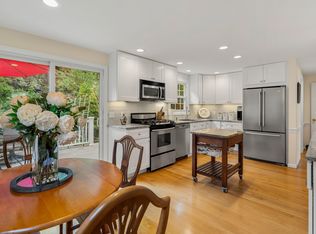
Enjoy the convenience of 1 floor living in this 2 bedroom, first floor condo. This exceptional condo complex is within close proximity to the Town Landing, the harbor, quaint shops, theater, museums, coffee shops & restaurants, seaside parks and beaches. Open floor plan, accentuated with high ceilings, offers connecting living room, with gas fireplace, dining room, adjacent to the chef's kitchen with custom wood cabinentry, granite counters, stainless appliances, and raised eating counter for casual dining. The hallway leads to a guest bedroom (or den), a laundry area, full bath as well as the primary bedroom with an ensuite bathroom. The oversized bath features a tiled shower, jacuzzi/soaking tub and double vanity. Additional amenities include gas heat and air conditioning, a gas fireplace in the living room with adjacent built-in bookcase, a private deck, and 2 car assigned parking. The building has an elevator and offers a common gym, private storage, and trash room on the lower level. Take advantage of this opportunity to own a condominium in Marblehead Highlands, a professionally managed condominium association, well located near town and commuter roads. Seller has requested a closing date after January 1,2027.
For sale
$775,000
39 Intrepid Cir APT 103, Marblehead, MA 01945
2beds
1,467sqft
Condominium
Built in 2004
-- sqft lot
$753,800 Zestimate®
$528/sqft
$678/mo HOA
What's special
Laundry areaPrivate deckOpen floor planStainless appliancesHigh ceilingsGranite counters
- 41 days
- 533
- 7
Zillow last checked:
Listing updated:
Listed by:
Mary Stewart & Heather Kaznoski 781-820-5676,
Compass 781-534-9229
Source: MLS PIN,MLS#: 73580464
Facts & features
Interior
Bedrooms & bathrooms
- Bedrooms: 2
- Bathrooms: 2
- Full bathrooms: 2
- Main level bathrooms: 2
- Main level bedrooms: 2
Primary bedroom
- Features: Bathroom - Full, Bathroom - Double Vanity/Sink, Walk-In Closet(s), Closet, Flooring - Wall to Wall Carpet
- Level: Main,First
- Area: 194.75
- Dimensions: 13.67 x 14.25
Bedroom 2
- Features: Closet, Flooring - Wall to Wall Carpet
- Level: Main,First
- Area: 124.63
- Dimensions: 10.92 x 11.42
Primary bathroom
- Features: Yes
Bathroom 1
- Features: Bathroom - Full, Bathroom - Double Vanity/Sink, Bathroom - Tiled With Tub & Shower, Flooring - Stone/Ceramic Tile, Hot Tub / Spa, Countertops - Stone/Granite/Solid, Double Vanity, Recessed Lighting
- Level: Main,First
- Area: 131.32
- Dimensions: 10.17 x 12.92
Bathroom 2
- Features: Bathroom - Full, Bathroom - Tiled With Tub & Shower, Flooring - Stone/Ceramic Tile
- Level: Main,First
- Area: 43.27
- Dimensions: 5.58 x 7.75
Dining room
- Features: Flooring - Hardwood, Exterior Access, Open Floorplan, Recessed Lighting
- Level: Main,First
- Area: 248
- Dimensions: 15.5 x 16
Kitchen
- Features: Flooring - Hardwood, Countertops - Stone/Granite/Solid, Breakfast Bar / Nook, Cabinets - Upgraded, Open Floorplan, Recessed Lighting, Stainless Steel Appliances, Gas Stove
- Level: Main,First
- Area: 117
- Dimensions: 9.75 x 12
Living room
- Features: Flooring - Hardwood, Balcony / Deck, Cable Hookup, Deck - Exterior, Exterior Access, Open Floorplan, Recessed Lighting
- Level: Main,First
- Area: 270.75
- Dimensions: 14.25 x 19
Heating
- Forced Air, Natural Gas, Individual, Unit Control
Cooling
- Central Air, Individual, Unit Control
Appliances
- Included: Range, Dishwasher, Disposal, Trash Compactor, Microwave, Refrigerator, Washer, Dryer
- Laundry: Main Level, Electric Dryer Hookup, Washer Hookup, First Floor, In Unit
Features
- Exercise Room, Internet Available - Unknown
- Flooring: Wood, Tile, Carpet
- Doors: Insulated Doors
- Windows: Insulated Windows, Screens
- Has basement: Yes
- Number of fireplaces: 1
- Fireplace features: Living Room
- Common walls with other units/homes: 2+ Common Walls
Interior area
- Total structure area: 1,467
- Total interior livable area: 1,467 sqft
- Finished area above ground: 1,467
Video & virtual tour
Property
Parking
- Total spaces: 2
- Parking features: Off Street, Assigned, Paved
- Uncovered spaces: 2
Features
- Entry location: Unit Placement(Street)
- Patio & porch: Deck, Deck - Composite
- Exterior features: Deck, Deck - Composite, Screens, Professional Landscaping, Sprinkler System
- Waterfront features: Beach Access, Bay, Ocean, 1 to 2 Mile To Beach, Beach Ownership(Public)
Details
- Parcel number: 4624588
- Zoning: U
- Other equipment: Intercom
Construction
Type & style
- Home type: Condo
- Property subtype: Condominium
- Attached to another structure: Yes
Materials
- Frame
- Roof: Shingle
Condition
- Year built: 2004
- Major remodel year: 2004
Utilities & green energy
- Electric: 220 Volts, Circuit Breakers
- Sewer: Public Sewer
- Water: Public
- Utilities for property: for Gas Range, for Gas Oven, for Electric Dryer, Washer Hookup
Community & HOA
Community
- Features: Public Transportation, Shopping, Park, Walk/Jog Trails, Bike Path, Conservation Area, House of Worship, Private School, Public School
- Security: Intercom
HOA
- Amenities included: Elevator(s), Fitness Center, Garden Area
- Services included: Water, Sewer, Insurance, Security, Maintenance Structure, Road Maintenance, Maintenance Grounds, Snow Removal, Trash, Reserve Funds
- HOA fee: $678 monthly
Location
- Region: Marblehead
Financial & listing details
- Price per square foot: $528/sqft
- Tax assessed value: $609,000
- Annual tax amount: $5,213
- Date on market: 9/21/2026
Estimated market value
$753,800
$716,000 - $791,000
$3,613/mo
Price history
| Date | Event | Price |
|---|---|---|
| 10/13/2026 | Listed for sale | $775,000$528/sqft |
Source: MLS PIN #73580464 Report a problem | ||
| 10/2/2026 | Contingent | $775,000$528/sqft |
Source: MLS PIN #73580464 Report a problem | ||
| 9/21/2026 | Listed for sale | $775,000+54.7%$528/sqft |
Source: MLS PIN #73580464 Report a problem | ||
| 6/22/2016 | Sold | $501,000-2.7%$342/sqft |
Source: Public Record Report a problem | ||
| 6/11/2016 | Pending sale | $515,000$351/sqft |
Source: Glover Realty #71993529 Report a problem | ||
| 4/25/2016 | Listed for sale | $515,000+3%$351/sqft |
Source: Glover Realty #71993529 Report a problem | ||
| 6/1/2015 | Sold | $500,000+0.2%$341/sqft |
Source: Public Record Report a problem | ||
| 4/8/2014 | Listing removed | $2,395$2/sqft |
Source: MLS Property Information Network #71625192 Report a problem | ||
| 3/21/2014 | Listing removed | $499,000$340/sqft |
Source: Glover Realty #71625222 Report a problem | ||
| 2/11/2014 | Listed for rent | $2,395$2/sqft |
Source: Glover Realty #71625192 Report a problem | ||
| 1/22/2014 | Listed for sale | $499,000$340/sqft |
Source: Glover Realty #71625222 Report a problem | ||
| 12/13/2013 | Listing removed | $499,000$340/sqft |
Source: Glover Realty #71583199 Report a problem | ||
| 9/22/2013 | Price change | $499,000+99900%$340/sqft |
Source: Glover Realty #71583199 Report a problem | ||
| 9/13/2013 | Listed for sale | $499-99.8% |
Source: Glover Realty #71583199 Report a problem | ||
| 8/15/2013 | Sold | $200,000-55.2%$136/sqft |
Source: Public Record Report a problem | ||
| 1/16/2007 | Sold | $446,000$304/sqft |
Source: Public Record Report a problem | ||
Public tax history
| Year | Property taxes | Tax assessment |
|---|---|---|
| 2025 | $5,476 +1.6% | $605,100 +0.6% |
| 2024 | $5,388 -1.2% | $601,300 +10.2% |
| 2023 | $5,454 | $545,400 |
| 2022 | $5,454 -0.3% | $545,400 +3.9% |
| 2021 | $5,468 +18% | $524,800 +17.7% |
| 2020 | $4,633 +0.3% | $445,900 +3.7% |
| 2019 | $4,617 -2.5% | $429,900 |
| 2018 | $4,737 +10.4% | $429,900 +10.3% |
| 2017 | $4,289 -10.1% | $389,600 -9.4% |
| 2016 | $4,772 -2% | $429,900 -2.1% |
| 2015 | $4,867 +6.6% | $439,300 +6.8% |
| 2014 | $4,564 +2.2% | $411,500 |
| 2013 | $4,465 +7% | $411,500 +3.7% |
| 2012 | $4,174 -1.7% | $396,800 -4.6% |
| 2011 | $4,246 +6.7% | $415,900 |
| 2010 | $3,980 +4.1% | $415,900 -2.2% |
| 2009 | $3,824 | $425,400 |
Find assessor info on the county website
Monthly payment
Est. payment
Payment breakdown
Explore the cost of this home by adjusting the details. Changes won't be saved.Climate risks
Neighborhood: 01945
Nearby schools
Schools provided by the listing agent
- Elementary: Public & Private
- Middle: Public & Private
- High: Public
Source: MLS PIN. This data may not be complete. We recommend contacting the local school district to confirm school assignments for this home.

Similar homes
- $635,0002 bd2 ba1.5k sqftBeacon Ridge Condominium, Marblehead, MA 01945For Sale
 MLS ID #73584590, Lise Danforth, Coldwell Banker Realty - Marblehead. MLS PIN
- $775,0003 bd3 ba1.9k sqft8 Elmwood Cir, Peabody, MA 01960For Sale
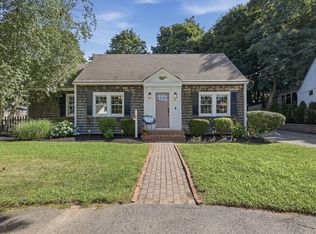 MLS ID #73593199, Jonathan Mannion, Lamacchia Realty, Inc.. MLS PIN
- $769,9002 bd2 ba1.6k sqftReading Woods, Reading, MA 01867For Sale
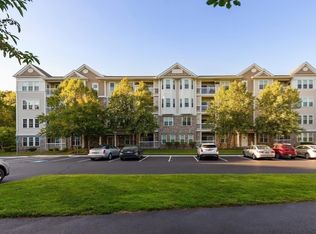 MLS ID #73577921, Kristin Gennetti, Century 21 North East. MLS PIN
- $795,0003 bd2 ba1.9k sqft56 Rockdale Ave, Lynn, MA 01904For Sale
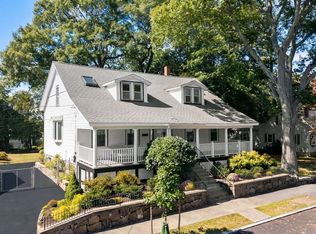 MLS ID #73585177, Debra Sordillo, Coldwell Banker Realty - Boston. MLS PIN
