Open Saturday & Sunday, 9/12 & 9/13, from 10 AM to 12 PM. Welcome to 13 First Street, Unit 13-A1 at The Cloister Condominiums in Salem, a beautifully updated two-level townhouse offering the space, comfort, and flexibility of a single-family home with the ease of condominium living. An exceptional option for buyers looking to downsize without sacrificing the features they love, this distinctive home offers two spacious bedrooms, two updated full baths, beautifully finished living spaces, and the rare convenience of two garage spaces. The main living level is bright, inviting, and designed for both everyday comfort and entertaining. Gorgeous rich hardwood floors flow through the living and dining areas and into the kitchen, creating a warm and cohesive feel throughout. The kitchen features stainless steel appliances, generous cabinetry, stone countertops, and a stylish backsplash. Large windows and sliding glass doors bring in abundant natural light, while the dining area opens to the deck, perfect for morning coffee, outdoor dining, or simply enjoying the peaceful surroundings. The two bedrooms are thoughtfully positioned for added privacy, complemented by two beautifully updated bathrooms. The finished lower level takes this home to another level. A spacious family room creates the perfect setting for movie nights, entertaining, or relaxing by the sleek electric fireplace. A custom bar adds character and makes this an ideal gathering space. French doors lead to a versatile bonus area featuring an infrared sauna, exercise space, laundry, and additional storage, allowing you to create a private wellness retreat right at home. A striking custom wine display adds an unexpected designer touch. Outside, mature trees and established landscaping create an attractive setting within The Cloister community, while the home's multiple outdoor spaces provide opportunities to relax and unwind. With its flexible two-level floor plan, tasteful updates, impressive entertaining spaces, abundant storage, and two garages, Unit 13-A1 offers a combination that is increasingly difficult to find. Whether you're downsizing, simplifying, or simply looking for a move-in-ready Salem home with room to live, entertain, and pursue your interests, 13 First Street offers condominium convenience without asking you to compromise on space or lifestyle.
For sale
$675,000
13 1st St Unit A-1, Salem, MA 01970
2beds
1,853sqft
Condominium, Townhouse
Built in 1986
-- sqft lot
$661,200 Zestimate®
$364/sqft
$465/mo HOA
What's special
Sleek electric fireplaceInfrared saunaBeautifully updated two-level townhouseSpacious family roomGorgeous rich hardwood floorsStainless steel appliancesExercise space
- 1 day
- 81
- 4
Zillow last checked:
Listing updated:
Listed by:
Derek T. Beatrice 781-883-9433,
Real Broker MA, LLC 855-450-0442,
Carol Beatrice 781-929-1010
Source: MLS PIN,MLS#: 73574180
Facts & features
Interior
Bedrooms & bathrooms
- Bedrooms: 2
- Bathrooms: 2
- Full bathrooms: 2
Primary bedroom
- Features: Bathroom - Full, Closet, Flooring - Stone/Ceramic Tile, Lighting - Sconce, Lighting - Overhead, Flooring - Engineered Hardwood
- Level: Second
- Area: 219
- Dimensions: 12 x 18.25
Bedroom 2
- Features: Closet, Flooring - Wall to Wall Carpet
- Level: Second
- Area: 161.29
- Dimensions: 13.17 x 12.25
Primary bathroom
- Features: Yes
Bathroom 1
- Features: Bathroom - Full, Bathroom - Tiled With Tub, Walk-In Closet(s), Flooring - Stone/Ceramic Tile, Flooring - Engineered Hardwood
- Level: Second
- Area: 101.43
- Dimensions: 11.17 x 9.08
Bathroom 2
- Features: Bathroom - Full, Bathroom - Tiled With Shower Stall, Flooring - Stone/Ceramic Tile, Remodeled
- Level: Second
- Area: 94.29
- Dimensions: 7.75 x 12.17
Dining room
- Features: Balcony / Deck, Lighting - Overhead, Crown Molding, Flooring - Engineered Hardwood
- Level: Second
- Area: 132.22
- Dimensions: 11.67 x 11.33
Family room
- Features: Flooring - Stone/Ceramic Tile, Recessed Lighting
- Level: First
- Area: 391.5
- Dimensions: 20.25 x 19.33
Kitchen
- Features: Countertops - Stone/Granite/Solid, Recessed Lighting, Stainless Steel Appliances, Lighting - Pendant, Crown Molding, Flooring - Engineered Hardwood
- Level: Second
- Area: 177.56
- Dimensions: 11.33 x 15.67
Living room
- Features: Balcony / Deck, Recessed Lighting, Crown Molding, Flooring - Engineered Hardwood
- Level: Second
- Area: 268.67
- Dimensions: 13 x 20.67
Office
- Features: Flooring - Stone/Ceramic Tile
- Level: First
Heating
- Central
Cooling
- Central Air
Appliances
- Included: Range, Dishwasher, Disposal, Refrigerator
- Laundry: First Floor
Features
- Home Office, Foyer, Sauna/Steam/Hot Tub
- Flooring: Tile, Carpet, Engineered Hardwood, Flooring - Stone/Ceramic Tile, Flooring - Engineered Hardwood
- Has basement: No
- Number of fireplaces: 2
- Fireplace features: Family Room, Living Room
- Common walls with other units/homes: 2+ Common Walls
Interior area
- Total structure area: 1,853
- Total interior livable area: 1,853 sqft
- Finished area above ground: 1,250
- Finished area below ground: 603
Property
Parking
- Total spaces: 4
- Parking features: Attached, Under, Off Street, Deeded, Guest
- Attached garage spaces: 2
- Uncovered spaces: 2
Features
- Patio & porch: Covered
- Exterior features: Covered Patio/Deck
Details
- Parcel number: SALEM13L0003S813
- Zoning: R
Construction
Type & style
- Home type: Townhouse
- Property subtype: Condominium, Townhouse
Materials
- Roof: Shingle
Condition
- Year built: 1986
Utilities & green energy
- Electric: 220 Volts
- Sewer: Public Sewer
- Water: Public
- Utilities for property: for Electric Range
Community & HOA
Community
- Features: Public Transportation, Shopping, Walk/Jog Trails, Golf, Medical Facility, Bike Path, House of Worship, Marina, University
HOA
- Services included: Water, Sewer, Insurance, Maintenance Structure, Road Maintenance
- HOA fee: $465 monthly
Location
- Region: Salem
Financial & listing details
- Price per square foot: $364/sqft
- Tax assessed value: $498,600
- Annual tax amount: $5,375
- Date on market: 9/9/2026
Estimated market value
$661,200
$628,000 - $694,000
$3,512/mo
Price history
| Date | Event | Price |
|---|---|---|
| 9/9/2026 | Listed for sale | $675,000+188.5%$364/sqft |
Source: MLS PIN #73574180 Report a problem | ||
| 12/2/2002 | Sold | $234,000+85.9%$126/sqft |
Source: Public Record Report a problem | ||
| 3/29/1996 | Sold | $125,900$68/sqft |
Source: Public Record Report a problem | ||
Public tax history
| Year | Property taxes | Tax assessment |
|---|---|---|
| 2025 | $5,576 +1.8% | $491,700 +4.3% |
| 2024 | $5,477 +7.2% | $471,300 +15.4% |
| 2023 | $5,110 | $408,500 |
| 2022 | $5,110 +4.4% | $408,500 +15.1% |
| 2021 | $4,896 +3.1% | $354,800 +7.9% |
| 2020 | $4,751 +2.5% | $328,800 +7.1% |
| 2019 | $4,634 +5.5% | $306,900 +7.4% |
| 2018 | $4,394 +2.2% | $285,700 +5.4% |
| 2017 | $4,298 +5% | $271,000 +3.7% |
| 2016 | $4,095 -1.4% | $261,300 +3.2% |
| 2015 | $4,153 +2.9% | $253,100 +5% |
| 2014 | $4,034 +6.2% | $241,100 -0.8% |
| 2012 | $3,798 +10.4% | $243,000 +6.3% |
| 2011 | $3,439 +7.4% | $228,500 |
| 2010 | $3,201 -11.1% | $228,500 -18% |
| 2009 | $3,600 -2.3% | $278,600 -11.8% |
| 2008 | $3,684 +4.7% | $315,700 -3.3% |
| 2007 | $3,517 | $326,600 |
Find assessor info on the county website
Monthly payment
Est. payment
Payment breakdown
Explore the cost of this home by adjusting the details. Changes won't be saved.Climate risks
Neighborhood: 01970
Nearby schools
Schools provided by the listing agent
- Elementary: Horace Mann School
- Middle: Collins Middle School
- High: Salem High School
Source: MLS PIN. This data may not be complete. We recommend contacting the local school district to confirm school assignments for this home.
Similar homes
- $649,0003 bd2 ba1.6k sqft14 Glenn Ave, Salem, MA 01970For Sale
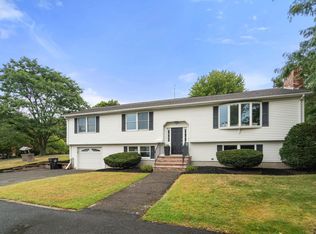 MLS ID #73574805, Shereen Berlin, Coldwell Banker Realty - Wellesley. MLS PIN
 - $565,0002 bd3 ba1.9k sqftSanctuary, Salem, MA 01970For Sale
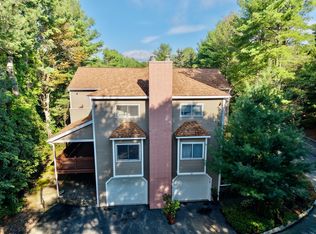 MLS ID #73572100, Joseph Firicano, Boston Hub Real Estate. MLS PIN
 - $799,9003 bd3 ba2.1k sqft5 Willson Rd, Salem, MA 01970For Sale
 MLS ID #73575027, Michael Shea, Shea Real Estate. MLS PIN
 - $744,9003 bd2 ba1.8k sqft33 Buena Vista Ave, Salem, MA 01970For Sale
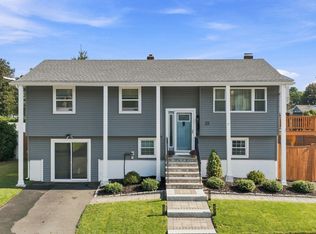 MLS ID #73572632, Farrar Realty Group, Atlantic Coast Homes,Inc. MLS PIN
