This stunning, impeccably maintained townhome in Pinebrook Estates is the one you’ve been waiting for. With five levels of beautifully designed living space. It offers both elegance and comfort. The finished lower level includes a bedroom and half bath, plus a bonus room with surround sound, custom built-in cabinetry, and a fireplace console — a thoughtful gift from the seller. Rich Brazilian hardwood floors flow through the third and 4th levels, adding warmth and sophistication. The fourth level features a soaring cathedral ceiling overlooking the kitchen and dining area, where double sliders open to an enclosed deck/sunroom with access to common back area. beautiful jacuzzi tub with a sky light above. The front hallway welcomes you with double closets and convenient interior access to the garage. Ideally located near major highways, this home combines luxury, convenience, and charm in one unbeatable package. Truly a rare find. Contingent on seller finding suitable housing.
For sale
$730,000
1002 Pine Brook Dr #20, Peabody, MA 01960
3beds
2,418sqft
Condominium, Townhouse
Built in 1989
-- sqft lot
$-- Zestimate®
$302/sqft
$650/mo HOA
What's special
Fireplace consoleRich brazilian hardwood floorsCustom built-in cabinetry
- 1 day |
- 175 |
- 5 |
Zillow last checked:
Listing updated:
Listed by:
Lisa Polignone 617-957-3164,
MP Realty Group 781-813-3325
Source: MLS PIN,MLS#: 73567095
Facts & features
Interior
Bedrooms & bathrooms
- Bedrooms: 3
- Bathrooms: 3
- Full bathrooms: 2
- 1/2 bathrooms: 1
Primary bedroom
- Features: Bathroom - Full, Bathroom - Double Vanity/Sink, Skylight, Closet - Linen, Walk-In Closet(s), Closet, Flooring - Stone/Ceramic Tile, Window(s) - Picture, Hot Tub / Spa, Cable Hookup, Double Vanity, Dressing Room, Lighting - Overhead, Pocket Door
- Level: Fourth Floor
Bedroom 2
- Features: Flooring - Hardwood, Cable Hookup, Closet - Double
- Level: Third
Bedroom 3
- Features: Closet, Flooring - Wall to Wall Carpet, Cable Hookup
- Level: Basement
Primary bathroom
- Features: Yes
Bathroom 1
- Features: Bathroom - Full, Bathroom - Double Vanity/Sink, Bathroom - Tiled With Tub, Skylight, Cathedral Ceiling(s), Closet - Linen, Closet/Cabinets - Custom Built, Flooring - Stone/Ceramic Tile, Countertops - Stone/Granite/Solid
- Level: Fourth Floor
Bathroom 2
- Features: Bathroom - Full, Bathroom - Tiled With Shower Stall, Countertops - Stone/Granite/Solid
- Level: Third
Bathroom 3
- Features: Bathroom - Half, Bathroom - With Shower Stall, Closet - Linen, Flooring - Stone/Ceramic Tile
- Level: Basement
Dining room
- Features: Flooring - Wood, Exterior Access, Open Floorplan, Slider, Lighting - Overhead
- Level: Main,First
Family room
- Features: Bathroom - Full, Cathedral Ceiling(s), Ceiling Fan(s), Closet, Flooring - Hardwood, Flooring - Stone/Ceramic Tile
- Level: Third
Kitchen
- Features: Flooring - Stone/Ceramic Tile, Countertops - Stone/Granite/Solid, Kitchen Island, Cabinets - Upgraded, Recessed Lighting, Lighting - Overhead, Pocket Door
- Level: Second
Living room
- Features: Cathedral Ceiling(s), Ceiling Fan(s), Flooring - Hardwood, Flooring - Stone/Ceramic Tile, Cable Hookup, Open Floorplan, Recessed Lighting, Lighting - Overhead
- Level: Second
Heating
- Central, Forced Air, Natural Gas
Cooling
- Central Air
Appliances
- Included: Range, Dishwasher, Disposal, Trash Compactor, Microwave, Refrigerator, Vacuum System - Rough-in, Plumbed For Ice Maker
- Laundry: Flooring - Stone/Ceramic Tile, Cabinets - Upgraded, Electric Dryer Hookup, First Floor, In Unit, Washer Hookup
Features
- Bathroom - Half, Bathroom - Tiled With Shower Stall, Closet/Cabinets - Custom Built, Recessed Lighting, Lighting - Overhead, Closet, Den, Sun Room, Bonus Room, Entry Hall, Wired for Sound
- Flooring: Tile, Carpet, Hardwood, Flooring - Wall to Wall Carpet, Flooring - Stone/Ceramic Tile
- Has basement: Yes
- Number of fireplaces: 1
- Fireplace features: Dining Room
- Common walls with other units/homes: 2+ Common Walls
Interior area
- Total structure area: 2,418
- Total interior livable area: 2,418 sqft
- Finished area above ground: 2,018
- Finished area below ground: 400
Property
Parking
- Total spaces: 2
- Parking features: Attached, Off Street, Common
- Attached garage spaces: 1
- Uncovered spaces: 1
Features
- Patio & porch: Enclosed
- Exterior features: Porch - Enclosed
- Pool features: Association, In Ground
Details
- Parcel number: M:0046 B:0536,2100333
- Zoning: R4
Construction
Type & style
- Home type: Townhouse
- Property subtype: Condominium, Townhouse
- Attached to another structure: Yes
Materials
- Frame
- Roof: Shingle
Condition
- Remodeled
- Year built: 1989
Utilities & green energy
- Electric: Circuit Breakers, 200+ Amp Service
- Sewer: Public Sewer
- Water: Public
- Utilities for property: for Gas Range, for Electric Range, for Electric Dryer, Washer Hookup, Icemaker Connection
Community & HOA
Community
- Features: Public Transportation, Shopping, Pool, Walk/Jog Trails, Medical Facility, Laundromat, Bike Path, Highway Access, House of Worship, Private School, Public School
- Security: Security System
HOA
- Amenities included: Pool, Clubroom
- Services included: Water, Sewer, Insurance, Maintenance Structure, Maintenance Grounds, Snow Removal
- HOA fee: $650 monthly
Location
- Region: Peabody
Financial & listing details
- Price per square foot: $302/sqft
- Tax assessed value: $534,400
- Annual tax amount: $4,949
- Date on market: 8/23/2026
- Listing terms: Contract
- Exclusions: Light Fixture Over Dining Table, And Washer/Dryer
Estimated market value
Not available
Estimated sales range
Not available
Not available
Price history
| Date | Event | Price |
|---|---|---|
| 8/23/2026 | Listed for sale | $730,000$302/sqft |
Source: MLS PIN #73567095 Report a problem | ||
Public tax history
Tax history is unavailable.
Monthly payment
Est. payment
Payment breakdown
Explore the cost of this home by adjusting the details. Changes won't be saved.Climate risks
Neighborhood: 01960
Nearby schools
GreatSchools rating
- 4/10John McCarthy Elementary SchoolGrades: K-5Distance: 0.3 mi
- 5/10J Henry Higgins Middle SchoolGrades: 6-8Distance: 3 mi
- 3/10Peabody Veterans Memorial High SchoolGrades: 9-12Distance: 1.2 mi
- $660,6002 bd3 ba2.4k sqft1003 Pine Brook Dr, Peabody, MA 01960Off Market
- $612,3002 bd2 ba2.2k sqft105 Norris Brook Ln, Peabody, MA 01960Off Market
- $724,6002 bd2 ba1.8k sqft103 Norris Brook Ln, Peabody, MA 01960Off Market
- $625,8002 bd2 ba2.2k sqft101 Norris Brook Ln, Peabody, MA 01960Off Market
- $613,5002 bd2 ba2.2k sqft201 Pine Brook Dr, Peabody, MA 01960Off Market
- $651,0002 bd2 ba2.2k sqft203 Pine Brook Dr, Peabody, MA 01960Sold
- $676,7003 bd4 ba2.4k sqft303 Pine Brook Dr, Peabody, MA 01960Off Market
- $642,7002 bd2 ba2.2k sqft301 Pine Brook Dr, Peabody, MA 01960Off Market
A local agent can set up tours, give advice and negotiate with sellers.
A local lender can help you make sure your offer is ready when you are.
Similar homes
- $779,0003 bd2 ba2.3k sqft12 Mansfield St, Peabody, MA 01960For Sale
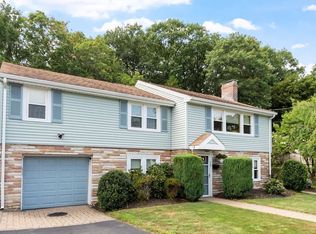 MLS ID #73565798, Joyce Cucchiara, Coldwell Banker Realty - Lynnfield. MLS PIN
 - $859,9003 bd2 ba2.4k sqft155 Winona St, Peabody, MA 01960For Sale
 MLS ID #73562602, Joyce Cucchiara, Coldwell Banker Realty - Lynnfield. MLS PIN
 - $505,0002 bd3 ba1.6k sqft112 Lowell St APT 11, Peabody, MA 01960For Sale
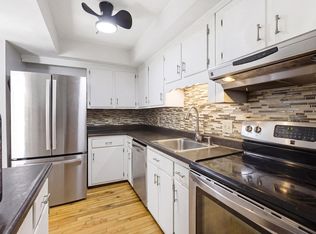 MLS ID #73566608, Norma Picard, Douglas Paul Real Estate. MLS PIN
 - $595,0003 bd3 ba1.9k sqft67 Andover St, Peabody, MA 01960For Sale
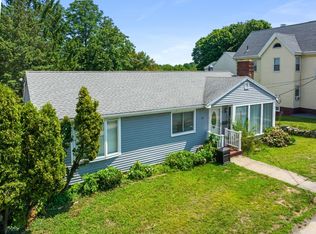 MLS ID #73562487, The Mitchell Team, Keller Williams Realty Evolution. MLS PIN
 - $899,0003 bd3 ba2.4k sqft4 Calas Cir, Peabody, MA 01960For SaleMLS ID #73542911, Marilyn Turley, Century 21 North East. MLS PIN
- $614,0002 bd3 ba2.2k sqftHighland Condominium, Salem, MA 01970For SaleMLS ID #73535463, Cynthia Anselmo, East Coast Properties. MLS PIN
- $999,9003 bd3 ba3.1k sqft7 Nathans Way, Peabody, MA 01960For SaleMLS ID #73534947, Kristin Gennetti, Century 21 North East. MLS PIN
- $800,0003 bd2 ba1.3k sqft176 Colon St, Beverly, MA 01915For SaleMLS ID #73565823, Diantha Phothisan, At Home With Diantha. MLS PIN
- $735,0002 bd3 ba1.8k sqftIpswich River Townhouse Condominium, North Reading, MA 01864For SaleMLS ID #73563334, Aditi Jain, Redfin Corp.. MLS PIN
- $749,5003 bd2 ba1.9k sqft104 Spring View Dr, Lynn, MA 01904For SaleMLS ID #73553067, Jeff MacBurnie, Coldwell Banker Realty - Beverly. MLS PIN
- $619,0003 bd3 ba1.5k sqftMill Pond Townhomes, North Andover, MA 01845For SaleMLS ID #73566875, Jeffrey Goldman, Serhant. MLS PIN
- $634,9953 bd3 ba1.5k sqftForest Green Condominiums, Saugus, MA 01906For SaleMLS ID #73555854, Alexa McCormick, Lyv Realty. MLS PIN
- $875,0002 bd2 ba2.8k sqft66 Nells Pond Rd, Lynn, MA 01904For SaleMLS ID #73564444, Elizabeth Walters, Coldwell Banker Realty - Marblehead. MLS PIN
- $749,0003 bd2 ba1.4k sqft15 Beacon St, Salem, MA 01970For SaleMLS ID #73564499, Herrick Lutts Realty Partners, Herrick Lutts Realty Partners. MLS PIN
- $655,0003 bd2 ba2k sqft21 Burroughs St, Danvers, MA 01923For SaleMLS ID #73559549, Emily Gaffney, RE/MAX Beacon. MLS PIN
- $820,0003 bd1 ba1.5k sqft133 Mill St, Burlington, MA 01803For SaleMLS ID #73565912, Top Home Team, Coldwell Banker Realty. MLS PIN
- $699,9004 bd3 ba1.8k sqft6 Locke Rd, Billerica, MA 01821For SaleMLS ID #73562676, Susan Gormady Group, Classified Realty Group. MLS PIN
- $750,0003 bd2 ba2k sqft80 High St, Wilmington, MA 01887For SaleMLS ID #73537515, Nancy Fudge, Fudge Properties. MLS PIN
- $749,0003 bd3 ba1.9k sqft19 Junction Ln #19, South Hamilton, MA 01982For SaleMLS ID #73558336, Michael Davis, Prime Realty. MLS PIN
- $699,0002 bd2 ba1.3k sqft432 Humphrey St APT 16, Swampscott, MA 01907For SaleMLS ID #73555107, Paul Chang, Gibson Sotheby's International Realty. MLS PIN
