PEABODY VOTED #1 HOTTEST ZIP CODE FOR 2026 IN THE USA! Here is your chance to own a Classic Colonial in highly desirable WEST PEABODY! This property blends timeless character & modern updates offering an abundance of living space & a unique floor plan designed for today's lifestyle. Step into the livng room & discover a striking stone fireplace, HW floors & a bay window that fills the space with natural light. The formal dining room, complete with HW flooring, provides the ideal setting for holiday gatherings & memorable dinners. Just off the entryway your will find a cozy den that offers an ideal space for a home office. A beautifully appointed kitchen is the heart of the home thoughtfully designed with warm maple cabinetry, granite countertops, a center island with pendant lighting, a copper farmhouse sink, decorative tile backsplash, recessed lighting, luxury vinyl flooring, & a new slider that leads to the outdoor living area that features a patio with a private setting great for outdoor dining & entertaining. Two first-floor bedrooms, a newly updated full bath, & a recently refreshed laundry closet provides flexibility for guests, family members, or one-level living options. Retreat to the impressive second-floor primary suite featuring HW floors, cathedral ceilings, skylights, a cedar walk-in closet, tongue-and-groove ceiling details, a Palladian window, & a spacious en-suite bath (2024) complete with a soaking tub, cathedral ceiling, & skylight. Also on this level is a spectacular family room with cathedral ceilings, skylights, & direct access to a private roof deck to relax & unwind with your favorite beverage whitle gazing at the stars. Additional highlights include a full basement offering ample storage, a newly installed HVAC system (2026), water heater (2025), private backyard with a storage shed, & a commuter-friendly location with convenient access to major highways & shopping. A real beauty!
Pending
$859,900
155 Winona St, Peabody, MA 01960
3beds
2,436sqft
Single Family Residence
Built in 1947
0.47 Acres Lot
$853,400 Zestimate®
$353/sqft
$-- HOA
What's special
Striking stone fireplaceBeautifully appointed kitchenFormal dining roomTwo first-floor bedroomsCathedral ceilingsGranite countertopsRecently refreshed laundry closet
- 50 days
- 113
- 2
Likely to sell faster than
Zillow last checked:
Listing updated:
Listed by:
Joyce Cucchiara 978-808-1597,
Coldwell Banker Realty - Lynnfield 781-334-5700
Source: MLS PIN,MLS#: 73562602
Facts & features
Interior
Bedrooms & bathrooms
- Bedrooms: 3
- Bathrooms: 2
- Full bathrooms: 2
Primary bedroom
- Features: Bathroom - Full, Skylight, Cathedral Ceiling(s), Ceiling Fan(s), Walk-In Closet(s), Flooring - Engineered Hardwood
- Level: Second
Bedroom 2
- Features: Ceiling Fan(s), Closet, Flooring - Hardwood, Flooring - Wall to Wall Carpet
- Level: First
Bedroom 3
- Features: Closet, Flooring - Hardwood, Flooring - Wall to Wall Carpet
- Level: First
Primary bathroom
- Features: Yes
Bathroom 1
- Features: Bathroom - Full, Bathroom - With Tub & Shower, Closet - Linen, Flooring - Stone/Ceramic Tile
- Level: First
Bathroom 2
- Features: Bathroom - Full, Bathroom - Double Vanity/Sink, Bathroom - Tiled With Shower Stall, Skylight, Cathedral Ceiling(s), Closet - Linen, Flooring - Stone/Ceramic Tile
- Level: Second
Dining room
- Features: Flooring - Hardwood
- Level: First
Family room
- Features: Skylight, Cathedral Ceiling(s), Closet, Balcony - Exterior, Exterior Access, Slider, Flooring - Engineered Hardwood
- Level: Second
Kitchen
- Features: Flooring - Vinyl, Dining Area, Kitchen Island, Exterior Access, Recessed Lighting, Slider, Stainless Steel Appliances, Wine Chiller
- Level: First
Living room
- Features: Ceiling Fan(s), Flooring - Hardwood, Window(s) - Bay/Bow/Box
- Level: First
Heating
- Baseboard, Oil
Cooling
- Central Air, Ductless
Appliances
- Included: Water Heater, Range, Dishwasher, Disposal, Microwave, Refrigerator, Freezer, Washer, Dryer, Wine Refrigerator
- Laundry: In Basement, Electric Dryer Hookup, Washer Hookup
Features
- Den
- Flooring: Tile, Carpet, Hardwood, Flooring - Hardwood
- Windows: Bay/Bow/Box, Insulated Windows, Screens
- Basement: Full,Bulkhead,Sump Pump,Concrete,Unfinished
- Number of fireplaces: 1
- Fireplace features: Living Room
Interior area
- Total structure area: 2,436
- Total interior livable area: 2,436 sqft
- Finished area above ground: 2,436
Video & virtual tour
Property
Parking
- Total spaces: 6
- Parking features: Off Street, Paved
- Uncovered spaces: 6
Accessibility
- Accessibility features: No
Features
- Patio & porch: Deck - Roof, Patio
- Exterior features: Deck - Roof, Patio, Storage, Screens, Stone Wall
Lot
- Size: 0.47 Acres
- Features: Cleared, Sloped
Details
- Parcel number: 2100104
- Zoning: R1
Construction
Type & style
- Home type: SingleFamily
- Architectural style: Colonial
- Property subtype: Single Family Residence
Materials
- Frame
- Foundation: Block
- Roof: Shingle
Condition
- Year built: 1947
Utilities & green energy
- Electric: Circuit Breakers
- Sewer: Public Sewer
- Water: Public
- Utilities for property: for Electric Range, for Electric Dryer, Washer Hookup
Community & HOA
Community
- Features: Shopping, Park, Medical Facility, Highway Access, House of Worship, Private School, Public School
HOA
- Has HOA: No
Location
- Region: Peabody
Financial & listing details
- Price per square foot: $353/sqft
- Tax assessed value: $754,700
- Annual tax amount: $7,147
- Date on market: 8/19/2026
- Exclusions: Free Standing Sauna And Pool Table Are Negotiable.
- Road surface type: Paved
Estimated market value
$853,400
$811,000 - $896,000
$4,381/mo
Price history
| Date | Event | Price |
|---|---|---|
| 9/22/2026 | Pending sale | $859,900$353/sqft |
Source: MLS PIN #73562602 Report a problem | ||
| 9/8/2026 | Contingent | $859,900$353/sqft |
Source: MLS PIN #73562602 Report a problem | ||
| 8/12/2026 | Listed for sale | $859,900+10.5%$353/sqft |
Source: MLS PIN #73562602 Report a problem | ||
| 9/22/2023 | Sold | $778,000+9.7%$319/sqft |
Source: MLS PIN #73145296 Report a problem | ||
| 8/15/2023 | Contingent | $709,000$291/sqft |
Source: MLS PIN #73145296 Report a problem | ||
| 8/7/2023 | Listed for sale | $709,000+45%$291/sqft |
Source: MLS PIN #73145296 Report a problem | ||
| 7/15/2019 | Sold | $489,000-0.8%$201/sqft |
Source: Public Record Report a problem | ||
| 4/28/2019 | Price change | $493,000-1.4%$202/sqft |
Source: Keller Williams Realty #72473802 Report a problem | ||
| 4/26/2019 | Listed for sale | $499,900$205/sqft |
Source: Keller Williams Realty #72473802 Report a problem | ||
| 4/19/2019 | Pending sale | $499,900$205/sqft |
Source: Keller Williams Realty #72473802 Report a problem | ||
| 4/1/2019 | Listed for sale | $499,900$205/sqft |
Source: Keller Williams Realty #72473802 Report a problem | ||
Public tax history
| Year | Property taxes | Tax assessment |
|---|---|---|
| 2025 | $6,741 +9.3% | $728,000 +7.6% |
| 2024 | $6,170 +12.4% | $676,500 +17.4% |
| 2023 | $5,487 | $576,400 |
| 2022 | $5,487 +1.9% | $576,400 +12.2% |
| 2021 | $5,387 +0.4% | $513,500 +2.8% |
| 2020 | $5,367 +11.7% | $499,700 +14.6% |
| 2019 | $4,803 +2.8% | $436,200 +7% |
| 2018 | $4,670 +0.6% | $407,500 +3.2% |
| 2017 | $4,643 +0.3% | $394,800 +1.7% |
| 2016 | $4,627 +9.4% | $388,200 +12.8% |
| 2015 | $4,231 -5.9% | $344,000 -5.1% |
| 2014 | $4,495 +1.2% | $362,500 -2.2% |
| 2013 | $4,440 +7.7% | $370,600 +6.2% |
| 2012 | $4,124 +1.5% | $348,900 -0.6% |
| 2011 | $4,063 +7.4% | $350,900 -2.6% |
| 2010 | $3,782 +5.3% | $360,200 -6.7% |
| 2009 | $3,592 +5.3% | $386,200 -1.8% |
| 2008 | $3,411 +4.9% | $393,400 -6.1% |
| 2007 | $3,251 +1.6% | $418,900 -0.5% |
| 2006 | $3,200 +2.3% | $421,100 +11.8% |
| 2005 | $3,127 +2.6% | $376,800 |
| 2004 | $3,048 +6.4% | $376,800 +24.3% |
| 2003 | $2,864 +25.6% | $303,100 +10.2% |
| 2001 | $2,280 +9.8% | $275,000 +28.8% |
| 1999 | $2,077 | $213,500 |
Find assessor info on the county website
Monthly payment
Est. payment
Payment breakdown
Explore the cost of this home by adjusting the details. Changes won't be saved.Climate risks
Neighborhood: 01960
Nearby schools
Schools provided by the listing agent
- Elementary: West Memorial
- Middle: Higgins
- High: Pvmhs
Source: MLS PIN. This data may not be complete. We recommend contacting the local school district to confirm school assignments for this home.
Similar homes
- $879,9003 bd3 ba2.4k sqft4 Calas Cir, Peabody, MA 01960For Sale
 MLS ID #73542911, Marilyn Turley, Century 21 North East. MLS PIN
 - $1,099,9994 bd2 ba2.6k sqft81 Goodale St, Peabody, MA 01960For Sale
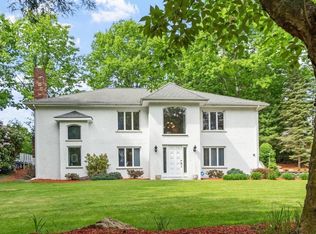 MLS ID #73528811, Joyce Cucchiara, Coldwell Banker Realty - Lynnfield. MLS PIN
 - $850,0003 bd2 ba2.4k sqft240 Central St, North Reading, MA 01864For Sale
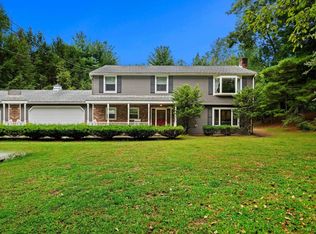 MLS ID #73572557, Marc Green, Coldwell Banker Realty - Marblehead. MLS PIN
 - $775,0004 bd2 ba2.2k sqft257 Centre St, Danvers, MA 01923For Sale
 MLS ID #73566291, Pam Spiros, Coldwell Banker Realty - Beverly. MLS PIN
