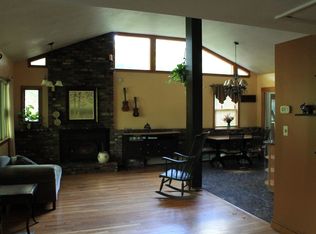
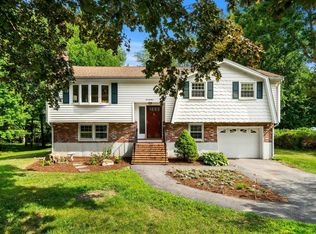
RESORT-STYLE LIVING IN WILMINGTON! This meticulously maintained Ranch offers single-level living with an inviting open floor plan, 3 bedrooms, and 2 baths. Hardwood flooring flows throughout the main living spaces, including the fireplaced living room, while the spacious kitchen features an island, granite countertops, and stainless steel appliances. Bedroom closets have been updated to improve functionality with new shelving, lighting, and a fresh coat of paint. Recent improvements include roof vent and shingle work, electrical panel and wiring updates, outlet and GFCI improvements, chimney restoration, and irrigation improvements, reflecting continued care and investment in the property. The partially finished lower level provides additional living space and flexibility. Outside, enjoy a private backyard with professional landscaping, fenced yard, patio, cabana, and inground heated pool. Central air and a 1-car garage add everyday convenience. Ideally located in Wilmington, this property combines comfortable living with exceptional outdoor amenities. COME DISCOVER ALL THIS WONDERFUL HOME HAS TO OFFER!
For sale
$799,900
400 Andover St, Wilmington, MA 01887
3beds
1,615sqft
Single Family Residence
Built in 1958
0.55 Acres Lot
$805,100 Zestimate®
$495/sqft
$-- HOA
What's special
Central airSingle-level livingGranite countertopsInground heated poolStainless steel appliancesFenced yardSpacious kitchen
- 18 days
- 988
- 72
Zillow last checked:
Listing updated:
Listed by:
Team Lillian Montalto 978-475-1400,
Lillian Montalto Signature Properties 978-475-1400,
Lillian Montalto 978-815-6300
Source: MLS PIN,MLS#: 73575957
Facts & features
Interior
Bedrooms & bathrooms
- Bedrooms: 3
- Bathrooms: 2
- Full bathrooms: 2
Primary bedroom
- Features: Closet, Flooring - Hardwood, Lighting - Overhead
- Level: First
- Area: 154
- Dimensions: 14 x 11
Bedroom 2
- Features: Closet, Flooring - Hardwood, Lighting - Overhead
- Level: First
- Area: 132
- Dimensions: 12 x 11
Bedroom 3
- Features: Closet, Flooring - Hardwood, Lighting - Overhead
- Level: First
- Area: 99
- Dimensions: 11 x 9
Bathroom 1
- Features: Bathroom - Full, Bathroom - Tiled With Shower Stall, Flooring - Stone/Ceramic Tile, Lighting - Sconce
- Level: First
- Area: 56
- Dimensions: 8 x 7
Bathroom 2
- Features: Bathroom - Full, Bathroom - With Shower Stall, Lighting - Overhead
- Level: Basement
- Area: 100
- Dimensions: 10 x 10
Family room
- Features: Flooring - Vinyl, Recessed Lighting
- Level: Basement
- Area: 420
- Dimensions: 21 x 20
Kitchen
- Features: Flooring - Hardwood, Countertops - Stone/Granite/Solid, Kitchen Island, Recessed Lighting, Stainless Steel Appliances, Lighting - Pendant
- Level: First
- Area: 198
- Dimensions: 18 x 11
Living room
- Features: Flooring - Hardwood, Window(s) - Picture, Recessed Lighting
- Level: First
- Area: 234
- Dimensions: 18 x 13
Heating
- Baseboard, Oil
Cooling
- Central Air
Appliances
- Included: Range, Dishwasher, Microwave, Refrigerator
Features
- Chair Rail, Lighting - Pendant, Sun Room
- Flooring: Tile, Vinyl, Hardwood, Flooring - Hardwood
- Doors: French Doors
- Basement: Partially Finished
- Number of fireplaces: 1
- Fireplace features: Living Room
Interior area
- Total structure area: 1,615
- Total interior livable area: 1,615 sqft
- Finished area above ground: 1,143
- Finished area below ground: 472
Video & virtual tour
Property
Parking
- Total spaces: 5
- Parking features: Attached, Under, Paved Drive, Off Street
- Attached garage spaces: 1
- Uncovered spaces: 4
Features
- Patio & porch: Patio
- Exterior features: Patio, Pool - Inground Heated, Cabana, Rain Gutters, Professional Landscaping, Fenced Yard
- Has private pool: Yes
- Pool features: Pool - Inground Heated
- Fencing: Fenced
Lot
- Size: 0.55 Acres
Details
- Additional structures: Cabana
- Parcel number: M:00R3 L:0000 P:0004,890123
- Zoning: R20
Construction
Type & style
- Home type: SingleFamily
- Architectural style: Ranch
- Property subtype: Single Family Residence
Materials
- Frame
- Foundation: Concrete Perimeter
- Roof: Shingle
Condition
- Year built: 1958
Utilities & green energy
- Sewer: Private Sewer
- Water: Public
- Utilities for property: for Electric Range
Community & HOA
Community
- Features: Public Transportation, Shopping, Park, Walk/Jog Trails, Medical Facility, Highway Access, House of Worship, Public School
HOA
- Has HOA: No
Location
- Region: Wilmington
Financial & listing details
- Price per square foot: $495/sqft
- Tax assessed value: $541,300
- Annual tax amount: $6,198
- Date on market: 9/19/2026
- Exclusions: See Inclusion Exclusion List Attached To Listing.
Estimated market value
$805,100
$765,000 - $845,000
$3,904/mo
Price history
| Date | Event | Price |
|---|---|---|
| 9/11/2026 | Listed for sale | $799,900-3.6%$495/sqft |
Source: MLS PIN #73575957 Report a problem | ||
| 8/31/2026 | Listing removed | $829,900$514/sqft |
Source: MLS PIN #73547557 Report a problem | ||
| 8/31/2026 | Listed for sale | $829,900$514/sqft |
Source: MLS PIN #73547557 Report a problem | ||
| 8/24/2026 | Contingent | $829,900$514/sqft |
Source: MLS PIN #73547557 Report a problem | ||
| 7/28/2026 | Price change | $829,900+3.8%$514/sqft |
Source: MLS PIN #73547557 Report a problem | ||
| 7/9/2026 | Listed for sale | $799,900+6.6%$495/sqft |
Source: MLS PIN #73547557 Report a problem | ||
| 9/16/2024 | Sold | $750,700+7.3%$465/sqft |
Source: MLS PIN #73271148 Report a problem | ||
| 8/4/2024 | Listed for sale | $699,900$433/sqft |
Source: MLS PIN #73271148 Report a problem | ||
| 8/1/2024 | Contingent | $699,900$433/sqft |
Source: MLS PIN #73271148 Report a problem | ||
| 7/30/2024 | Listed for sale | $699,900$433/sqft |
Source: MLS PIN #73271148 Report a problem | ||
| 7/29/2024 | Listing removed | $699,900$433/sqft |
Source: MLS PIN #73266965 Report a problem | ||
| 7/19/2024 | Listed for sale | $699,900+151.8%$433/sqft |
Source: MLS PIN #73266965 Report a problem | ||
| 5/31/2013 | Sold | $278,000-2.5%$172/sqft |
Source: Public Record Report a problem | ||
| 10/26/2012 | Price change | $285,000-1.7%$176/sqft |
Source: TouchStone Partners #71426609 Report a problem | ||
| 9/13/2012 | Price change | $289,900-3.4%$180/sqft |
Source: TouchStone Partners #71426609 Report a problem | ||
| 8/25/2012 | Listed for sale | $300,000-40%$186/sqft |
Source: TouchStone Partners #71426609 Report a problem | ||
| 6/30/1995 | Sold | $500,000$310/sqft |
Source: Public Record Report a problem | ||
Public tax history
| Year | Property taxes | Tax assessment |
|---|---|---|
| 2025 | $6,198 +3.9% | $541,300 +3.7% |
| 2024 | $5,965 +3.1% | $521,900 +7.7% |
| 2023 | $5,786 +5.2% | $484,600 +14.8% |
| 2022 | $5,500 +3% | $422,100 +9.4% |
| 2021 | $5,342 +5.6% | $386,000 +3.7% |
| 2020 | $5,057 +1.5% | $372,400 +2.7% |
| 2019 | $4,984 +4.1% | $362,500 +9.1% |
| 2018 | $4,787 +3.2% | $332,200 +3.5% |
| 2017 | $4,638 +4.4% | $321,000 +5.7% |
| 2016 | $4,443 +5.7% | $303,700 +3.8% |
| 2015 | $4,203 +8.9% | $292,500 +8% |
| 2014 | $3,858 +8.6% | $270,900 +3.8% |
| 2013 | $3,551 +7.7% | $260,900 -4% |
| 2012 | $3,298 +2.2% | $271,700 |
| 2011 | $3,228 +3% | $271,700 |
| 2010 | $3,133 +3.1% | $271,700 -5.2% |
| 2009 | $3,039 -4.8% | $286,700 -8.7% |
| 2008 | $3,191 +5.4% | $314,100 |
| 2007 | $3,028 +13.8% | $314,100 +14.6% |
| 2006 | $2,661 +5% | $274,000 +5.6% |
| 2005 | $2,534 +10.6% | $259,400 +9.3% |
| 2004 | $2,291 -0.2% | $237,400 +38.7% |
| 2003 | $2,296 +10.3% | $171,200 |
| 2001 | $2,082 +14.1% | $171,200 +34.8% |
| 2000 | $1,824 +18.8% | $127,000 +1.7% |
| 1996 | $1,535 | $124,900 |
Find assessor info on the county website
Monthly payment
Est. payment
Payment breakdown
Explore the cost of this home by adjusting the details. Changes won't be saved.Climate risks
Neighborhood: 01887
Nearby schools
Schools provided by the listing agent
- Elementary: North Intermediate School
- Middle: Wilmington Middle School
- High: Wilmington High School
Source: MLS PIN. This data may not be complete. We recommend contacting the local school district to confirm school assignments for this home.
Similar homes
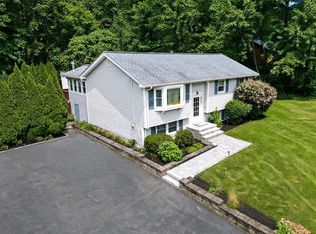
- $799,9004 bd2 ba2.3k sqft71 Martha Ave, Tewksbury, MA 01876For Sale
 MLS ID #73575569, Mary Kelly, Century 21 Property Central Inc.. MLS PIN
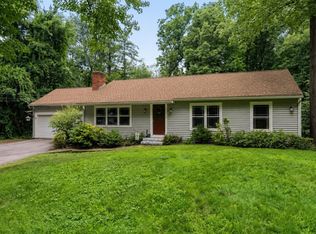
 - $799,9993 bd2 ba1.2k sqft159 High Plain Rd, Andover, MA 01810For Sale
 MLS ID #73552623, Michael Giannone, The Aland Realty Group LLC. MLS PIN
 - $799,0003 bd2 ba2.1k sqft23 Fisher Ter, Woburn, MA 01801For Sale
 MLS ID #73572678, VIP Group, Moor Realty Group. MLS PIN
 - $829,0003 bd2 ba1.9k sqft21 Freeport Dr, Burlington, MA 01803For Sale
 MLS ID #73563589, Top Home Team, Coldwell Banker Realty. MLS PIN
