Completely renovated Colonial offers the perfect condo alternative with the space and privacy of a single-family home. A rare blend of historic charm and modern luxury this home has been gutted to the studs and rebuilt for today’s lifestyle. The home features 2+ bedrooms, 2.5 baths, gleaming hardwood floors, new roof, new heating system, and central air. The beautifully appointed kitchen boasts a center island, stainless steel appliances, and ample cabinetry, while a convenient stackable washer and dryer adds everyday ease. The primary suite offers walk in closet and beautiful 3/4 bath with walk-in shower & the second bedroom also features a walk in closet. An office/guest room completes the second floor! Set on approximately 1/4 acre, the property offers room to enjoy the outdoors while remaining close to schools, parks, and major commuting highways. Original character and architectural charm have been carefully preserved, creating a home that truly offers the best of both worlds—timeless appeal with everything new where it matters most.
For sale
$799,900
102 Park St, North Reading, MA 01864
2beds
1,582sqft
Single Family Residence
Built in 1880
0.25 Acres Lot
$774,500 Zestimate®
$506/sqft
$-- HOA
What's special
Central airNew heating systemBeautifully appointed kitchenGleaming hardwood floorsNew roofStainless steel appliancesPrimary suite
- 5 days
- 325
- 26
Zillow last checked:
Listing updated:
Listed by:
Chuha & Scouten Team 781-944-6060,
Leading Edge Real Estate 781-944-6060,
Lynne Scouten 781-789-2540
Source: MLS PIN,MLS#: 73577491
Facts & features
Interior
Bedrooms & bathrooms
- Bedrooms: 2
- Bathrooms: 3
- Full bathrooms: 2
- 1/2 bathrooms: 1
- Main level bathrooms: 1
Primary bedroom
- Features: Bathroom - 3/4, Cathedral Ceiling(s), Walk-In Closet(s), Flooring - Hardwood, Recessed Lighting, Lighting - Overhead
- Level: Second
- Area: 210
- Dimensions: 15 x 14
Bedroom 2
- Features: Walk-In Closet(s), Closet, Flooring - Hardwood, Lighting - Overhead
- Level: Second
- Area: 169
- Dimensions: 13 x 13
Primary bathroom
- Features: No
Bathroom 1
- Features: Bathroom - Half, Flooring - Stone/Ceramic Tile, Lighting - Sconce
- Level: Main,First
- Area: 28
- Dimensions: 7 x 4
Bathroom 2
- Features: Bathroom - Full, Bathroom - With Tub & Shower, Flooring - Stone/Ceramic Tile, Enclosed Shower - Plastic, Lighting - Sconce
- Level: Second
- Area: 35
- Dimensions: 7 x 5
Bathroom 3
- Features: Bathroom - 3/4, Bathroom - Tiled With Shower Stall
- Level: Second
- Area: 49
- Dimensions: 7 x 7
Dining room
- Features: Flooring - Hardwood
- Level: First
- Area: 88
- Dimensions: 11 x 8
Family room
- Features: Flooring - Hardwood, Balcony / Deck, Lighting - Overhead
- Level: Main,First
- Area: 210
- Dimensions: 15 x 14
Kitchen
- Features: Cabinets - Upgraded, Recessed Lighting, Lighting - Overhead
- Level: Main,First
- Area: 165
- Dimensions: 15 x 11
Living room
- Features: Flooring - Hardwood, Recessed Lighting
- Level: Main,First
- Area: 182
- Dimensions: 14 x 13
Office
- Features: Flooring - Hardwood, Lighting - Overhead
- Level: Second
- Area: 112
- Dimensions: 14 x 8
Heating
- Forced Air, Propane
Cooling
- Central Air
Appliances
- Included: Water Heater, Range, Dishwasher, Microwave, Refrigerator, Washer, Dryer
- Laundry: Second Floor
Features
- Lighting - Overhead, Office
- Flooring: Tile, Hardwood, Flooring - Hardwood
- Basement: Full,Bulkhead
- Has fireplace: No
Interior area
- Total structure area: 1,582
- Total interior livable area: 1,582 sqft
- Finished area above ground: 1,582
Property
Parking
- Total spaces: 4
- Parking features: Paved Drive, Off Street, Paved
- Uncovered spaces: 4
Accessibility
- Accessibility features: No
Features
- Patio & porch: Deck, Deck - Wood
- Exterior features: Deck, Deck - Wood, Rain Gutters, Professional Landscaping
Lot
- Size: 0.25 Acres
- Features: Other
Details
- Parcel number: M:054.0 B:0000 L:0103.0,720380
- Zoning: RB
Construction
Type & style
- Home type: SingleFamily
- Architectural style: Colonial
- Property subtype: Single Family Residence
Materials
- Frame
- Foundation: Stone, Brick/Mortar
- Roof: Shingle
Condition
- Year built: 1880
Utilities & green energy
- Electric: Circuit Breakers
- Sewer: Private Sewer
- Water: Public
- Utilities for property: for Electric Range
Community & HOA
Community
- Features: Public Transportation, Shopping, Park, Walk/Jog Trails, Bike Path, Highway Access, Public School, Sidewalks
HOA
- Has HOA: No
Location
- Region: North Reading
Financial & listing details
- Price per square foot: $506/sqft
- Tax assessed value: $545,600
- Annual tax amount: $7,107
- Date on market: 9/15/2026
- Listing terms: Contract
- Road surface type: Paved
Estimated market value
$774,500
$736,000 - $813,000
$2,882/mo
Price history
| Date | Event | Price |
|---|---|---|
| 9/15/2026 | Listed for sale | $799,900+98%$506/sqft |
Source: MLS PIN #73577491 Report a problem | ||
| 1/27/2026 | Sold | $404,000+15.4%$255/sqft |
Source: MLS PIN #73456157 Report a problem | ||
| 11/19/2025 | Listed for sale | $350,000+50.2%$221/sqft |
Source: MLS PIN #73456157 Report a problem | ||
| 8/24/2012 | Sold | $233,000-4.9%$147/sqft |
Source: Public Record Report a problem | ||
| 4/4/2012 | Listed for sale | $244,900-2%$155/sqft |
Source: Colonial Manor Realty #71361780 Report a problem | ||
| 1/1/2012 | Listing removed | $249,900$158/sqft |
Source: Colonial Manor Realty #71291737 Report a problem | ||
| 9/24/2011 | Listed for sale | $249,900+78.5%$158/sqft |
Source: Colonial Manor Realty #71291737 Report a problem | ||
| 12/28/1992 | Sold | $140,000$88/sqft |
Source: Public Record Report a problem | ||
Public tax history
| Year | Property taxes | Tax assessment |
|---|---|---|
| 2025 | $6,940 +4.3% | $531,400 +5.5% |
| 2024 | $6,657 +3% | $503,900 +9% |
| 2023 | $6,466 +2.8% | $462,200 +10.2% |
| 2022 | $6,290 +6.7% | $419,300 +11.1% |
| 2021 | $5,897 +6.4% | $377,300 +6.2% |
| 2020 | $5,544 +2.5% | $355,400 +2.4% |
| 2019 | $5,408 +7% | $347,100 +12.2% |
| 2018 | $5,054 +1.3% | $309,300 |
| 2017 | $4,989 +2.8% | $309,300 +4.6% |
| 2016 | $4,851 +4.8% | $295,600 +6.1% |
| 2015 | $4,629 +3.9% | $278,500 +2.7% |
| 2014 | $4,456 +13.4% | $271,200 +10.7% |
| 2013 | $3,930 +11.6% | $245,000 |
| 2012 | $3,523 +2.7% | $245,000 |
| 2011 | $3,430 +2.3% | $245,000 -1.6% |
| 2010 | $3,353 -4.6% | $248,900 -14.7% |
| 2009 | $3,513 -2.5% | $291,800 -6.8% |
| 2008 | $3,602 +1.7% | $313,200 -4.3% |
| 2007 | $3,541 +5.5% | $327,300 +3.9% |
| 2006 | $3,355 +9.3% | $315,000 +14.1% |
| 2005 | $3,070 +12% | $276,100 +17.8% |
| 2004 | $2,741 +6.7% | $234,300 +13.6% |
| 2002 | $2,568 +14.3% | $206,300 +42% |
| 2001 | $2,246 -0.9% | $145,300 +3.5% |
| 2000 | $2,266 +11.1% | $140,400 +14.2% |
| 1997 | $2,039 | $122,900 |
Find assessor info on the county website
Monthly payment
Est. payment
Payment breakdown
Explore the cost of this home by adjusting the details. Changes won't be saved.Climate risks
Neighborhood: 01864
Nearby schools
Schools provided by the listing agent
- Elementary: L D Batchelder
- Middle: Nrms
- High: Nrhs
Source: MLS PIN. This data may not be complete. We recommend contacting the local school district to confirm school assignments for this home.

Similar homes
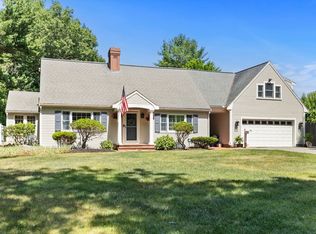
- $779,9003 bd1 ba1.7k sqft4 Orchard Dr, North Reading, MA 01864For Sale
 MLS ID #73575175, David Metzdorf, Austin Realty Group. MLS PIN
 - $765,0003 bd2 ba1.5k sqft287 Haverhill St, North Reading, MA 01864For Sale
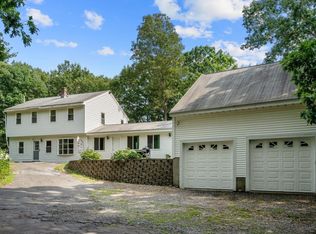 MLS ID #73562590, Theresa Colarusso, Coldwell Banker Realty - Andovers/Readings Regional. MLS PIN
 - $799,0003 bd2 ba2.2k sqft1 Great Pines Ave, Burlington, MA 01803For Sale
 MLS ID #73577234, The Joanna Schlansky Residential Team, Elite Realty Experts, LLC. MLS PIN
 - $799,0004 bd2 ba2.1k sqft4 Mayflower Dr, Stoneham, MA 02180For Sale
 MLS ID #73569491, Karen Masino, J. Barrett & Company. MLS PIN
