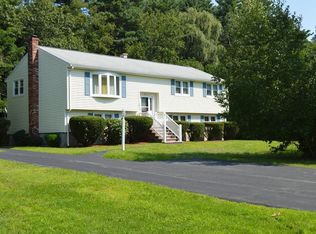
In this changing market, this property has great value at it's new price!! Impeccably maintained and truly move-in ready, this spacious raised ranch offers exceptional flexibility with two levels of comfortable living space—perfect for a growing family or those seeking room for extended or multigenerational living. The well-designed layout provides generous space for everyday living, entertaining, guests, and working from home, while two fireplaces add warmth and character to the living areas. The lower level offers valuable additional living space and versatility for a variety of needs. Updated HVAC and many other updates add to the value of this home. Outside, enjoy a large, private yard offering plenty of room for outdoor entertaining, gardening, recreation, or simply relaxing on your deck and secluded setting. A rare combination of immaculate condition, abundant living space, proximity to public schools and outdoor privacy makes this home a must-see!
Pending
Price cut: $50K (9/30)
$799,000
15 Bear Hill Rd, Billerica, MA 01821
4beds
2,283sqft
Single Family Residence
Built in 1972
0.7 Acres Lot
$842,800 Zestimate®
$350/sqft
$-- HOA
What's special
Spacious raised ranchSecluded settingOutdoor privacyAbundant living space
- 30 days
- 889
- 57
Zillow last checked:
Listing updated:
Listed by:
Marjie and Phil 617-901-8765,
Gibson Sotheby's International Realty 781-648-3500
Source: MLS PIN,MLS#: 73579175
Facts & features
Interior
Bedrooms & bathrooms
- Bedrooms: 4
- Bathrooms: 2
- Full bathrooms: 2
Primary bedroom
- Features: Flooring - Hardwood
- Level: First
Bedroom 2
- Features: Flooring - Hardwood
- Level: First
Bedroom 3
- Features: Flooring - Hardwood
- Level: First
Bedroom 4
- Features: Flooring - Wood
- Level: Basement
Bedroom 5
- Features: Flooring - Wood
- Level: Basement
Bathroom 1
- Features: Bathroom - Full, Bathroom - Tiled With Tub & Shower, Flooring - Stone/Ceramic Tile
- Level: First
Bathroom 2
- Features: Bathroom - 3/4, Bathroom - With Shower Stall, Flooring - Stone/Ceramic Tile
- Level: Basement
Dining room
- Features: Flooring - Hardwood, Balcony / Deck, Slider
- Level: First
Family room
- Features: Bathroom - Full
- Level: Basement
Kitchen
- Features: Flooring - Hardwood
- Level: First
Living room
- Features: Flooring - Hardwood
- Level: First
Heating
- Forced Air, Natural Gas
Cooling
- Central Air
Appliances
- Included: Gas Water Heater, Range, Dishwasher, Refrigerator, Washer, Dryer
- Laundry: In Basement
Features
- Closet, Slider, Bonus Room
- Flooring: Tile, Hardwood, Parquet, Flooring - Stone/Ceramic Tile
- Basement: Full,Finished,Walk-Out Access
- Number of fireplaces: 2
- Fireplace features: Family Room, Living Room
Interior area
- Total structure area: 2,283
- Total interior livable area: 2,283 sqft
- Finished area above ground: 1,194
- Finished area below ground: 1,089
Property
Parking
- Total spaces: 8
- Parking features: Attached
- Attached garage spaces: 2
- Uncovered spaces: 6
Features
- Patio & porch: Deck - Composite, Patio
- Exterior features: Deck - Composite, Patio
Lot
- Size: 0.7 Acres
- Features: Wooded, Easements
Details
- Parcel number: M:0071 B:0053 L:0000,373794
- Zoning: 2
Construction
Type & style
- Home type: SingleFamily
- Architectural style: Raised Ranch
- Property subtype: Single Family Residence
Materials
- Foundation: Concrete Perimeter
- Roof: Shingle
Condition
- Year built: 1972
Utilities & green energy
- Sewer: Public Sewer
- Water: Public
- Utilities for property: for Gas Range
Community & HOA
Community
- Features: Public School
HOA
- Has HOA: No
Location
- Region: Billerica
Financial & listing details
- Price per square foot: $350/sqft
- Tax assessed value: $741,400
- Annual tax amount: $8,608
- Date on market: 9/27/2026
Estimated market value
$842,800
$801,000 - $885,000
$3,859/mo
Price history
| Date | Event | Price |
|---|---|---|
| 10/24/2026 | Pending sale | $799,000$350/sqft |
Source: MLS PIN #73579175 Report a problem | ||
| 10/10/2026 | Contingent | $799,000$350/sqft |
Source: MLS PIN #73579175 Report a problem | ||
| 9/30/2026 | Price change | $799,000-5.9%$350/sqft |
Source: MLS PIN #73579175 Report a problem | ||
| 9/23/2026 | Pending sale | $849,000$372/sqft |
Source: MLS PIN #73579175 Report a problem | ||
| 9/17/2026 | Listed for sale | $849,000$372/sqft |
Source: MLS PIN #73579175 Report a problem | ||
Public tax history
| Year | Property taxes | Tax assessment |
|---|---|---|
| 2025 | $8,297 +8% | $729,700 +7.3% |
| 2024 | $7,681 +3.5% | $680,300 +8.8% |
| 2023 | $7,421 +9.9% | $625,200 +17% |
| 2022 | $6,752 +3.8% | $534,200 +6.8% |
| 2021 | $6,504 +1.8% | $500,300 +1.7% |
| 2020 | $6,387 +3.7% | $491,700 +7.6% |
| 2019 | $6,159 +2.3% | $456,900 +7.7% |
| 2018 | $6,022 +8.9% | $424,400 +8.2% |
| 2017 | $5,528 +1.7% | $392,300 +2% |
| 2016 | $5,438 +0.7% | $384,600 |
| 2015 | $5,400 +0.7% | $384,600 +2.5% |
| 2014 | $5,360 -0.9% | $375,100 -0.7% |
| 2013 | $5,406 +2.8% | $377,800 |
| 2012 | $5,259 +2.6% | $377,800 -0.7% |
| 2011 | $5,124 +4.2% | $380,400 -3.1% |
| 2010 | $4,917 +3.5% | $392,400 -4.6% |
| 2009 | $4,752 +1.1% | $411,400 -3.5% |
| 2008 | $4,700 +2% | $426,500 |
| 2007 | $4,606 +1.8% | $426,500 |
| 2006 | $4,525 +6.3% | $426,500 +10.2% |
| 2005 | $4,258 +8.5% | $387,100 +7.7% |
| 2004 | $3,925 +6.3% | $359,400 +7.7% |
| 2003 | $3,691 +8.6% | $333,700 +22% |
| 2002 | $3,400 +7.8% | $273,500 +31% |
| 1999 | $3,153 +22.2% | $208,700 +22.3% |
| 1995 | $2,581 | $170,600 |
Find assessor info on the county website
Monthly payment
Est. payment
Payment breakdown
Explore the cost of this home by adjusting the details. Changes won't be saved.Climate risks
Neighborhood: 01821
Similar homes
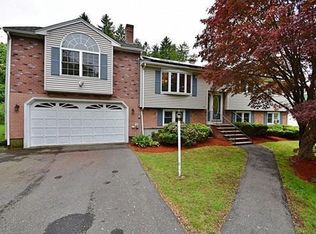
- $729,0004 bd2 ba2.3k sqft54 River St, Billerica, MA 01821For Sale
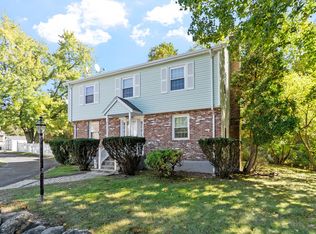 MLS ID #73592104, Joan Denaro, RE/MAX Partners. MLS PIN
- $675,0003 bd2 ba1.6k sqft15 Friendship St, Billerica, MA 01821For Sale
 MLS ID #73578897, Doug Walters, Larkin & Larkin Real Estate. MLS PIN
- $699,9004 bd2 ba1.9k sqft281 Beech St, Tewksbury, MA 01876For Sale
 MLS ID #73592870, Jeffrey Borstell, J. Borstell Real Estate, Inc.. MLS PIN
- $799,9004 bd4 ba2.7k sqft27 Ansie Rd, Chelmsford, MA 01824For Sale
 MLS ID #73575737, Jessica Donahue, LAER Realty Partners. MLS PIN
