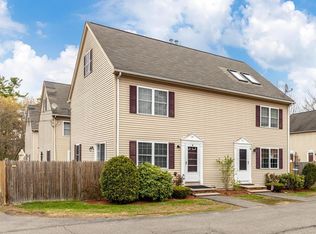
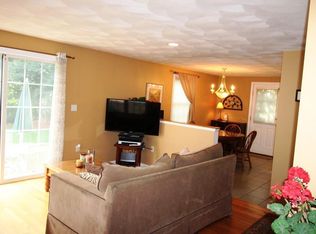
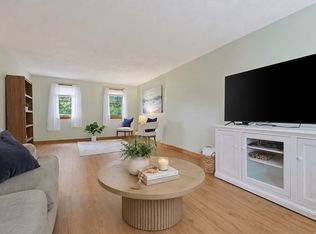
Open House Sat 9/26 11-12:30, 3 Elginwood UA, SELLER OFFERING up to $10,000 toward buyer’s closing costs or interest rate buydown, subject to lender approval! Rare West Peabody townhouse with the feel of a single-family home with over 1500 sq ft of living space. Features updated eat-in kitchen, sun-filled family room, private fenced patio, 2+ bedrooms, flexible top-floor space, finished lower level, central air, in-unit laundry and 3 parking spaces. Pet friendly with only $150 HOA. Must See!!!
For sale
$589,000
3 Elginwood Rd #A, Peabody, MA 01960
3beds
1,510sqft
Condominium, Townhouse
Built in 1999
-- sqft lot
$582,300 Zestimate®
$390/sqft
$150/mo HOA
What's special
Central airIn-unit laundrySun-filled family roomUpdated eat-in kitchenPrivate fenced patioFinished lower levelFlexible top-floor space
- 16 days
- 763
- 52
Zillow last checked:
Listing updated:
Listed by:
Ron Supino 978-590-1628,
Berkshire Hathaway HomeServices Commonwealth Real Estate 781-246-2100
Source: MLS PIN,MLS#: 73572867
Facts & features
Interior
Bedrooms & bathrooms
- Bedrooms: 3
- Bathrooms: 2
- Full bathrooms: 1
- 1/2 bathrooms: 1
Primary bedroom
- Features: Bathroom - Full, Walk-In Closet(s), Flooring - Hardwood
- Level: Second
- Area: 156
- Dimensions: 12 x 13
Bedroom 2
- Features: Flooring - Wall to Wall Carpet
- Level: Second
- Area: 84
- Dimensions: 12 x 7
Bedroom 3
- Features: Cathedral Ceiling(s), Closet, Flooring - Wall to Wall Carpet, Recessed Lighting
- Level: Third
- Area: 342
- Dimensions: 19 x 18
Bathroom 1
- Features: Bathroom - Full, Bathroom - With Tub & Shower, Flooring - Stone/Ceramic Tile
- Level: Second
- Area: 56
- Dimensions: 7 x 8
Bathroom 2
- Features: Bathroom - Half
- Level: First
- Area: 21
- Dimensions: 7 x 3
Dining room
- Features: Bathroom - Half, Flooring - Hardwood, Exterior Access, Open Floorplan
- Level: Main,First
- Area: 120
- Dimensions: 12 x 10
Kitchen
- Features: Flooring - Stone/Ceramic Tile, Cabinets - Upgraded, Recessed Lighting
- Level: Main,First
- Area: 81
- Dimensions: 9 x 9
Living room
- Features: Bathroom - Half, Closet, Flooring - Hardwood, Exterior Access, Open Floorplan, Slider
- Level: Main,First
- Area: 195
- Dimensions: 15 x 13
Heating
- Forced Air, Natural Gas
Cooling
- Central Air
Appliances
- Included: Range, Dishwasher, Disposal, Microwave, Refrigerator, Washer, Dryer, Freezer
- Laundry: In Basement
Features
- Game Room, Walk-up Attic
- Flooring: Wood, Tile, Carpet, Vinyl
- Doors: Insulated Doors
- Windows: Insulated Windows
- Has basement: Yes
- Has fireplace: No
Interior area
- Total structure area: 1,510
- Total interior livable area: 1,510 sqft
- Finished area above ground: 1,400
- Finished area below ground: 110
Video & virtual tour
Property
Parking
- Total spaces: 3
- Uncovered spaces: 3
Details
- Parcel number: 3971393
- Zoning: BN
Construction
Type & style
- Home type: Townhouse
- Property subtype: Condominium, Townhouse
Materials
- Frame
- Roof: Shingle
Condition
- Year built: 1999
Utilities & green energy
- Sewer: Public Sewer
- Water: Public
Community & HOA
Community
- Features: Public Transportation, Shopping, Tennis Court(s), Park, Walk/Jog Trails, Medical Facility, Bike Path, Conservation Area, Highway Access, House of Worship, Private School, Public School
HOA
- Services included: Road Maintenance, Maintenance Grounds, Snow Removal
- HOA fee: $150 monthly
Location
- Region: Peabody
Financial & listing details
- Price per square foot: $390/sqft
- Tax assessed value: $500,800
- Annual tax amount: $4,637
- Date on market: 9/13/2026
Estimated market value
$582,300
$553,000 - $611,000
$3,512/mo
Price history
| Date | Event | Price |
|---|---|---|
| 9/8/2026 | Listed for sale | $589,000+138.5%$390/sqft |
Source: MLS PIN #73572867 Report a problem | ||
| 11/20/2012 | Sold | $247,000+45.4%$164/sqft |
Source: Public Record Report a problem | ||
| 2/10/2000 | Sold | $169,900$113/sqft |
Source: Public Record Report a problem | ||
Public tax history
| Year | Property taxes | Tax assessment |
|---|---|---|
| 2025 | $4,637 +4.8% | $500,800 +3.2% |
| 2024 | $4,424 +6.4% | $485,100 +11.1% |
| 2023 | $4,156 | $436,600 |
| 2022 | $4,156 +5.5% | $436,600 +16.2% |
| 2021 | $3,941 +8.2% | $375,700 +10.8% |
| 2020 | $3,643 -1.2% | $339,200 +1.2% |
| 2019 | $3,689 +5.7% | $335,100 +10% |
| 2018 | $3,491 +1.5% | $304,600 +4.1% |
| 2017 | $3,440 +1.5% | $292,500 +2.9% |
| 2016 | $3,389 +8.5% | $284,300 +12% |
| 2015 | $3,123 +3.3% | $253,900 +4.2% |
| 2014 | $3,022 +6.3% | $243,700 +2.7% |
| 2013 | $2,842 +0.9% | $237,200 -0.5% |
| 2012 | $2,818 +2.1% | $238,400 |
| 2011 | $2,761 +3.8% | $238,400 -5.8% |
| 2010 | $2,659 +0.9% | $253,200 -10.6% |
| 2009 | $2,634 +1.5% | $283,200 -5.4% |
| 2008 | $2,595 +7.4% | $299,300 -3.9% |
| 2007 | $2,416 | $311,300 |
Find assessor info on the county website
Monthly payment
Est. payment
Payment breakdown
Explore the cost of this home by adjusting the details. Changes won't be saved.Climate risks
Neighborhood: 01960
Nearby schools
Schools provided by the listing agent
- Elementary: Mccarthy
- Middle: Higgins
- High: Veterans Memorial
Source: MLS PIN. This data may not be complete. We recommend contacting the local school district to confirm school assignments for this home.
Similar homes
- $619,8003 bd3 ba2.1k sqftHuntington Wood, Peabody, MA 01960For Sale
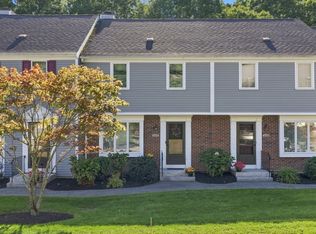 MLS ID #73574379, Ellen Crawford, Leading Edge Real Estate. MLS PIN
 - $529,9002 bd2 ba1k sqftTannery Village Ii Condominium, Peabody, MA 01960For Sale
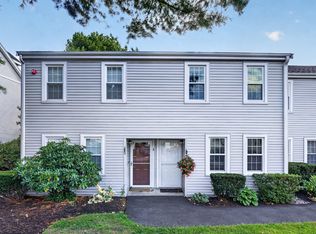 MLS ID #73578229, Best of Boston Living Team, LPT Realty, LLC. MLS PIN
 - $529,0003 bd1 ba1.2k sqft8 Pulaski St, Peabody, MA 01960For Sale
 MLS ID #73539998, Brilliant Places Team, Gibson Sotheby's International Realty. MLS PIN
 - $635,0003 bd2 ba1.7k sqft320 North St, Tewksbury, MA 01876For Sale
 MLS ID #73578911, Team Ladner, RE/MAX Harmony. MLS PIN
