Experience sophisticated condominium living at 19 OLDE VILLAGE DRIVE - an expansive 2233 square foot residence that offers a refined lifestyle within a meticulously maintained setting. This condominium features two well-appointed bedrooms, providing comfortable and private retreats. The property also includes two full bathrooms and one half bathroom, offering convenience and flexibility for residents and guests. Ranch styled living on the first floor of this great townhouse. Newer hvac unit and hot water tank.. Further enhancing convenience, a dedicated garage space is included. The property is set within a substantial lot of 21.55 acres of lush landscaped community, contributing to a sense of spaciousness around the community, including a swimming pool, dog park and great areas to walk! Discover the potential for an elevated living experience; inquire today to schedule your private viewing of this exceptional Salem condominium.
For sale
Price cut: $10K (7/30)
$579,900
19 Olde Village Dr #1603, Salem, MA 01970
2beds
2,233sqft
:
Get pre-qualified$4,203/mo
Condominium, Townhouse
Built in 1989
21.55 Acres Lot
$-- Zestimate®
$260/sqft
$453/mo HOA
What's special
Swimming poolNewer hvac unitTwo well-appointed bedroomsDog parkDedicated garage spaceGreat areas to walk
- 57 days |
- 618 |
- 22 |
Zillow last checked:
Listing updated:
Listed by:
Cynthia Anselmo 978-852-4000,
East Coast Properties 978-741-2003
Source: MLS PIN,MLS#: 73531145
Facts & features
Interior
Bedrooms & bathrooms
- Bedrooms: 2
- Bathrooms: 3
- Full bathrooms: 2
- 1/2 bathrooms: 1
Primary bedroom
- Features: Bathroom - Full, Walk-In Closet(s), Flooring - Wall to Wall Carpet
- Level: Second
- Area: 208
- Dimensions: 13 x 16
Bedroom 2
- Features: Bathroom - Full, Walk-In Closet(s), Flooring - Wall to Wall Carpet
- Level: Second
- Area: 156
- Dimensions: 12 x 13
Primary bathroom
- Features: Yes
Bathroom 1
- Features: Bathroom - Half
- Level: First
Bathroom 2
- Features: Bathroom - Full, Bathroom - Tiled With Tub & Shower, Flooring - Stone/Ceramic Tile, Jacuzzi / Whirlpool Soaking Tub, Remodeled
- Level: Second
Bathroom 3
- Features: Bathroom - Full, Bathroom - Tiled With Shower Stall, Closet - Linen, Flooring - Stone/Ceramic Tile, Remodeled
- Level: Second
Dining room
- Features: Bathroom - Half, Closet, Flooring - Wall to Wall Carpet, Deck - Exterior, Exterior Access, Open Floorplan, Remodeled
- Level: First
- Area: 120
- Dimensions: 12 x 10
Family room
- Features: Skylight, Cathedral Ceiling(s), Ceiling Fan(s), Cedar Closet(s), Flooring - Wall to Wall Carpet, Open Floorplan, Recessed Lighting
- Level: Third
- Area: 357
- Dimensions: 17 x 21
Kitchen
- Features: Bathroom - Half, Flooring - Stone/Ceramic Tile, Dining Area, Open Floorplan
- Level: First
- Area: 108
- Dimensions: 9 x 12
Living room
- Features: Bathroom - Half, Closet, Flooring - Wall to Wall Carpet, Deck - Exterior, Exterior Access, Open Floorplan, Recessed Lighting, Remodeled
- Level: First
- Area: 273
- Dimensions: 21 x 13
Heating
- Heat Pump, Electric, Individual
Cooling
- Central Air, Heat Pump, Individual
Appliances
- Included: Range, Dishwasher, Disposal, Microwave, Refrigerator, Freezer, Washer, Dryer, Plumbed For Ice Maker
- Laundry: Flooring - Stone/Ceramic Tile, Second Floor, In Unit, Electric Dryer Hookup, Washer Hookup
Features
- Central Vacuum, Internet Available - Broadband, Internet Available - DSL
- Flooring: Tile, Carpet, Concrete
- Doors: Insulated Doors, Storm Door(s)
- Windows: Insulated Windows, Screens
- Has basement: No
- Number of fireplaces: 1
- Common walls with other units/homes: 2+ Common Walls
Interior area
- Total structure area: 2,233
- Total interior livable area: 2,233 sqft
- Finished area above ground: 2,233
Property
Parking
- Total spaces: 2
- Parking features: Attached, Garage Door Opener, Storage, Off Street, Common, Guest, Driveway
- Attached garage spaces: 1
- Uncovered spaces: 1
Features
- Entry location: Unit Placement(Street,Ground,Walkout)
- Patio & porch: Patio
- Exterior features: Patio, Garden, Screens, Rain Gutters, Professional Landscaping, Sprinkler System, Stone Wall
- Pool features: Association, In Ground
- Waterfront features: Ocean, 1/2 to 1 Mile To Beach, Beach Ownership(Public)
Lot
- Size: 21.55 Acres
Details
- Parcel number: 030006881,2126730
- Zoning: condo
Construction
Type & style
- Home type: Townhouse
- Property subtype: Condominium, Townhouse
Materials
- Frame, Stone, Block
- Roof: Shingle
Condition
- Year built: 1989
Utilities & green energy
- Electric: 220 Volts, Circuit Breakers, 150 Amp Service
- Sewer: Public Sewer
- Water: Public, Individual Meter
- Utilities for property: for Electric Range, for Electric Oven, for Electric Dryer, Washer Hookup, Icemaker Connection
Community & HOA
Community
- Features: Public Transportation, Shopping, Pool
- Security: Security System
HOA
- Amenities included: Pool, Recreation Facilities, Garden Area
- Services included: Insurance, Maintenance Structure, Road Maintenance, Maintenance Grounds, Snow Removal, Trash, Reserve Funds
- HOA fee: $453 monthly
Location
- Region: Salem
Financial & listing details
- Price per square foot: $260/sqft
- Tax assessed value: $527,100
- Annual tax amount: $5,639
- Date on market: 6/5/2026
Estimated market value
Not available
Estimated sales range
Not available
Not available
Price history
| Date | Event | Price |
|---|---|---|
| 7/30/2026 | Price change | $579,900-1.7%$260/sqft |
Source: MLS PIN #73531145 Report a problem | ||
| 6/6/2026 | Listed for sale | $589,900$264/sqft |
Source: MLS PIN #73531145 Report a problem | ||
Public tax history
Tax history is unavailable.
Monthly payment
Est. payment
Payment breakdown
Explore the cost of this home by adjusting the details. Changes won't be saved.Climate risks
Neighborhood: 01970
Nearby schools
GreatSchools rating
- 3/10Horace Mann Laboratory SchoolGrades: PK-5Distance: 1.5 mi
- 6/10Collins Middle SchoolGrades: 6-8Distance: 2 mi
- 4/10Salem High SchoolGrades: 9-12Distance: 1.4 mi
Schools provided by the listing agent
- Elementary: Witchcraft Heights
- Middle: Higgins
- High: Salem
Source: MLS PIN. This data may not be complete. We recommend contacting the local school district to confirm school assignments for this home.
- $535,0003 bd3 ba1.8k sqft3 Carriage Hill Ln UNIT 3, Salem, MA 01970Sold

- $479,0002 bd3 ba1.8k sqft9 Carriage Hill Ln #2605, Salem, MA 01970Sold
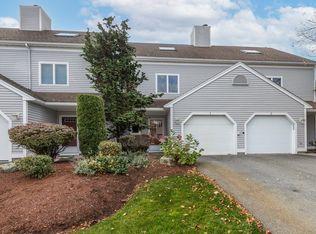
- $600,0002 bd3 ba2.1k sqft8 Carriage Hill Ln, Salem, MA 01970Sold

- $600,0003 bd3 ba1.9k sqft12 Tanglewood Ln, Salem, MA 01970Sold

- $572,6002 bd2 ba1.8k sqft3 Olde Village Dr, Salem, MA 01970Off Market
- $600,1002 bd2 ba1.9k sqft7 Olde Village Drive #1503, Salem, MA 01970Off Market
- $420,0003 bd3 ba1.8k sqft17 Lions Ln #17, Salem, MA 01970Sold
- $565,0002 bd3 ba1.8k sqft14 Lions Ln #1801, Salem, MA 01970Sold
A local agent can set up tours, give advice and negotiate with sellers.
Similar homes
- $619,0002 bd3 ba2.2k sqftHighland Condominium, Salem, MA 01970For Sale
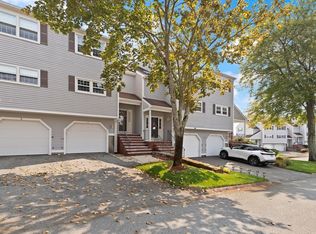 MLS ID #73507589, Cynthia Anselmo, East Coast Properties. MLS PIN
 - $619,0002 bd3 ba2.2k sqftHighland Condominium, Salem, MA 01970For Sale
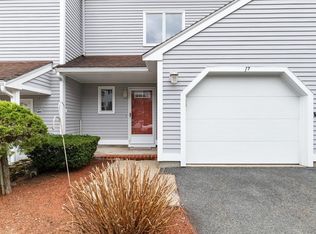 MLS ID #73535463, Cynthia Anselmo, East Coast Properties. MLS PIN
 - $549,0002 bd3 ba1.6k sqftThe Hamlet Condominiums, Salem, MA 01970For Sale
 MLS ID #73535282, David Brown, Coldwell Banker Realty - Beverly. MLS PIN
 - $725,0002 bd2 ba2.5k sqftCloister Condominium, Salem, MA 01970For Sale
 MLS ID #73516210, Jill Michaud, Gibson Sotheby's International Realty. MLS PIN
 - $569,9002 bd3 ba1.8k sqftSheffield Heights, Saugus, MA 01906For SaleMLS ID #73539750, Krystal Solimine, RE/MAX Partners. MLS PIN
- $564,0003 bd2 ba2.1k sqft30 Brownville Ave, Lynn, MA 01902For SaleMLS ID #73553258, Jaclyn Ferraro, REMAX Andrew Realty Services. MLS PIN
- $490,0002 bd3 ba1.2k sqft28 Margin St #A, Lynn, MA 01905For SaleMLS ID #73550933, Michael Malkin, Redfin Corp.. MLS PIN
- $749,9003 bd2 ba1.4k sqft18 Willow Ave, Salem, MA 01970For SaleMLS ID #73555460, Daniel Meegan, J. Barrett & Company. MLS PIN
- $569,0003 bd3 ba1.8k sqftSheffield Heights Condominiums, Saugus, MA 01906For SaleMLS ID #73510586, Assunta Palomba, Mango Realty, Inc.. MLS PIN
- $624,9002 bd3 ba1.4k sqftFront Street Iii Condominium, Beverly, MA 01915For SaleMLS ID #73536926, Julie Costa, Keller Williams Realty Evolution. MLS PIN
- $749,5003 bd2 ba1.9k sqft104 Spring View Dr, Lynn, MA 01904For SaleMLS ID #73553067, Jeff MacBurnie, Coldwell Banker Realty - Beverly. MLS PIN
- $439,9002 bd2 ba1.7k sqft181 North St Unit 105, Salem, MA 01970For SaleMLS ID #73521209, Daniel Meegan, J. Barrett & Company. MLS PIN
- $510,0002 bd3 ba1.6k sqft112 Lowell St APT 11, Peabody, MA 01960For SaleMLS ID #73508940, Norma Picard, Douglas Paul Real Estate. MLS PIN
- $625,0004 bd2 ba1.3k sqft9-11 Dungeon Ave, Lynn, MA 01905For SaleMLS ID #73536785, Ethan Forrest, The Aland Realty Group LLC. MLS PIN
- $570,0002 bd2 ba1.2k sqftMystic River Park, Medford, MA 02155For SaleMLS ID #73557096, Salvatore Brett Sillari, Berkshire Hathaway HomeServices Commonwealth Real Estate. MLS PIN
- $625,0004 bd2 ba1.8k sqft40 Carter Rd, Lynn, MA 01904For SaleMLS ID #73532148, Button and Co., LAER Realty Partners. MLS PIN
- $675,0003 bd2 ba1.7k sqft11 Nichols Rd, Peabody, MA 01960For SaleMLS ID #73555337, Michelle Geissler, Century 21 Property Central Inc.. MLS PIN
- $512,0002 bd2 ba1.6k sqftAnderson Village Condominiums, Malden, MA 02148For SaleMLS ID #73551495, Tish Lentine, Keller Williams Realty Evolution. MLS PIN
- $625,0003 bd2 ba1.7k sqft29 Woodlawn St, Lynn, MA 01904For SaleMLS ID #73514665, Colleen Toner, Toner Real Estate, LLC. MLS PIN
- $725,0003 bd2 ba1.7k sqft25 Gordon Rd, Lynn, MA 01904For SaleMLS ID #73543740, Colleen Toner, Toner Real Estate, LLC. MLS PIN
