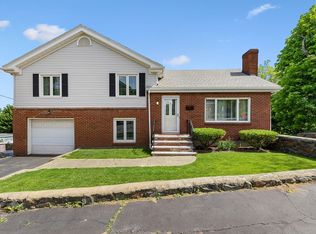
This beautifully maintained two-level townhouse offers the perfect blend of modern updates, comfort, and style. Featuring two spacious bedrooms and two fully updated modern bathrooms, this home is designed for both everyday living and entertaining. The first level welcomes you into a beautifully updated family room completed with title flooring, an electric fireplace, and a custom bar. Through elegant French door, you'll find a bonus room featuring an infrared sauna, exercise area, washer and dryer, and additional storage space. The hall away showcases a stunning custom wine rack display that adds a sophisticated touch as you head upstairs. The second level features an open concept layout with rich mahogany cherry hardwood floors flowing throughout the kitchen, dining, and living room area. The updated kitchen offers stainless steel appliances, two bedrooms positioned on opposite ends of the home added privacy, with modern updated bathrooms and two car under garage.
For sale
Price cut: $24K (6/30)
$725,000
13 1st St #A, Salem, MA 01970
2beds
2,503sqft
Condominium, Townhouse
Built in 1986
-- sqft lot
$-- Zestimate®
$290/sqft
$465/mo HOA
What's special
Electric fireplaceInfrared saunaOpen concept layoutBeautifully updated family roomUpdated kitchenTwo car under garageExercise area
- 57 days |
- 397 |
- 20 |
Likely to sell faster than
Zillow last checked:
Listing updated:
Listed by:
Jill Michaud 978-766-8064,
Gibson Sotheby's International Realty 978-526-0243
Source: MLS PIN,MLS#: 73516210
Loading...
Facts & features
Interior
Bedrooms & bathrooms
- Bedrooms: 2
- Bathrooms: 2
- Full bathrooms: 2
- Main level bedrooms: 1
Primary bedroom
- Features: Bathroom - Full, Walk-In Closet(s), Closet, Flooring - Wall to Wall Carpet, Balcony - Interior, Slider
- Level: Main
Bedroom 2
- Features: Bathroom - Full, Closet, Flooring - Wall to Wall Carpet
Dining room
- Features: Flooring - Hardwood, Balcony / Deck, Open Floorplan, Lighting - Pendant
Family room
- Features: Flooring - Stone/Ceramic Tile, Exterior Access, Recessed Lighting
Kitchen
- Features: Flooring - Hardwood, Balcony - Exterior, Countertops - Stone/Granite/Solid, Open Floorplan, Recessed Lighting, Stainless Steel Appliances
- Level: Main
Living room
- Features: Flooring - Hardwood, Open Floorplan, Recessed Lighting
Heating
- Forced Air, Natural Gas, Fireplace(s)
Cooling
- Central Air
Appliances
- Included: Range, Dishwasher, Disposal, Refrigerator, Washer, Dryer, Wine Cooler
- Laundry: Dryer Hookup - Dual, In Unit
Features
- Wet bar, Recessed Lighting, Steam / Sauna, Great Room, Sauna/Steam/Hot Tub
- Flooring: Tile, Carpet, Hardwood
- Has basement: No
- Number of fireplaces: 2
- Fireplace features: Family Room, Living Room
Interior area
- Total structure area: 2,503
- Total interior livable area: 2,503 sqft
- Finished area above ground: 1,853
- Finished area below ground: 650
Property
Parking
- Total spaces: 4
- Parking features: Under, Paved
- Attached garage spaces: 2
- Uncovered spaces: 2
Features
- Patio & porch: Covered
- Exterior features: Covered Patio/Deck, Balcony
Details
- Zoning: R3
Construction
Type & style
- Home type: Townhouse
- Property subtype: Condominium, Townhouse
Condition
- Year built: 1986
Utilities & green energy
- Electric: 220 Volts
- Sewer: Public Sewer
- Water: Public
Community & HOA
Community
- Features: Public Transportation, Shopping, Medical Facility, Laundromat, Highway Access, House of Worship, Public School
HOA
- Services included: Water, Sewer, Insurance, Maintenance Structure, Road Maintenance, Maintenance Grounds, Snow Removal
- HOA fee: $465 monthly
Location
- Region: Salem
Financial & listing details
- Price per square foot: $290/sqft
- Tax assessed value: $491,700
- Annual tax amount: $5,576
- Date on market: 5/11/2026
Estimated market value
Not available
Estimated sales range
Not available
Not available
Price history
| Date | Event | Price |
|---|---|---|
| 6/30/2026 | Price change | $725,000-3.2%$290/sqft |
Source: MLS PIN #73516210 Report a problem | ||
| 5/11/2026 | Listed for sale | $749,000$299/sqft |
Source: MLS PIN #73516210 Report a problem | ||
Public tax history
Tax history is unavailable.
Monthly payment
Est. payment$--/mo
Payment breakdown
Explore the cost of this home by adjusting the details. Changes won't be saved.All calculations are estimates and provided by Zillow, Inc. for informational purposes only. Actual amounts may vary.
HOA fees may include property taxes on listings classified as Co-Ops. Contact the listing agent and/or owner for fee details.
Mortgage interest rates are dependent on a number of factors, including credit score, down payment, and repayment length. Interest rate data provided by Zillow Group Marketplace, Inc. as of 1/1/1970 from various mortgage lenders with which we have lead or other similar arrangements; the Estimated Payment is an average of those rates.
See how much you could borrow to make a competitive offer.
Climate risks
Neighborhood: 01970
Nearby schools
GreatSchools rating
- 3/10Horace Mann Laboratory SchoolGrades: PK-5Distance: 0.4 mi
- 6/10Collins Middle SchoolGrades: 6-8Distance: 0.9 mi
- 4/10Salem High SchoolGrades: 9-12Distance: 0.3 mi
Schools provided by the listing agent
- Elementary: Horace Mann School
- Middle: Collins Middle School
- High: Salem High School
Source: MLS PIN. This data may not be complete. We recommend contacting the local school district to confirm school assignments for this home.
A local agent can set up tours, give advice and negotiate with sellers.



- Massachusetts
- Essex County
- Salem
- 01970
- 13 1st St Unit A
Nearby cities
Nearby neighborhoods
Nearby zip codes
Other Salem Topics
