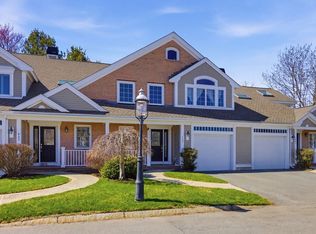
Impeccably maintained, thoughtfully updated 2 bed, 2.5 bath END UNIT townhouse for sale at Heron Pond, an established highly regarded North Shore townhome community. This exceptional end unit offers a private rear deck, 4 CAR PARKING, 2 CAR GARAGE + 2 CAR DRIVEWAY. Soaring cathedral ceilings create a bright and welcoming living area. The dining room flows into the living room, which is centered around a gas fireplace and opens directly to the recently replaced private deck. 2023 renovated kitchen highlights an electric range, new cabinetry, new backsplash and a newer fridge. One bed and bath on each level, plus a half bath on the main living level. A semi-finished, unheated bonus space off garage provides flexibility for a home office/gym. Set on 13 picturesque acres with two scenic ponds, Heron Pond offers a tranquil setting with exceptional convenience off Routes 128 and 95, minutes to Market Street Lynnfield's shopping, dining, and entertainment.
Under contract
$799,900
410 Salem St #801, Wakefield, MA 01880
2beds
1,470sqft
Condominium, Townhouse
Built in 2007
-- sqft lot
$786,700 Zestimate®
$544/sqft
$476/mo HOA
What's special
Gas fireplacePrivate rear deckTwo scenic pondsEnd unit townhouseRecently replaced private deckNewer fridgeNew backsplash
- 33 days |
- 964 |
- 26 |
Zillow last checked:
Listing updated:
Listed by:
The Synergy Group 781-570-9007,
The Synergy Group 888-410-5454,
Paul Cirignano 781-570-9007
Source: MLS PIN,MLS#: 73538516
Facts & features
Interior
Bedrooms & bathrooms
- Bedrooms: 2
- Bathrooms: 3
- Full bathrooms: 2
- 1/2 bathrooms: 1
Primary bedroom
- Features: Bathroom - Full, Walk-In Closet(s), Flooring - Hardwood
- Level: Second
Bedroom 2
- Features: Bathroom - Full, Walk-In Closet(s), Flooring - Hardwood
- Level: First
Primary bathroom
- Features: Yes
Bathroom 1
- Features: Bathroom - Full, Bathroom - With Tub & Shower, Flooring - Stone/Ceramic Tile, Double Vanity
- Level: First
Bathroom 2
- Features: Bathroom - Half, Bathroom - Tiled With Tub & Shower, Flooring - Stone/Ceramic Tile, Double Vanity
- Level: Second
Bathroom 3
- Features: Bathroom - Full, Flooring - Stone/Ceramic Tile
- Level: Second
Dining room
- Features: Flooring - Hardwood, Open Floorplan
- Level: First
Kitchen
- Features: Flooring - Hardwood, Recessed Lighting, Stainless Steel Appliances
- Level: Main,First
Living room
- Features: Cathedral Ceiling(s), Flooring - Hardwood, Deck - Exterior, Exterior Access, Open Floorplan, Recessed Lighting
- Level: First
Office
- Features: Flooring - Engineered Hardwood
- Level: Basement
Heating
- Forced Air, Natural Gas
Cooling
- Central Air
Appliances
- Included: Range, Dishwasher, Disposal, Microwave, Refrigerator, Plumbed For Ice Maker
- Laundry: Flooring - Stone/Ceramic Tile, First Floor, In Unit, Electric Dryer Hookup, Washer Hookup
Features
- Office
- Flooring: Tile, Hardwood, Flooring - Engineered Hardwood
- Windows: Insulated Windows, Screens
- Has basement: No
- Number of fireplaces: 1
- Common walls with other units/homes: End Unit
Interior area
- Total structure area: 1,470
- Total interior livable area: 1,470 sqft
- Finished area above ground: 1,470
Video & virtual tour
Property
Parking
- Total spaces: 4
- Parking features: Attached, Under, Garage Door Opener, Workshop in Garage, Off Street, Tandem, Deeded, Paved
- Attached garage spaces: 2
- Uncovered spaces: 2
Features
- Patio & porch: Deck, Deck - Composite
- Exterior features: Deck, Deck - Composite, Screens, Rain Gutters, Professional Landscaping
Details
- Parcel number: 4651420
- Zoning: SR
- Other equipment: Intercom
Construction
Type & style
- Home type: Townhouse
- Property subtype: Condominium, Townhouse
Materials
- Frame
- Roof: Shingle
Condition
- Year built: 2007
Utilities & green energy
- Electric: Circuit Breakers, 200+ Amp Service
- Sewer: Public Sewer
- Water: Public
- Utilities for property: for Electric Range, for Electric Oven, for Electric Dryer, Washer Hookup, Icemaker Connection
Green energy
- Energy efficient items: Thermostat
Community & HOA
Community
- Features: Public Transportation, Shopping, Medical Facility, Highway Access, House of Worship
- Security: Security System
HOA
- Amenities included: Clubroom, Clubhouse
- Services included: Insurance, Maintenance Structure, Road Maintenance, Maintenance Grounds, Snow Removal, Trash, Reserve Funds
- HOA fee: $476 monthly
Location
- Region: Wakefield
Financial & listing details
- Price per square foot: $544/sqft
- Tax assessed value: $602,600
- Annual tax amount: $6,840
- Date on market: 6/18/2026
- Exclusions: Washer Dryer And Chandelier Negotiable. Basement Office Is Unheated.
Estimated market value
$786,700
$747,000 - $826,000
$3,689/mo
Price history
| Date | Event | Price |
|---|---|---|
| 7/20/2026 | Contingent | $799,900$544/sqft |
Source: MLS PIN #73538516 Report a problem | ||
| 6/18/2026 | Listed for sale | $799,900+89.3%$544/sqft |
Source: MLS PIN #73538516 Report a problem | ||
| 8/28/2014 | Sold | $422,500+9.7%$287/sqft |
Source: Public Record Report a problem | ||
| 1/5/2011 | Sold | $385,000-7.2%$262/sqft |
Source: Public Record Report a problem | ||
| 3/25/2008 | Sold | $415,000$282/sqft |
Source: Public Record Report a problem | ||
Public tax history
| Year | Property taxes | Tax assessment |
|---|---|---|
| 2025 | $6,840 +3.1% | $602,600 +2.2% |
| 2024 | $6,632 -1.9% | $589,500 +2.3% |
| 2023 | $6,761 +0.5% | $576,400 +5.6% |
| 2022 | $6,725 +5.6% | $545,900 +9.1% |
| 2021 | $6,371 +1.9% | $500,500 +2.3% |
| 2020 | $6,250 +3.4% | $489,400 +3.9% |
| 2019 | $6,043 +5.7% | $471,000 +6.7% |
| 2018 | $5,719 +3.7% | $441,600 +4.3% |
| 2017 | $5,514 +5.1% | $423,200 +8.9% |
| 2016 | $5,244 +4.1% | $388,700 +4% |
| 2015 | $5,039 +5.5% | $373,800 |
| 2014 | $4,777 +8.7% | $373,800 +4.5% |
| 2013 | $4,395 +1.2% | $357,600 -2% |
| 2012 | $4,341 +3.8% | $364,800 |
| 2011 | $4,181 -4.2% | $364,800 -9.1% |
| 2010 | $4,364 +4.3% | $401,100 |
| 2009 | $4,183 | $401,100 |
Find assessor info on the county website
Monthly payment
Est. payment
Payment breakdown
Explore the cost of this home by adjusting the details. Changes won't be saved.Climate risks
Neighborhood: Montrose
Nearby schools
GreatSchools rating
- 7/10Woodville SchoolGrades: PK-4Distance: 0.9 mi
- 7/10Galvin Middle SchoolGrades: 5-8Distance: 1.5 mi
- 7/10Wakefield Memorial High SchoolGrades: 9-12Distance: 1 mi
- $999,9995 bd4 ba2.1k sqft410 Salem St APT 402, Wakefield, MA 01880Sold
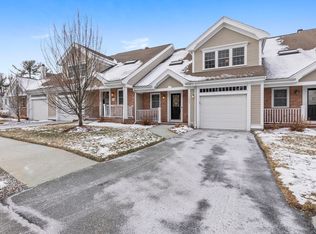
- $798,0002 bd3 ba2k sqft410 Salem St #1203, Wakefield, MA 01880Sold
- $780,0002 bd3 ba1.4k sqft410 Salem St APT 1310, Wakefield, MA 01880Sold

- $606,6002 bd1 ba888 sqft7 Hartshorne Rd, Wakefield, MA 01880Off Market
- $926,5005 bd2 ba2.3k sqft15 Hartshorne Rd, Wakefield, MA 01880Sold
- $762,0004 bd1 ba1.7k sqft17 Whittier Rd, Wakefield, MA 01880Off Market
- $785,3004 bd2 ba1.7k sqft21 Whittier Rd, Wakefield, MA 01880Off Market
- $936,7003 bd2 ba2k sqft15 Whittier Rd, Wakefield, MA 01880Off Market
A local agent can set up tours, give advice and negotiate with sellers.
Similar homes
- $799,0002 bd2 ba2.1k sqft61 Valley St APT 1, Wakefield, MA 01880For Sale
 MLS ID #73536587, Marianne Gianelli, The Charles Realty. MLS PIN
 - $799,9003 bd2 ba2k sqft5 Bradford Ter, Saugus, MA 01906For Sale
 MLS ID #73543619, The Sarkis Team, Douglas Elliman Real Estate - The Sarkis Team. MLS PIN
 - $799,9003 bd3 ba1.8k sqft65 High St APT 1, Woburn, MA 01801For Sale
 MLS ID #73547051, Kerry Nicolls, Foundation Brokerage Group. MLS PIN
 - $1,190,0004 bd4 ba2.2k sqft85 Farm St, Wakefield, MA 01880For Sale
 MLS ID #73541529, Souzan Davood Team, Coldwell Banker Realty - Newton. MLS PIN
 - $789,0003 bd2 ba1.4k sqft32 N Mountain Ave, Melrose, MA 02176For SaleMLS ID #73546244, The Shorey Realty Group, Real Broker MA, LLC. MLS PIN
- $655,0002 bd3 ba2.1k sqftThe Commons At Elmwood, North Reading, MA 01864For SaleMLS ID #73537429, Meghan Endicott, Classified Realty Group. MLS PIN
- $749,9003 bd2 ba1.6k sqft138 Marble St, Stoneham, MA 02180For SaleMLS ID #73544989, Team Ladner, RE/MAX Harmony. MLS PIN
- $750,0003 bd3 ba2.1k sqft49 Breakwater Dr #T-10, Chelsea, MA 02150For SaleMLS ID #73546042, Jeffrey Bowen, eRealty Advisors, Inc.. MLS PIN
- $768,0003 bd2 ba2k sqft80 High St, Wilmington, MA 01887For SaleMLS ID #73537515, Nancy Fudge, Fudge Properties. MLS PIN
- $825,0002 bd2 ba1.4k sqft54 Crescent Ave APT N, Boston, MA 02125For SaleMLS ID #73537427, Carlisle Group, Compass. MLS PIN
- $699,0002 bd2 ba1k sqft4 Rossmore Rd, Lynnfield, MA 01940For SaleMLS ID #73541400, Louise Touchette Team, Coldwell Banker Realty - Lynnfield. MLS PIN
- $549,9002 bd1 ba865 sqftNelly Street Condominium, Wakefield, MA 01880For SaleMLS ID #73528187, Zambrano Properties & Associates, RE/MAX 360. MLS PIN
- $849,0004 bd2 ba1.8k sqft12 Mansfield St, Peabody, MA 01960For SaleMLS ID #73446599, Dave White, OwnerEntry.com. MLS PIN
- $775,0004 bd2 ba1.8k sqft37 Maple Ave, Woburn, MA 01801For SaleMLS ID #73540771, Rajit Shrestha, 360 Realty LLC. MLS PIN
- $999,0003 bd2 ba1.9k sqft505 Lowell St, Lynnfield, MA 01940For SaleMLS ID #73529167, The Apex Team, Apex Realty Group, LLC. MLS PIN
- $819,9002 bd2 ba1.5k sqftThe Residences At One St. Clare, Medford, MA 02155For SaleMLS ID #73540655, Michael O'Brien, ERA Key Realty Services- Fram. MLS PIN
- $799,0003 bd1 ba1.8k sqft542 Trapelo Rd, Waltham, MA 02452For SaleMLS ID #73550539, Deanna Shelley, RE/MAX Bentley's. MLS PIN
- $789,0003 bd2 ba1.5k sqft56 Hewlett St #1, Roslindale, MA 02131For SaleMLS ID #73546271, Adams & Co. Team, Real Broker MA, LLC. MLS PIN
- $630,0002 bd2 ba1.2k sqft295 Salem St Unit 99, Woburn, MA 01801For SaleMLS ID #73545901, CS Luxury Group, Keller Williams Realty Boston-Metro | Back Bay. MLS PIN
- $769,0002 bd4 ba1.8k sqftSiena Village, Watertown, MA 02472For SaleMLS ID #73513649, Mike Preston, Aura Realty Advisors. MLS PIN
