Skip main navigation
Sold for $715,000
  • $715,000

    410 Salem St APT 812, Wakefield, MA 01880

    2beds
    1,470sqft
    Condominium, Townhouse
    Built in 2008
    -- sqft lot
    $751,400 Zestimate®
    $486/sqft
    $3,590 Estimated rent

    Home value

    $751,400

    $714,000 - $789,000

    $3,590/mo

    Zestimate® history
    Loading
    Loading...

    Owner options

    List your home for rent

    $3,590/mo

    Rent Zestimate®

    Find your next renter with Zillow Rental Manager. Plus, with online applications, you can quickly screen prospective tenants – for free.

    Learn more

    $3,590/mo

    Rent Zestimate®

    Refinance and save

    $4,858/mo

    Est. payment

    Refinancing to a lower rate could help reduce your monthly payments and save thousands over the life of the loan.

    See today's rates

    $4,858/mo

    Est. payment

    Explore your selling options

    Work with a Zillow partner agent

    Leverage their expertise and Zillow's premium Showcase listings to get your home seen by more buyers.

    Get started

    List with your own agent

    Get your home in front of millions of buyers by listing it on Zillow.

    Learn how to do it

    Sell it yourself

    Take full control of how buyers see your home on Zillow by listing For Sale by Owner (FSBO).

    List your home

    What's special

    Gas fireplaceFinished roomHalf bathEat-in kitchenGranite countersBuilt-in microwaveDouble sinks
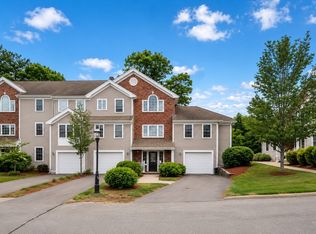
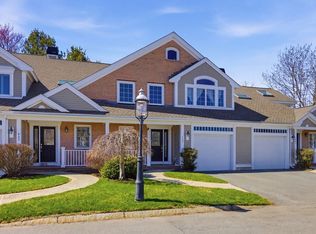
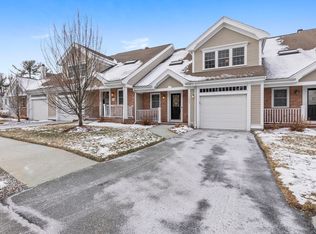
    Exceptional well-designed 2 bed, 2.5 bath end unit at Heron Pond Condominiums, one of North Shores most sought after townhome communities. Set on 13 beautiful landscaped acres, w/2 scenic ponds, right off Rt 128/95, minutes to popular Lynnfield Marketplace. Located on the farther side of the complex, this unit is highlighted by the expansive living space w/cathedral ceilings in dining room & living room, with a gas fireplace and walk-out to rear patio. Eat-in kitchen with electric stove, built-in microwave w/exterior venting exhaust, granite counters & stainless-steel appliances. Suite style first bedroom with walk-through closet to full bathroom. A half bath completes this level. Primary bedroom on second floor, also suite style with walk-through closet leading to full bathroom, with double sinks. Lower level includes 2 garage parking spots, a finished room, perfect as home office or storage, plus utility room. 2 additional off street parking spots in driveway.

    Zillow last checked:

    Listing updated:

    Listed by:

    The Synergy Group 781-570-9007,

    The Synergy Group 888-410-5454,

    Paul Cirignano 781-570-9007

    Bought with:

    Lynette Smith

    Leading Edge Real Estate

    Source: MLS PIN,MLS#: 73132170

    Facts & features

    Interior

    Bedrooms & bathrooms
    • Bedrooms: 2
    • Bathrooms: 3
    • Full bathrooms: 2
    • 1/2 bathrooms: 1
    Primary bedroom
    • Features: Bathroom - Full, Walk-In Closet(s), Flooring - Wall to Wall Carpet
    • Level: Second
    • Area: 182
    • Dimensions: 13 x 14
    Bedroom 2
    • Features: Bathroom - Full, Walk-In Closet(s), Flooring - Wall to Wall Carpet
    • Level: First
    • Area: 182
    • Dimensions: 13 x 14
    Primary bathroom
    • Features: Yes
    Bathroom 1
    • Features: Bathroom - Full, Flooring - Stone/Ceramic Tile
    • Level: First
    • Area: 40
    • Dimensions: 5 x 8
    Bathroom 2
    • Features: Bathroom - Half, Flooring - Stone/Ceramic Tile
    • Level: First
    • Area: 30
    • Dimensions: 5 x 6
    Bathroom 3
    • Features: Bathroom - Full, Flooring - Stone/Ceramic Tile
    • Level: Second
    • Area: 70
    • Dimensions: 5 x 14
    Dining room
    • Features: Flooring - Hardwood, Window(s) - Bay/Bow/Box
    • Level: First
    • Area: 204
    • Dimensions: 12 x 17
    Kitchen
    • Features: Flooring - Stone/Ceramic Tile, Countertops - Stone/Granite/Solid
    • Level: First
    • Area: 132
    • Dimensions: 11 x 12
    Living room
    • Features: Skylight, Ceiling Fan(s), Flooring - Hardwood, Balcony / Deck
    • Level: First
    • Area: 143
    • Dimensions: 11 x 13
    Heating
    • Forced Air, Natural Gas
    Cooling
    • Central Air
    Appliances
    • Included: Range, Dishwasher, Disposal, Microwave, Refrigerator
    • Laundry: First Floor, In Unit, Electric Dryer Hookup, Washer Hookup
    Features
    • Other
    • Flooring: Wood, Tile, Carpet
    • Doors: Insulated Doors
    • Windows: Insulated Windows, Screens
    • Has basement: Yes
    • Number of fireplaces: 1
    • Fireplace features: Living Room
    • Common walls with other units/homes: End Unit
    Interior area
    • Total structure area: 1,470
    • Total interior livable area: 1,470 sqft

    Property

    Parking
    • Total spaces: 4
    • Parking features: Under, Deeded, Off Street
    • Attached garage spaces: 2
    • Uncovered spaces: 2
    Features
    • Patio & porch: Porch, Patio
    • Exterior features: Porch, Patio, Screens, Rain Gutters, Professional Landscaping, Sprinkler System
    Details
    • Parcel number: 4726944
    • Zoning: SR
    • Other equipment: Intercom

    Construction

    Type & style
    • Home type: Townhouse
    • Property subtype: Condominium, Townhouse
    Materials
    • Frame
    • Roof: Shingle
    Condition
    • Year built: 2008

    Utilities & green energy

    • Electric: Circuit Breakers
    • Sewer: Public Sewer
    • Water: Public
    • Utilities for property: for Gas Range, for Electric Range, for Electric Oven, for Electric Dryer, Washer Hookup

    Community & HOA

    Community
    • Features: Public Transportation, Park
    • Security: Intercom, Security Gate, Security System
    HOA
    • Services included: Insurance, Security, Maintenance Structure, Road Maintenance, Maintenance Grounds, Snow Removal, Trash
    • HOA fee: $419 monthly
    Location
    • Region: Wakefield

    Financial & listing details

    • Price per square foot: $486/sqft
    • Tax assessed value: $576,400
    • Annual tax amount: $6,761
    • Date on market: 1/10/2026

    Price history

    DateEventPrice
    8/15/2023Sold$715,000+2.2%$486/sqft
    Source: MLS PIN #73132170 Report a problem
    7/12/2023Contingent$699,900$476/sqft
    Source: MLS PIN #73132170 Report a problem
    7/5/2023Listed for sale$699,900+67%$476/sqft
    Source: MLS PIN #73132170 Report a problem
    6/4/2008Sold$419,000$285/sqft
    Source: Public Record Report a problem

    Public tax history

    YearProperty taxesTax assessment
    2025$8,005 +20.7%$705,300 +19.6%
    2024$6,632 -1.9%$589,500 +2.3%
    2023$6,761 +0.5%$576,400 +5.6%
    2022$6,725 +5.6%$545,900 +9.1%
    2021$6,371 +1.9%$500,500 +2.3%
    2020$6,250 +3.4%$489,400 +3.9%
    2019$6,043 +5.7%$471,000 +6.7%
    2018$5,719 +3.7%$441,600 +4.3%
    2017$5,514 +5.1%$423,200 +8.9%
    2016$5,244 +4.1%$388,700 +4%
    2015$5,039 +5.5%$373,800
    2014$4,777 +8.7%$373,800 +4.5%
    2013$4,395 +1.2%$357,600 -2%
    2012$4,341 +3.8%$364,800
    2011$4,181 -4.2%$364,800 -9.1%
    2010$4,364 +4.3%$401,100
    2009$4,183 $401,100
    Find assessor info on the county website

    Neighborhood: Montrose

    Nearby schools

    GreatSchools rating
    Schools provided by the listing agent
    • Elementary: Woodville
    • Middle: Galvin
    • High: Wakefield High

    Source: MLS PIN. This data may not be complete. We recommend contacting the local school district to confirm school assignments for this home.

    Get a cash offer in 3 minutes
    Find out how much your home could sell for in as little as 3 minutes with a no-obligation cash offer.
    Estimated market value
    $751,400
    Get a cash offer in 3 minutes
    Find out how much your home could sell for in as little as 3 minutes with a no-obligation cash offer.
    Estimated market value
    $751,400