Welcome to Heron Pond! This beautifully updated five bedroom, four-bath TH with a one-car garage offers both comfort and style in a highly desirable setting.The first floor features a newer kitchen with updated cabinetry, quartz countertops, and stainless-steel appliances and seamlessly flows into an open-concept dining and living area with a gas fireplace. Step out to your private deck and enjoy unobstructed views of Heron Pond-perfect for relaxing or entertaining! A convenient first-floor primary suite includes a remodeled full bath with double sinks.The second level offers three spacious bedrooms, two full bathrooms (one fully renovated by previous owner features a walk-in shower with built in shower seat) and a second primary bedroom, walk in closet and laundry.The full walk-out basement has been completely remodeled by current owner into an au pair/teen suite with full bath, storage room, bar/workspace, and br. Home is located just minutes from MarketStreet, Quanopowitt and more
Sold for $999,999
$999,999
410 Salem St APT 402, Wakefield, MA 01880
5beds
2,149sqft
Condominium, Townhouse
Built in 1999
-- sqft lot
$998,600 Zestimate®
$465/sqft
$4,375 Estimated rent
Home value
$998,600
$929,000 - $1.07M
$4,375/mo
Zestimate® history
Owner options
List your home for rent
$4,375/mo
Rent Zestimate®
Find your next renter with Zillow Rental Manager. Plus, with online applications, you can quickly screen prospective tenants – for free.
$4,375/mo
Rent Zestimate®
Refinance and save
$7,378/mo
Est. payment
Refinancing to a lower rate could help reduce your monthly payments and save thousands over the life of the loan.
$7,378/mo
Est. payment
Explore your selling options
Work with a Zillow partner agent
Leverage their expertise and Zillow's premium Showcase listings to get your home seen by more buyers.
Get startedList with your own agent
Get your home in front of millions of buyers by listing it on Zillow.
Learn how to do itSell it yourself
Take full control of how buyers see your home on Zillow by listing For Sale by Owner (FSBO).
List your homeWhat's special
Gas fireplacePrivate deckOne-car garageConvenient first-floor primary suiteQuartz countertopsSecond primary bedroomStainless-steel appliances
Zillow last checked:
Listing updated:
Listed by:
Amy Copeland Potamis 781-608-0292,
Coldwell Banker Realty - Lynnfield 781-334-5700,
Kassandra Potamis 781-223-1511
Bought with:
Timothy Regan
Century 21 North East
Source: MLS PIN,MLS#: 73501714
Facts & features
Interior
Bedrooms & bathrooms
- Bedrooms: 5
- Bathrooms: 4
- Full bathrooms: 4
Primary bedroom
- Features: Flooring - Hardwood, Closet - Double
- Level: First
Bedroom 2
- Features: Flooring - Hardwood, Closet - Double
- Level: Second
Bedroom 3
- Features: Flooring - Hardwood, Closet - Double
- Level: Second
Bedroom 4
- Features: Walk-In Closet(s), Flooring - Hardwood
- Level: Second
Bedroom 5
- Features: Flooring - Hardwood, Closet - Double
- Level: Second
Primary bathroom
- Features: Yes
Bathroom 1
- Features: Bathroom - Full, Remodeled
- Level: First
Bathroom 2
- Features: Bathroom - Full, Remodeled
- Level: Second
Bathroom 3
- Features: Bathroom - 3/4, Remodeled
- Level: Second
Dining room
- Features: Flooring - Hardwood
- Level: First
Family room
- Features: Closet, Wet Bar, Exterior Access, Open Floorplan, Remodeled
- Level: Basement
Kitchen
- Features: Countertops - Stone/Granite/Solid, Breakfast Bar / Nook, Cabinets - Upgraded, Remodeled
- Level: First
Living room
- Features: Flooring - Hardwood, Balcony / Deck, French Doors, Cable Hookup, Recessed Lighting
- Level: Main,First
Heating
- Forced Air, Natural Gas
Cooling
- Central Air
Appliances
- Included: Range, Dishwasher, Disposal, Washer, Dryer
- Laundry: Second Floor, In Unit
Features
- Bathroom - Full, Closet, Open Floorplan, Bathroom, Bonus Room
- Flooring: Tile, Hardwood
- Windows: Insulated Windows
- Has basement: Yes
- Number of fireplaces: 1
- Fireplace features: Living Room
- Common walls with other units/homes: 2+ Common Walls
Interior area
- Total structure area: 2,149
- Total interior livable area: 2,149 sqft
- Finished area above ground: 2,149
- Finished area below ground: 810
Property
Parking
- Total spaces: 3
- Parking features: Attached, Garage Door Opener, Deeded, Off Street, Tandem, Paved
- Attached garage spaces: 1
- Uncovered spaces: 2
Accessibility
- Accessibility features: No
Features
- Entry location: Unit Placement(Walkout)
- Patio & porch: Deck
- Exterior features: Deck
- Has view: Yes
- View description: Water, Pond
- Has water view: Yes
- Water view: Pond,Water
- Waterfront features: Waterfront, Pond
Details
- Parcel number: M:000038 B:014T P:0A1402,4651432
- Zoning: SR
Construction
Type & style
- Home type: Townhouse
- Property subtype: Condominium, Townhouse
Materials
- Frame
- Roof: Shingle
Condition
- Updated/Remodeled,Remodeled
- Year built: 1999
Utilities & green energy
- Electric: Circuit Breakers
- Sewer: Public Sewer
- Water: Public
- Utilities for property: for Gas Range
Community & HOA
Community
- Features: Public Transportation, Shopping, Highway Access, House of Worship, Private School, Public School
HOA
- Amenities included: Clubhouse
- Services included: Insurance, Maintenance Structure, Road Maintenance, Maintenance Grounds, Snow Removal
- HOA fee: $692 monthly
Location
- Region: Wakefield
Financial & listing details
- Price per square foot: $465/sqft
- Tax assessed value: $751,200
- Annual tax amount: $8,526
- Date on market: 9/9/2026
- Exclusions: Curtain Rod And Curtains With The Velvet Curtains. Bird Coat Hooks In Entry Jewelry Cabinet In Bath
Price history
| Date | Event | Price |
|---|---|---|
| 6/12/2026 | Sold | $999,999+16.3%$465/sqft |
Source: MLS PIN #73501714 Report a problem | ||
| 4/22/2026 | Contingent | $859,900$400/sqft |
Source: MLS PIN #73501714 Report a problem | ||
| 4/15/2026 | Listed for sale | $859,900+14.7%$400/sqft |
Source: MLS PIN #73501714 Report a problem | ||
| 10/20/2023 | Sold | $749,900-3.8%$349/sqft |
Source: MLS PIN #73144697 Report a problem | ||
| 8/5/2023 | Listed for sale | $779,900+100.7%$363/sqft |
Source: MLS PIN #73144697 Report a problem | ||
| 8/9/2021 | Sold | $388,500-22.3%$181/sqft |
Source: Public Record Report a problem | ||
| 1/13/2021 | Listing removed | -- |
Source: MLS PIN Report a problem | ||
| 12/30/2020 | Price change | $499,900-9.1%$233/sqft |
Source: Leading Edge Real Estate #72768893 Report a problem | ||
| 12/5/2020 | Listed for sale | $549,900$256/sqft |
Source: Leading Edge Real Estate #72751570 Report a problem | ||
| 11/4/2020 | Listing removed | $549,900$256/sqft |
Source: Leading Edge Real Estate #72751570 Report a problem | ||
| 8/28/2020 | Listed for sale | $549,900+50.7%$256/sqft |
Source: Leading Edge Real Estate #72639232 Report a problem | ||
| 5/6/2020 | Sold | $365,000-33.6%$170/sqft |
Source: Public Record Report a problem | ||
| 5/5/2020 | Price change | $549,900-6.9%$256/sqft |
Source: Leading Edge Real Estate #72639232 Report a problem | ||
| 3/30/2020 | Listed for sale | $590,900+68.8%$275/sqft |
Source: Leading Edge Real Estate #72639232 Report a problem | ||
| 2/15/2018 | Listing removed | $350,000$163/sqft |
Source: RE/MAX Renaissance Inc. #72246233 Report a problem | ||
| 2/6/2018 | Listed for sale | $350,000+16.7%$163/sqft |
Source: RE/MAX Renaissance Inc. #72246233 Report a problem | ||
| 10/24/2017 | Listing removed | $300,000$140/sqft |
Source: RE/MAX Renaissance Inc. #72246233 Report a problem | ||
| 10/23/2017 | Listed for sale | $300,000$140/sqft |
Source: RE/MAX Renaissance Inc. #72246233 Report a problem | ||
Public tax history
| Year | Property taxes | Tax assessment |
|---|---|---|
| 2025 | $8,526 +3.1% | $751,200 +2.2% |
| 2024 | $8,267 +0.6% | $734,800 +4.9% |
| 2023 | $8,217 +0.6% | $700,500 +5.6% |
| 2022 | $8,172 +6.5% | $663,300 +10.1% |
| 2021 | $7,671 +1.9% | $602,600 +2.3% |
| 2020 | $7,525 +3.4% | $589,300 +3.9% |
| 2019 | $7,276 +5.7% | $567,100 +6.7% |
| 2018 | $6,886 +3.7% | $531,700 +4.4% |
| 2017 | $6,639 +5% | $509,500 +8.7% |
| 2016 | $6,325 +4.1% | $468,900 +4% |
| 2015 | $6,078 +5.5% | $450,900 |
| 2014 | $5,763 +8.7% | $450,900 +4.5% |
| 2013 | $5,304 +1.2% | $431,600 -2% |
| 2012 | $5,240 +3.8% | $440,300 |
| 2011 | $5,046 -5.9% | $440,300 -10.7% |
| 2010 | $5,364 +4.3% | $493,000 |
| 2009 | $5,142 +8.1% | $493,000 |
| 2008 | $4,757 -1.9% | $493,000 -3.3% |
| 2007 | $4,851 | $509,600 |
Find assessor info on the county website
Neighborhood: Montrose
Nearby homes
- $798,0002 bd3 ba2k sqft410 Salem St #1203, Wakefield, MA 01880Sold
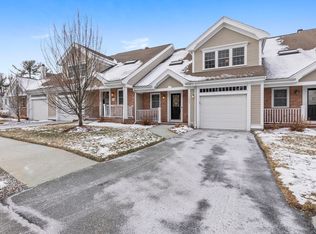
- $780,0002 bd3 ba1.4k sqft410 Salem St APT 1310, Wakefield, MA 01880Sold

- $795,0002 bd3 ba1.4k sqft410 Salem St #801, Wakefield, MA 01880Sold
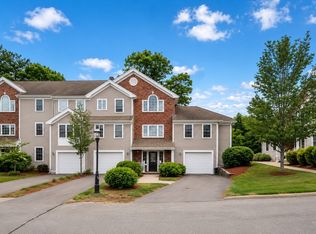
- $581,9002 bd1 ba888 sqft7 Hartshorne Rd, Wakefield, MA 01880Off Market
- $739,4002 bd3 ba1.4k sqft410 Salem St APT 812, Wakefield, MA 01880Off Market
- $926,5005 bd2 ba2.3k sqft15 Hartshorne Rd, Wakefield, MA 01880Sold
- $737,9004 bd1 ba1.7k sqft17 Whittier Rd, Wakefield, MA 01880Off Market
- $764,8004 bd2 ba1.7k sqft21 Whittier Rd, Wakefield, MA 01880Off Market
Nearby schools
GreatSchools rating
- 7/10Woodville SchoolGrades: PK-4Distance: 0.9 mi
- 7/10Galvin Middle SchoolGrades: 5-8Distance: 1.5 mi
- 7/10Wakefield Memorial High SchoolGrades: 9-12Distance: 1 mi
Get a cash offer in 3 minutes
Find out how much your home could sell for in as little as 3 minutes with a no-obligation cash offer.
Estimated market value
$998,600
Get a cash offer in 3 minutes
Find out how much your home could sell for in as little as 3 minutes with a no-obligation cash offer.
Estimated market value
$998,600
- Massachusetts
- Middlesex County
- Wakefield
- 01880
- Montrose
- 410 Salem St Apartment 402
