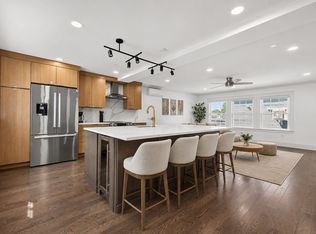
Welcome to 10 Osborne, a beautifully designed townhome built in 2024 and perfectly positioned to enjoy the best of Salem living. Start your mornings with coffee from a nearby café, hop on the commuter rail less than .5 mile away, or spend evenings exploring Salem’s restaurants, waterfront parks, and historic charm. Inside, the sunny open-concept layout was made for entertaining, featuring a cozy fireplace, custom built-ins, and a designer kitchen with quartz countertops, Bosch appliances, beverage cooler, and oversized island. Two spacious bedrooms and laundry make up the second floor, while the entire third level is dedicated to a private primary retreat with a walk-in closet and show-stopping spa-like bathroom. Complete with 2 parking spaces, including direct-entry garage access, this high-quality turnkey home blends style, comfort, and convenience in one exceptional location.HVAC, plumbing, electric, roof, windows all 2024.
For sale
Price cut: $50K (7/8)
$775,000
10 Osborne St #B, Salem, MA 01970
3beds
1,843sqft
Condominium, Townhouse
Built in 2025
3,000 Square Feet Lot
$-- Zestimate®
$421/sqft
$337/mo HOA
What's special
Cozy fireplaceSunny open-concept layoutDirect-entry garage accessQuartz countertopsShow-stopping spa-like bathroomPrivate primary retreatOversized island
- 61 days |
- 420 |
- 39 |
Zillow last checked:
Listing updated:
Listed by:
Strobeck Antonell Bull Group 617-510-0375,
Compass 781-285-8028,
David Antonell 508-561-2448
Source: MLS PIN,MLS#: 73541333
Facts & features
Interior
Bedrooms & bathrooms
- Bedrooms: 3
- Bathrooms: 3
- Full bathrooms: 2
- 1/2 bathrooms: 1
Primary bathroom
- Features: Yes
Heating
- Heat Pump
Cooling
- Central Air
Appliances
- Included: Dishwasher, Microwave, Refrigerator, Freezer, Washer, Dryer, Wine Refrigerator
Features
- Flooring: Wood
- Has basement: No
- Number of fireplaces: 1
Interior area
- Total structure area: 1,843
- Total interior livable area: 1,843 sqft
- Finished area above ground: 1,843
Property
Parking
- Total spaces: 2
- Parking features: Garage
- Garage spaces: 1
- Uncovered spaces: 1
Accessibility
- Accessibility features: No
Features
- Entry location: Unit Placement(Upper)
Lot
- Size: 3,000 Square Feet
Details
- Parcel number: 2133288
- Zoning: R
Construction
Type & style
- Home type: Townhouse
- Property subtype: Condominium, Townhouse
Condition
- Year built: 2025
Utilities & green energy
- Electric: 200+ Amp Service
- Sewer: Public Sewer
- Water: Public
Community & HOA
HOA
- Services included: Insurance, Maintenance Structure, Maintenance Grounds
- HOA fee: $337 monthly
Location
- Region: Salem
Financial & listing details
- Price per square foot: $421/sqft
- Tax assessed value: $686,900
- Annual tax amount: $7,395
- Date on market: 6/24/2026
Estimated market value
Not available
Estimated sales range
Not available
Not available
Price history
| Date | Event | Price |
|---|---|---|
| 7/8/2026 | Price change | $775,000-6.1%$421/sqft |
Source: MLS PIN #73541333 Report a problem | ||
| 6/25/2026 | Listed for sale | $825,000$448/sqft |
Source: MLS PIN #73541333 Report a problem | ||
Public tax history
Tax history is unavailable.
Monthly payment
Est. payment
Payment breakdown
Explore the cost of this home by adjusting the details. Changes won't be saved.Climate risks
Neighborhood: 01970
Nearby schools
GreatSchools rating
- 7/10BatesGrades: PK-5Distance: 0.6 mi
- 6/10Collins Middle SchoolGrades: 6-8Distance: 0.9 mi
- NASalem Prep High SchoolGrades: 9-12Distance: 0.5 mi
- $775,0003 bd3 ba1.8k sqft10 Osborne St, Salem, MA 01970For Sale
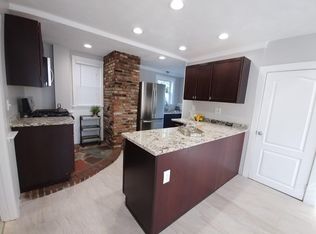
- $--2 bd1 ba1.1k sqft12 1/2 Osborne St #1, Salem, MA 01970Off Market
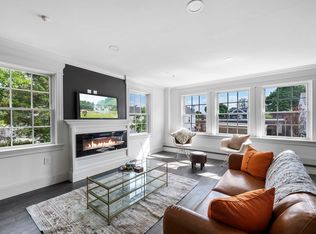
- $760,0003 bd3 ba1.7k sqft10 Osborne St #4, Salem, MA 01970Sold
- $742,0003 bd3 ba1.8k sqft10 Osborne St #2, Salem, MA 01970Sold

- $850,0003 bd4 ba2.7k sqft10 Osborne St #1, Salem, MA 01970Sold
- $749,0003 bd3 ba1.8k sqft10 Osborne St #3, Salem, MA 01970Sold
- $796,7005 bd3 ba2.5k sqft12 Osborne St, Salem, MA 01970Off Market
- $--2 bd1 ba1k sqft12 Osborne St #1, Salem, MA 01970Off Market
A local agent can set up tours, give advice and negotiate with sellers.
Similar homes
- $775,0003 bd3 ba1.8k sqft10 Osborne St, Salem, MA 01970For SaleMLS ID #73550286, Strobeck Antonell Bull Group, Compass. MLS PIN
- $795,0003 bd3 ba2.1k sqft106 Bridge Street, Salem, MA 01970For Sale
 MLS ID #73519454, Beth Jacobs, Coldwell Banker Realty - Marblehead. MLS PIN
 - $850,0004 bd3 ba2.1k sqft18 Balcomb St #B, Salem, MA 01970For Sale
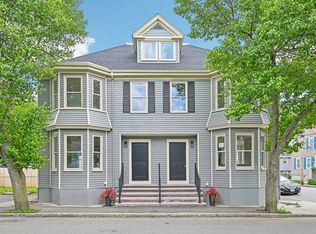 MLS ID #73517251, Jackelyn Enslow, Cameron Real Estate Group. MLS PIN
 - $995,0003 bd2 ba1.6k sqft107 Federal St #1, Salem, MA 01970For Sale
 MLS ID #73563967, Richard Jagolta, Seaport Realty. MLS PIN
 - $575,0002 bd2 ba1.6k sqft40-42 School St Condominium, Salem, MA 01970For SaleMLS ID #73528008, The Movement Group, Compass. MLS PIN
- $738,9953 bd3 ba1.9k sqft162 High St #A, Danvers, MA 01923For SaleMLS ID #73550621, Candice Pagliarulo Hodgson, Lyv Realty. MLS PIN
- $699,9953 bd3 ba1.9k sqft162 High St #B, Danvers, MA 01923For SaleMLS ID #73542806, Candice Pagliarulo Hodgson, Lyv Realty. MLS PIN
- $699,0002 bd2 ba952 sqftThe Residence At Harbor's Edge, Salem, MA 01970For SaleMLS ID #73559905, Julie Sagan, Gibson Sotheby's International Realty. MLS PIN
- $999,9994 bd3 ba2.2k sqft3 S Ridge Cir, Salem, MA 01970For SaleMLS ID #73562786, Louise Touchette Team, Coldwell Banker Realty - Lynnfield. MLS PIN
- $525,0002 bd1 ba1k sqft102 Wharf St #A6, Salem, MA 01970For SaleMLS ID #73560545, Nathan Seavey, Leading Edge Real Estate. MLS PIN
- $779,0003 bd2 ba1.4k sqft22 Park St #A, Wakefield, MA 01880For SaleMLS ID #73533243, Krassi Diehl, William Raveis R.E. & Home Services. MLS PIN
- $799,8883 bd4 ba2k sqft18 Jefferson Rd #A, Wakefield, MA 01880For SaleMLS ID #73556850, Sanderson Nascimento, Real Broker MA, LLC. MLS PIN
- $799,9993 bd3 ba1.8k sqft59 Perrin St #3, Roxbury, MA 02119For SaleMLS ID #73561729, Jeremy Brandon, Thumbprint Realty, LLC. MLS PIN
- $779,0003 bd3 ba1.9k sqft55 Banks St #2, Winthrop, MA 02152For SaleMLS ID #73523725, Cheng Liang, CWQ Realty Group LLC. MLS PIN
- $729,9003 bd3 ba1.9k sqft2 Railroad Ave #2, Rowley, MA 01969For SaleMLS ID #73556875, Michael Becker, Atlantic Coast Homes,Inc. MLS PIN
- $875,0004 bd3 ba1.7k sqft49A Chestnut St #3, Wakefield, MA 01880For SaleMLS ID #73562393, Nick Motsis, Lamacchia Realty, Inc.. MLS PIN
- $650,0003 bd3 ba1.6k sqft2 Railroad Ave #1, Rowley, MA 01969For SaleMLS ID #73556874, Michael Becker, Atlantic Coast Homes,Inc. MLS PIN
- $849,0004 bd3 ba2.2k sqft77 Hurd St, Lynn, MA 01905For SaleMLS ID #73556697, Brianna Maggio, eXp Realty LLC. MLS PIN
- $739,9002 bd3 ba2k sqftBirch Brook Landing, Lynn, MA 01905For SaleMLS ID #73521915, Team Lillian Montalto, Lillian Montalto Signature Properties. MLS PIN
- $739,9002 bd3 ba2k sqftBirch Brook Landing, Lynn, MA 01905For SaleMLS ID #73521917, Team Lillian Montalto, Lillian Montalto Signature Properties. MLS PIN
