Completely renovated townhome that lives like a single-family home! Thoughtfully designed with its original character preserved throughout, this home offers the perfect blend of charm with modern convenience. The open-concept main living area is ideal for entertaining, featuring a cozy fireplace, custom wet bar with a wine fridge, and a beautifully appointed new kitchen with quartz countertops, new appliances, & a gas cooking. The spacious first-floor primary suite offers a spa-inspired bath with a tiled shower. Upstairs, you'll find 2 generously sized bedrooms, including one with its own fireplace, a full bath, & a large laundry room. A walk-up attic & walk-in basement provide exceptional storage, making downsizing easy without sacrificing space. Enjoy a shared yard, deeded two-car parking, pets allowed with approval, & no monthly condo fee—only shared master insurance! Everything has been done for you making this low-maintenance living with the space & feel of a single-family home!
For sale
Price cut: $1K (8/15)
$738,995
162 High St #A, Danvers, MA 01923
3beds
1,923sqft
Condex, Townhouse
Built in 1900
8,385 Square Feet Lot
$-- Zestimate®
$384/sqft
$-- HOA
What's special
Cozy fireplaceOriginal character preservedWalk-in basementSpacious first-floor primary suiteWalk-up atticGenerously sized bedroomsQuartz countertops
- 49 days
- 853
- 43
Likely to sell faster than
Zillow last checked:
Listing updated:
Listed by:
Candice Pagliarulo Hodgson 781-572-5966,
Lyv Realty 978-533-8000,
Alexa McCormick 774-249-3514
Source: MLS PIN,MLS#: 73550621
Facts & features
Interior
Bedrooms & bathrooms
- Bedrooms: 3
- Bathrooms: 3
- Full bathrooms: 2
- 1/2 bathrooms: 1
- Main level bedrooms: 1
Primary bedroom
- Features: Bathroom - Half, Walk-In Closet(s), Closet, Flooring - Hardwood
- Level: Main,First
- Area: 170.94
- Dimensions: 15.08 x 11.33
Bedroom 2
- Features: Closet, Flooring - Hardwood
- Level: Second
- Area: 287.84
- Dimensions: 15.08 x 19.08
Bedroom 3
- Features: Closet, Flooring - Hardwood
- Level: Second
- Area: 2232.5
- Dimensions: 141 x 15.83
Primary bathroom
- Features: Yes
Bathroom 1
- Level: First
Bathroom 2
- Features: Bathroom - Full, Flooring - Marble
- Level: First
Bathroom 3
- Features: Bathroom - Full, Bathroom - Double Vanity/Sink, Closet - Linen, Flooring - Stone/Ceramic Tile, Countertops - Stone/Granite/Solid
- Level: Second
Kitchen
- Features: Flooring - Hardwood, Kitchen Island
- Level: Main,First
- Area: 141.11
- Dimensions: 13.33 x 10.58
Living room
- Features: Bathroom - Half, Flooring - Hardwood, Wet Bar
- Level: Main,First
- Area: 287.84
- Dimensions: 15.08 x 19.08
Heating
- Natural Gas
Cooling
- Central Air
Appliances
- Included: Range, Dishwasher, Microwave, Refrigerator, Wine Refrigerator
- Laundry: Second Floor, In Unit
Features
- Flooring: Tile, Hardwood
- Doors: Insulated Doors
- Windows: Insulated Windows
- Has basement: Yes
- Number of fireplaces: 4
- Fireplace features: Living Room, Bedroom
- Common walls with other units/homes: End Unit
Interior area
- Total structure area: 1,923
- Total interior livable area: 1,923 sqft
- Finished area above ground: 1,923
Property
Parking
- Total spaces: 2
- Uncovered spaces: 2
Lot
- Size: 8,385 Square Feet
Details
- Parcel number: M:059 L:112 P:,1881262
- Zoning: R1
Construction
Type & style
- Home type: Townhouse
- Property subtype: Condex, Townhouse
- Attached to another structure: Yes
Materials
- Frame
- Roof: Shingle
Condition
- Year built: 1900
Details
- Warranty included: Yes
Utilities & green energy
- Electric: 200+ Amp Service
- Sewer: Public Sewer
- Water: Public
- Utilities for property: for Gas Range
Green energy
- Energy efficient items: Thermostat
Community & HOA
Community
- Features: Public Transportation, Shopping, Park, Walk/Jog Trails, Golf, Medical Facility, Laundromat, Bike Path, Conservation Area, Highway Access, House of Worship, Marina, Private School, Public School, T-Station, University
Location
- Region: Danvers
Financial & listing details
- Price per square foot: $384/sqft
- Tax assessed value: $839,300
- Annual tax amount: $9,999,999
- Date on market: 7/15/2026
Estimated market value
Not available
Estimated sales range
Not available
Not available
Price history
| Date | Event | Price |
|---|---|---|
| 8/15/2026 | Price change | $738,995-0.1%$384/sqft |
Source: MLS PIN #73550621 Report a problem | ||
| 7/28/2026 | Price change | $739,995-1.3%$385/sqft |
Source: MLS PIN #73550621 Report a problem | ||
| 7/16/2026 | Listed for sale | $749,995$390/sqft |
Source: MLS PIN #73550621 Report a problem | ||
Public tax history
Tax history is unavailable.
Monthly payment
Est. payment
Payment breakdown
Explore the cost of this home by adjusting the details. Changes won't be saved.Climate risks
Neighborhood: 01923

Similar homes
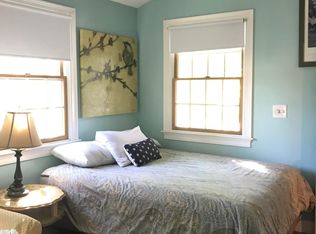
- $699,9953 bd3 ba1.9k sqft162 High St #B, Danvers, MA 01923For Sale
 MLS ID #73542806, Candice Pagliarulo Hodgson, Lyv Realty. MLS PIN
 - $729,0003 bd3 ba1.9k sqft42 Chase St, Danvers, MA 01923For Sale
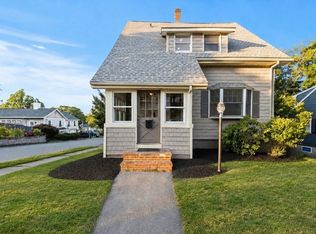 MLS ID #73569411, Ivanna Lamm, Compass. MLS PIN
 - $679,0003 bd1 ba1k sqft32 Massachusetts Ave, Danvers, MA 01923For Sale
 MLS ID #73564402, Holly Baldassare, J. Barrett & Company. MLS PIN
 - $909,9004 bd2 ba2.4k sqft161 Summer St, Danvers, MA 01923For Sale
 MLS ID #73568981, Sladic Pajazetovic, P&Co Real Estate. MLS PIN
