Buyer got cold feet! Welcome to West Peabody's highly desirable Symphony Park neighborhood! This oversized ranch offers a rare opportunity to own a spacious home in one of Peabody's most sought-after locations. Featuring 3 bedrooms, 2.5 baths, and a flexible floor plan, this home is filled with potential and is ready for your personal touch. The main living area offers a bright and welcoming living room, while the kitchen and dining area provide a functional layout for everyday living and entertaining. Just off the main living space is a versatile bonus room with a cozy fireplace, perfect for a family room, home office, or playroom. The four-season sunroom adds even more living space and offers the perfect spot to enjoy your morning coffee, unwind at the end of the day, or take in views of the beautiful backyard throughout every season. Outside, you'll find a large back deck overlooking an expansive, park-like backyard with endless possibilities for outdoor entertaining, gardening, recreation, or future enhancements. The oversized lot provides exceptional space and privacy, while the large driveway offers ample off-street parking for family and guests.Ideally located just minutes from Symphony Park, Brooksby Farm, shopping, restaurants, and major commuter routes including Route 1 and I-95/Route 128, this home offers the perfect balance of neighborhood charm and everyday convenience. Whether you're looking to move right in and update over time or completely transform the space into your dream home, this property offers the size, location, and opportunity you've been waiting for. Seller is motivated!
For sale
Price cut: $19K (8/31)
$705,500
7 Pocahontas Dr, Peabody, MA 01960
3beds
2,177sqft
Single Family Residence
Built in 1960
0.34 Acres Lot
$699,700 Zestimate®
$324/sqft
$-- HOA
What's special
Large back deckExpansive park-like backyardFour-season sunroomOversized ranchFlexible floor plan
- 37 days
- 4,123
- 161
Zillow last checked:
Listing updated:
Listed by:
Danielle Gahagan 617-593-8303,
Lyv Realty 978-533-8000
Source: MLS PIN,MLS#: 73558758
Facts & features
Interior
Bedrooms & bathrooms
- Bedrooms: 3
- Bathrooms: 3
- Full bathrooms: 2
- 1/2 bathrooms: 1
Primary bedroom
- Features: Bathroom - Full, Flooring - Hardwood
- Level: First
Bedroom 2
- Features: Flooring - Hardwood
- Level: First
Bedroom 3
- Features: Flooring - Hardwood
- Level: First
Primary bathroom
- Features: Yes
Bathroom 1
- Features: Bathroom - Full, Flooring - Stone/Ceramic Tile
- Level: First
Bathroom 2
- Features: Bathroom - Half, Dryer Hookup - Electric
- Level: First
Bathroom 3
- Features: Bathroom - Full, Flooring - Stone/Ceramic Tile
- Level: First
Dining room
- Features: Flooring - Hardwood
- Level: First
Family room
- Features: Bathroom - Half, French Doors
- Level: First
Kitchen
- Features: Flooring - Laminate
- Level: First
Living room
- Features: Flooring - Hardwood, Window(s) - Bay/Bow/Box, Lighting - Overhead
- Level: First
Heating
- Baseboard, Natural Gas
Cooling
- Wall Unit(s)
Appliances
- Included: Gas Water Heater, Range, Oven, Disposal, Refrigerator
- Laundry: Bathroom - Half, Flooring - Stone/Ceramic Tile, Electric Dryer Hookup, Washer Hookup, First Floor
Features
- Flooring: Wood, Tile, Vinyl / VCT
- Has basement: No
- Number of fireplaces: 1
- Fireplace features: Family Room
Interior area
- Total structure area: 2,177
- Total interior livable area: 2,177 sqft
- Finished area above ground: 2,177
Video & virtual tour
Property
Parking
- Total spaces: 4
- Parking features: Paved Drive, Off Street, Paved
- Uncovered spaces: 4
Accessibility
- Accessibility features: No
Lot
- Size: 0.34 Acres
Details
- Parcel number: M:0014 B:0032,2097009
- Zoning: R1
Construction
Type & style
- Home type: SingleFamily
- Architectural style: Ranch
- Property subtype: Single Family Residence
Materials
- Frame
- Foundation: Slab
- Roof: Shingle
Condition
- Year built: 1960
Utilities & green energy
- Electric: 110 Volts
- Sewer: Public Sewer
- Water: Public
Community & HOA
Community
- Features: Public Transportation, Shopping, Park, Golf, Medical Facility, Highway Access, House of Worship, Private School, Public School
- Subdivision: Symphony Park
HOA
- Has HOA: No
Location
- Region: Peabody
Financial & listing details
- Price per square foot: $324/sqft
- Tax assessed value: $678,300
- Annual tax amount: $6,281
- Date on market: 8/4/2026
Estimated market value
$699,700
$665,000 - $735,000
$4,306/mo
Price history
| Date | Event | Price |
|---|---|---|
| 8/31/2026 | Listed for sale | $705,500-2.6%$324/sqft |
Source: MLS PIN #73558758 Report a problem | ||
| 8/24/2026 | Contingent | $724,500$333/sqft |
Source: MLS PIN #73558758 Report a problem | ||
| 8/14/2026 | Price change | $724,500-5.9%$333/sqft |
Source: MLS PIN #73558758 Report a problem | ||
| 8/4/2026 | Listed for sale | $769,900+22.2%$354/sqft |
Source: MLS PIN #73558758 Report a problem | ||
| 6/28/2021 | Sold | $630,000+8.6%$289/sqft |
Source: Public Record Report a problem | ||
| 6/22/2021 | Pending sale | $579,900$266/sqft |
Source:  RE/MAX International #72813878 Report a problem RE/MAX International #72813878 Report a problem | ||
| 5/8/2021 | Listing removed | -- |
Source: RE/MAX International Report a problem | ||
| 4/22/2021 | Pending sale | $579,900$266/sqft |
Source: RE/MAX International #72813878 Report a problem | ||
| 4/14/2021 | Listed for sale | $579,900+20.8%$266/sqft |
Source: RE/MAX International #72813878 Report a problem | ||
| 5/15/2017 | Listing removed | $479,900$220/sqft |
Source: Coldwell Banker Residential Brokerage - Lynnfield #72143169 Report a problem | ||
| 4/29/2017 | Price change | $479,900-2%$220/sqft |
Source: Coldwell Banker Residential Brokerage - Lynnfield #72143169 Report a problem | ||
| 4/8/2017 | Price change | $489,900-2%$225/sqft |
Source: Coldwell Banker Residential Brokerage - Lynnfield #72143169 Report a problem | ||
| 3/15/2017 | Listed for sale | $499,900+42.8%$230/sqft |
Source: Owner Report a problem | ||
| 6/29/2004 | Sold | $350,000+90.7%$161/sqft |
Source: Public Record Report a problem | ||
| 10/17/1990 | Sold | $183,500$84/sqft |
Source: Public Record Report a problem | ||
Public tax history
| Year | Property taxes | Tax assessment |
|---|---|---|
| 2025 | $6,281 +10.4% | $678,300 +8.7% |
| 2024 | $5,691 +4.7% | $624,000 +9.2% |
| 2023 | $5,438 | $571,200 |
| 2022 | $5,438 +8.3% | $571,200 +19.3% |
| 2021 | $5,023 +1.8% | $478,800 +4.2% |
| 2020 | $4,935 +3.8% | $459,500 +6.4% |
| 2019 | $4,755 +1.3% | $431,900 +5.4% |
| 2018 | $4,696 +6.3% | $409,800 +9.1% |
| 2017 | $4,416 +5.7% | $375,500 +7.1% |
| 2016 | $4,178 +4.5% | $350,500 +7.8% |
| 2015 | $3,999 +1.7% | $325,100 +2.6% |
| 2014 | $3,931 +4% | $317,000 +0.5% |
| 2013 | $3,778 +15.5% | $315,400 +14% |
| 2012 | $3,271 +2% | $276,700 -0.1% |
| 2011 | $3,208 +5.8% | $277,000 -4.1% |
| 2010 | $3,033 +4.4% | $288,900 -7.6% |
| 2009 | $2,906 +1.5% | $312,500 -5.3% |
| 2008 | $2,862 -0.8% | $330,100 -11.2% |
| 2007 | $2,884 +4.2% | $371,700 +2.1% |
| 2006 | $2,767 -4.1% | $364,100 +4.7% |
| 2005 | $2,886 +2.6% | $347,700 |
| 2004 | $2,813 +5.8% | $347,700 +23.6% |
| 2003 | $2,658 +25.4% | $281,300 +10% |
| 2001 | $2,120 +16.3% | $255,700 +36.4% |
| 1999 | $1,823 | $187,400 |
Find assessor info on the county website
Monthly payment
Est. payment
Payment breakdown
Explore the cost of this home by adjusting the details. Changes won't be saved.Climate risks
Neighborhood: 01960
Nearby schools
Schools provided by the listing agent
- Elementary: John E.Mccarthy
- Middle: Henry Higgins
- High: Peabody Veterans
Source: MLS PIN. This data may not be complete. We recommend contacting the local school district to confirm school assignments for this home.
Similar homes
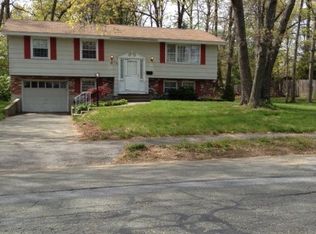
- $779,0003 bd2 ba2.3k sqft12 Mansfield St, Peabody, MA 01960For Sale
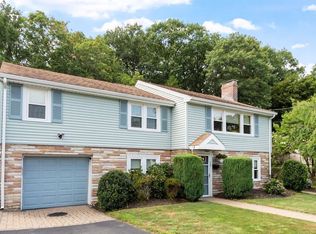 MLS ID #73565798, Joyce Cucchiara, Coldwell Banker Realty - Lynnfield. MLS PIN
 - $825,0005 bd2 ba2.1k sqft106 Lynnfield St, Peabody, MA 01960For Sale
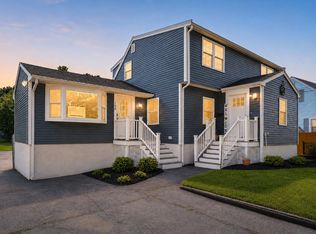 MLS ID #73568997, Scott E. Jones, Jr., RE/MAX Platinum. MLS PIN
 - $899,0003 bd3 ba2.4k sqft4 Calas Cir, Peabody, MA 01960For Sale
 MLS ID #73542911, Marilyn Turley, Century 21 North East. MLS PIN
 - $749,0004 bd2 ba1.9k sqft107 Sylvan St, Danvers, MA 01923For Sale
 MLS ID #73568305, Angel Cordero, Elia Realty Group, Inc. MLS PIN
