Welcome to 64 Brand Avenue, Wilmington, MA Set in Wilmington’s sought after Silver Lake area, this distinctive raised ranch offers exceptional versatility, generous outdoor space, and an ideal setting for today’s modern lifestyle. Set on .28 acre, the home features a flexible split level floor plan with spacious living areas and a finished walk out lower level complete with fireplace, perfect for extended family, a private guest suite, home office, recreation space, or potential multi generational living.The main level offers comfortable everyday living with an inviting flow, while the lower level provides valuable additional living space and direct access to the outdoors. Outside, a massive deck and expansive yard create an ideal setting for entertaining, summer gatherings, and enjoying the privacy of the property. A large two car garage and abundant off street parking provide exceptional convenience and storage.Ideally located just moments from Silver Lake, local recreation, shopping, dining, and commuter routes, with convenient access to Wilmington’s commuter rail station and Boston. A rare opportunity to own a flexible home with substantial outdoor space and tremendous potential in one of Wilmington’s desirable neighborhoods.
For sale
Price cut: $10K (9/4)
$739,900
64 Brand Ave, Wilmington, MA 01887
4beds
2,500sqft
Single Family Residence
Built in 1983
0.28 Acres Lot
$730,300 Zestimate®
$296/sqft
$-- HOA
What's special
Massive deckHome officePrivacy of the propertyPrivate guest suiteLarge two car garageExpansive yardRecreation space
- 28 days
- 6,155
- 397
Likely to sell faster than
Zillow last checked:
Listing updated:
Listed by:
Kenneth J. Leva 978-877-8194,
Gibson Sotheby's International Realty 617-242-4222,
Dennis Gianino 781-316-5249
Source: MLS PIN,MLS#: 73563062
Facts & features
Interior
Bedrooms & bathrooms
- Bedrooms: 4
- Bathrooms: 2
- Full bathrooms: 2
Primary bedroom
- Features: Ceiling Fan(s), Closet, Flooring - Vinyl, Window(s) - Bay/Bow/Box
- Level: Second
- Area: 274.08
- Dimensions: 21.08 x 13
Bedroom 2
- Features: Closet, Flooring - Vinyl, Window(s) - Bay/Bow/Box
- Level: Second
- Area: 177.29
- Dimensions: 19.17 x 9.25
Bedroom 3
- Features: Closet, Flooring - Vinyl, Window(s) - Bay/Bow/Box
- Level: Second
- Area: 137.81
- Dimensions: 12.25 x 11.25
Bedroom 4
- Features: Walk-In Closet(s), Flooring - Vinyl, Window(s) - Bay/Bow/Box
- Level: Second
- Area: 137.81
- Dimensions: 12.25 x 11.25
Bedroom 5
- Features: Closet, Flooring - Vinyl, Window(s) - Bay/Bow/Box
- Level: First
- Area: 208.35
- Dimensions: 18.25 x 11.42
Primary bathroom
- Features: Yes
Bathroom 1
- Features: Bathroom - With Tub & Shower, Closet, Flooring - Stone/Ceramic Tile, Window(s) - Bay/Bow/Box
- Level: Second
- Area: 85.31
- Dimensions: 7.58 x 11.25
Bathroom 2
- Features: Bathroom - With Tub & Shower, Closet
- Level: Second
- Area: 57.44
- Dimensions: 7.33 x 7.83
Dining room
- Features: Flooring - Vinyl, Deck - Exterior, Exterior Access
- Level: Main,Second
- Area: 96.56
- Dimensions: 8.58 x 11.25
Family room
- Features: Flooring - Vinyl, Window(s) - Bay/Bow/Box, Exterior Access
- Level: First
- Area: 271.54
- Dimensions: 12.25 x 22.17
Kitchen
- Features: Flooring - Vinyl, Window(s) - Bay/Bow/Box, Dining Area, Countertops - Stone/Granite/Solid, Cabinets - Upgraded, Deck - Exterior, Exterior Access, Remodeled
- Level: Main,Second
- Area: 103.13
- Dimensions: 9.17 x 11.25
Living room
- Features: Flooring - Vinyl, Window(s) - Bay/Bow/Box
- Level: Main,Second
- Area: 234.65
- Dimensions: 18.17 x 12.92
Heating
- Forced Air, Oil
Cooling
- Central Air
Appliances
- Included: Electric Water Heater
- Laundry: Electric Dryer Hookup, Washer Hookup, First Floor
Features
- Flooring: Tile, Vinyl
- Basement: Full,Partially Finished,Walk-Out Access
- Number of fireplaces: 1
- Fireplace features: Family Room
Interior area
- Total structure area: 2,500
- Total interior livable area: 2,500 sqft
- Finished area above ground: 1,800
- Finished area below ground: 700
Video & virtual tour
Property
Parking
- Total spaces: 8
- Parking features: Attached, Under, Garage Door Opener, Paved Drive, Off Street
- Attached garage spaces: 2
- Uncovered spaces: 6
Features
- Patio & porch: Deck
- Exterior features: Deck
- Waterfront features: Lake/Pond, 1/2 to 1 Mile To Beach, Beach Ownership(Public)
Lot
- Size: 0.28 Acres
- Features: Level
Details
- Parcel number: M:0044 L:0000 P:0063A,885774
- Zoning: R-10
Construction
Type & style
- Home type: SingleFamily
- Architectural style: Raised Ranch
- Property subtype: Single Family Residence
Materials
- Frame
- Foundation: Concrete Perimeter
- Roof: Shingle
Condition
- Year built: 1983
Utilities & green energy
- Electric: Circuit Breakers, 200+ Amp Service
- Sewer: Public Sewer
- Water: Public
- Utilities for property: for Electric Range, for Electric Oven, for Electric Dryer, Washer Hookup
Community & HOA
Community
- Features: Public Transportation, Shopping, Park, House of Worship
HOA
- Has HOA: No
Location
- Region: Wilmington
Financial & listing details
- Price per square foot: $296/sqft
- Tax assessed value: $639,100
- Annual tax amount: $7,318
- Date on market: 8/13/2026
Estimated market value
$730,300
$694,000 - $767,000
$3,946/mo
Price history
| Date | Event | Price |
|---|---|---|
| 9/4/2026 | Price change | $739,900-1.3%$296/sqft |
Source: MLS PIN #73563062 Report a problem | ||
| 8/13/2026 | Listed for sale | $749,900+138.1%$300/sqft |
Source: MLS PIN #73563062 Report a problem | ||
| 6/27/2002 | Sold | $315,000$126/sqft |
Source: Public Record Report a problem | ||
Public tax history
| Year | Property taxes | Tax assessment |
|---|---|---|
| 2025 | $7,318 +1% | $639,100 +0.8% |
| 2024 | $7,245 +1.7% | $633,900 +6.3% |
| 2023 | $7,122 +4.4% | $596,500 +13.9% |
| 2022 | $6,823 +0.8% | $523,600 +7% |
| 2021 | $6,771 -2.5% | $489,200 -4.3% |
| 2020 | $6,943 +10.5% | $511,300 +11.9% |
| 2019 | $6,285 +6.9% | $457,100 +12% |
| 2018 | $5,881 +3.6% | $408,100 +3.9% |
| 2017 | $5,677 +5.7% | $392,900 +7% |
| 2016 | $5,372 +4.9% | $367,200 +3% |
| 2015 | $5,123 +6.4% | $356,500 +5.4% |
| 2014 | $4,817 +7.2% | $338,300 +2.5% |
| 2013 | $4,494 +7.2% | $330,200 -4.3% |
| 2012 | $4,191 +2.2% | $345,200 |
| 2011 | $4,101 +3% | $345,200 |
| 2010 | $3,980 -2.6% | $345,200 -10.4% |
| 2009 | $4,085 +2.4% | $385,400 -1.9% |
| 2008 | $3,991 +5.4% | $392,800 |
| 2007 | $3,787 +10.6% | $392,800 +11.4% |
| 2006 | $3,425 +1.2% | $352,700 +1.8% |
| 2005 | $3,383 +13.4% | $346,300 +12% |
| 2004 | $2,984 -0.8% | $309,200 +37.9% |
| 2003 | $3,008 +23.1% | $224,300 +31.8% |
| 2000 | $2,444 | $170,200 |
Find assessor info on the county website
Monthly payment
Est. payment
Payment breakdown
Explore the cost of this home by adjusting the details. Changes won't be saved.Climate risks
Neighborhood: 01887
Nearby schools
Schools provided by the listing agent
- High: Whs
Source: MLS PIN. This data may not be complete. We recommend contacting the local school district to confirm school assignments for this home.

Similar homes
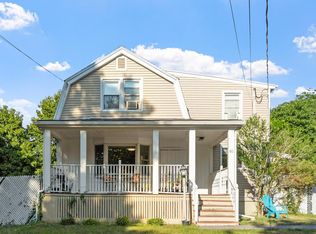
- $785,9004 bd3 ba1.9k sqft3 Forest St, Wilmington, MA 01887For Sale
 MLS ID #73553531, Elizabeth Silva, Elite Realty Experts, LLC. MLS PIN
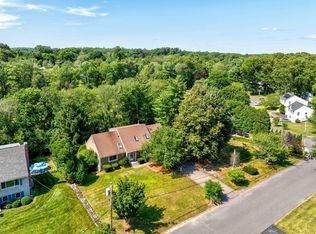
 - $750,0003 bd2 ba2k sqft80 High St, Wilmington, MA 01887For Sale
 MLS ID #73537515, Nancy Fudge, Fudge Properties. MLS PIN
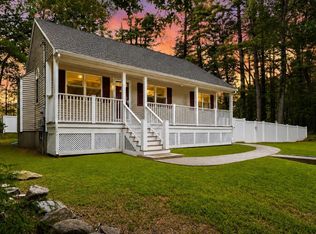
 - $729,0003 bd3 ba2.6k sqft7 Oxyoke Dr, Methuen, MA 01844For Sale
 MLS ID #73573256, Danny Zheng, Keller Williams Realty. MLS PIN
 - $849,0004 bd3 ba2.2k sqft10 Albert St, Billerica, MA 01821For Sale
 MLS ID #73568173, Justin Brown, Three Hills Real Estate Service, LLC. MLS PIN
