MOTIVATED SELLER !!!!! we will entertain all offers. Designed with multi-generational living in mind, this spacious and well-maintained Billerica home offers 4 bedrooms, 3 baths and over 2,300 sq. ft. of living space with a VERY MOTIVATED SELLER !!!!!!!! This move-in-ready property features a legal single-level one-bedroom in-law apartment (added in 2008) that offers immediate potential for added rental income or a comfortable, private space for extended family and guests. The apartment boasts an open-concept layout with a well-equipped kitchen, living area, modern bathroom, in-unit laundry, additional storage, and a private deck leading to a secluded backyard. The main residence spans two levels with 6 rooms, 3 spacious bedrooms, and 2 full bathrooms, highlighted by an impressive top-floor primary suite with a large closet and private en-suite bathroom. The main level offers a spacious living room, eat-in kitchen, home office, two additional bedrooms, a second full bathroom, a convenient laundry room, and a bright, sunny sunroom leading to a deck overlooking a low-maintenance yard. Complete with plenty of parking and a prime location close to shopping, dining, and major roadways, this versatile home represents an extraordinary income-generating or multi-generational opportunity for buyers and investors alike!
For sale
Price cut: $14K (9/18)
$799,000
55 Friendship St, Billerica, MA 01821
4beds
2,332sqft
Single Family Residence
Built in 1940
8,873 Square Feet Lot
$790,300 Zestimate®
$343/sqft
$-- HOA
What's special
Open-concept layoutImpressive top-floor primary suitePlenty of parking
- 46 days
- 1,059
- 56
Zillow last checked:
Listing updated:
Listed by:
Thomas McDevitt 978-808-7365,
Chinatti Realty Group, Inc. 978-320-3377
Source: MLS PIN,MLS#: 73567679
Facts & features
Interior
Bedrooms & bathrooms
- Bedrooms: 4
- Bathrooms: 3
- Full bathrooms: 3
- Main level bathrooms: 1
- Main level bedrooms: 3
Primary bedroom
- Features: Cathedral Ceiling(s), Ceiling Fan(s), Walk-In Closet(s), Lighting - Overhead
- Level: Second
- Area: 300
- Dimensions: 20 x 15
Bedroom 2
- Features: Ceiling Fan(s), Closet, Flooring - Wall to Wall Carpet
- Level: Main,First
- Area: 198
- Dimensions: 18 x 11
Bedroom 3
- Features: Closet, Flooring - Wall to Wall Carpet, Lighting - Overhead
- Level: Main,First
- Area: 84
- Dimensions: 12 x 7
Bedroom 4
- Features: Ceiling Fan(s), Closet, Flooring - Laminate, Lighting - Overhead
- Level: Main,First
- Area: 180
- Dimensions: 15 x 12
Primary bathroom
- Features: Yes
Bathroom 1
- Features: Bathroom - Full, Bathroom - With Tub, Flooring - Stone/Ceramic Tile
- Level: Main,First
- Area: 54
- Dimensions: 9 x 6
Bathroom 2
- Features: Bathroom - 3/4, Bathroom - With Shower Stall, Flooring - Stone/Ceramic Tile
- Level: Second
- Area: 90
- Dimensions: 10 x 9
Bathroom 3
- Features: Bathroom - Full, Bathroom - With Tub, Flooring - Stone/Ceramic Tile
- Level: First
- Area: 81
- Dimensions: 9 x 9
Kitchen
- Features: Flooring - Laminate, Dining Area, Deck - Exterior, Recessed Lighting, Lighting - Overhead
- Level: Main,First
- Area: 208
- Dimensions: 16 x 13
Living room
- Features: Ceiling Fan(s), Closet, Flooring - Laminate, Recessed Lighting
- Level: Main,First
- Area: 210
- Dimensions: 15 x 14
Office
- Features: Flooring - Laminate, Lighting - Overhead
- Level: Main
- Area: 100
- Dimensions: 10 x 10
Heating
- Forced Air, Natural Gas, Fireplace
Cooling
- Central Air, Window Unit(s)
Appliances
- Included: Gas Water Heater, Water Heater, Range, Microwave, Refrigerator, Freezer, Washer, Dryer, Gas Cooktop
- Laundry: Dryer Hookup - Electric, Washer Hookup, Electric Dryer Hookup, First Floor
Features
- Lighting - Overhead, Ceiling Fan(s), Closet, Dining Area, Open Floorplan, Sun Room, Home Office, Inlaw Apt.
- Flooring: Tile, Carpet, Laminate, Stone / Slate
- Doors: Storm Door(s)
- Windows: Insulated Windows, Storm Window(s), Screens
- Basement: Concrete,Unfinished
- Number of fireplaces: 1
Interior area
- Total structure area: 2,332
- Total interior livable area: 2,332 sqft
- Finished area above ground: 2,332
Property
Parking
- Total spaces: 4
- Parking features: Paved Drive, Off Street, Paved
- Uncovered spaces: 4
Features
- Patio & porch: Deck - Exterior, Porch, Deck, Deck - Composite
- Exterior features: Porch, Deck, Deck - Composite, Rain Gutters, Storage, Decorative Lighting, Screens, Fenced Yard, Garden
- Fencing: Fenced/Enclosed,Fenced
- Waterfront features: Lake/Pond, 3/10 to 1/2 Mile To Beach, Beach Ownership(Public)
Lot
- Size: 8,873 Square Feet
- Features: Corner Lot, Level
Details
- Parcel number: 374816
- Zoning: 1
Construction
Type & style
- Home type: SingleFamily
- Architectural style: Other (See Remarks)
- Property subtype: Single Family Residence
Materials
- Frame, Modular
- Foundation: Concrete Perimeter
- Roof: Shingle,Rubber
Condition
- Year built: 1940
Utilities & green energy
- Electric: Circuit Breakers, 200+ Amp Service
- Sewer: Public Sewer
- Water: Public
- Utilities for property: for Electric Oven, for Electric Dryer, Washer Hookup
Green energy
- Energy generation: Solar
Community & HOA
Community
- Features: Public Transportation, Shopping, Tennis Court(s), Park, Walk/Jog Trails, Golf, Medical Facility, Laundromat, Bike Path, Conservation Area, Highway Access, House of Worship, Public School, T-Station
HOA
- Has HOA: No
Location
- Region: Billerica
Financial & listing details
- Price per square foot: $343/sqft
- Tax assessed value: $593,500
- Annual tax amount: $6,748
- Date on market: 8/25/2026
- Listing terms: Contract
- Exclusions: Buffalo Statue In Front Yard Tenant Washer And Dryer Tenant Portable Dishwasher
- Road surface type: Paved
Estimated market value
$790,300
$751,000 - $830,000
$2,220/mo
Price history
| Date | Event | Price |
|---|---|---|
| 9/18/2026 | Price change | $799,000-1.7%$343/sqft |
Source: MLS PIN #73567679 Report a problem | ||
| 8/25/2026 | Listed for sale | $813,000-4.4%$349/sqft |
Source: MLS PIN #73567679 Report a problem | ||
| 9/29/2025 | Listing removed | $850,000$364/sqft |
Source: MLS PIN #73417282 Report a problem | ||
| 8/13/2025 | Listed for sale | $850,000$364/sqft |
Source: MLS PIN #73417283 Report a problem | ||
| 6/2/2025 | Listing removed | $850,000$364/sqft |
Source: MLS PIN #73362409 Report a problem | ||
| 4/22/2025 | Listed for sale | $850,000+672.7%$364/sqft |
Source: MLS PIN #73362375 Report a problem | ||
| 12/29/2017 | Listing removed | $1,600$1/sqft |
Source: EXIT PREMIER REAL ESTATE #72255891 Report a problem | ||
| 11/17/2017 | Listed for rent | $1,600$1/sqft |
Source: EXIT PREMIER REAL ESTATE #72255891 Report a problem | ||
| 11/1/1993 | Sold | $110,000-13.7%$47/sqft |
Source: Public Record Report a problem | ||
| 11/22/1988 | Sold | $127,500$55/sqft |
Source: Public Record Report a problem | ||
Public tax history
| Year | Property taxes | Tax assessment |
|---|---|---|
| 2025 | $6,748 +5.6% | $593,500 +4.8% |
| 2024 | $6,392 -3.8% | $566,200 +1.2% |
| 2023 | $6,642 +10.9% | $559,600 +18.1% |
| 2022 | $5,988 +2% | $473,700 +4.9% |
| 2021 | $5,871 +2.4% | $451,600 +2.3% |
| 2020 | $5,735 +6.5% | $441,500 +10.6% |
| 2019 | $5,383 +3.3% | $399,300 +8.7% |
| 2018 | $5,212 +4.9% | $367,300 +4.2% |
| 2017 | $4,967 +2.9% | $352,500 +3.2% |
| 2016 | $4,829 +0.7% | $341,500 |
| 2015 | $4,795 +1.1% | $341,500 +2.9% |
| 2014 | $4,741 +1.7% | $331,800 +1.8% |
| 2013 | $4,662 +2.8% | $325,800 |
| 2012 | $4,535 +3.9% | $325,800 +0.6% |
| 2011 | $4,363 +3.4% | $323,900 -3.8% |
| 2010 | $4,220 +19.8% | $336,800 +10.4% |
| 2009 | $3,524 +3.1% | $305,100 -1.6% |
| 2008 | $3,417 +2% | $310,100 |
| 2007 | $3,349 +1.8% | $310,100 |
| 2006 | $3,290 +4.7% | $310,100 +8.5% |
| 2005 | $3,143 +10% | $285,700 +9.2% |
| 2004 | $2,858 +15.1% | $261,700 +16.6% |
| 2003 | $2,483 +31.2% | $224,500 +47.4% |
| 2002 | $1,893 +7% | $152,300 +30.1% |
| 1999 | $1,769 +18.6% | $117,100 +18.8% |
| 1995 | $1,492 | $98,600 |
Find assessor info on the county website
Monthly payment
Est. payment
Payment breakdown
Explore the cost of this home by adjusting the details. Changes won't be saved.Climate risks
Neighborhood: 01821
Similar homes
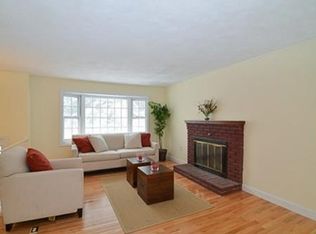
- $799,9004 bd2 ba2.2k sqft19 Bellflower Rd, Billerica, MA 01821For Sale
 MLS ID #73565479, Steven Mortell, REMAX Andrew Realty Services. MLS PIN
 - $749,9003 bd2 ba1.8k sqft37 Bart Rd, North Billerica, MA 01862For Sale
 MLS ID #73585850, Amanda Butler, Real Broker MA, LLC. MLS PIN
 - $699,0003 bd2 ba2k sqft22 Allen Rd, Billerica, MA 01821For Sale
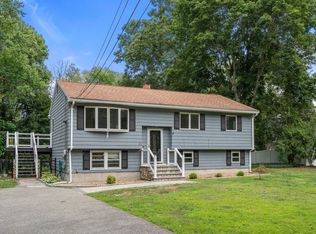 MLS ID #73571162, Marisol Franco, Coldwell Banker Realty - Western MA. MLS PIN
 - $689,9004 bd2 ba1.8k sqft51 Broad St, Billerica, MA 01821For Sale
 MLS ID #73568998, Stacie Logan, Lamacchia Realty, Inc.. MLS PIN
