Multigenerational living or help paying the mortgage this is the one you have been waiting for. Amazing 10 room 4 or 5 bedroom colonial with 4 baths is a must see starting with the large kitchen with island and loads of cabinets that is open to formal light and bright dining room. First floor also boasts large fireplaced living room, great primary bedroom with full bath, laundry room and 1/2 bath. 2nd floor features 2nd primary bedroom with 3/4 bath, a large fireplaced front to back bedroom and office or 4th bedroom. Continue down the hall to the aux/ in-law unit that features open concept kitchen and living room, bedroom, den and 3/4 bath with large deck overlooking great yard. Do not miss the amazing screened porch for enjoying summer nights or enjoy entertaining with the above ground pool on large private level lot. This home also features wood floors, irrigation, 2 car garage and so much more close to highways and NH border.
For sale
$899,900
355 Tyler St, Dracut, MA 01826
4beds
2,968sqft
Single Family Residence
Built in 1986
1 Acres Lot
$884,800 Zestimate®
$303/sqft
$-- HOA
What's special
Laundry roomAbove ground poolLarge private level lotLarge kitchen with islandLoads of cabinetsWood floors
- 14 hours
- 228
- 7
Zillow last checked:
Listing updated:
Listed by:
Jennifer Hamilton Bower 508-954-7941,
Keller Williams Realty 978-475-2111
Source: MLS PIN,MLS#: 73577914
Facts & features
Interior
Bedrooms & bathrooms
- Bedrooms: 4
- Bathrooms: 4
- Full bathrooms: 3
- 1/2 bathrooms: 1
Primary bedroom
- Features: Bathroom - Full, Flooring - Hardwood
- Level: First
Bedroom 2
- Features: Bathroom - 3/4, Flooring - Hardwood
- Level: Second
Bedroom 3
- Features: Fireplace, Flooring - Hardwood
- Level: Second
Bedroom 4
- Features: Flooring - Laminate
- Level: Second
Primary bathroom
- Features: Yes
Bathroom 1
- Features: Bathroom - 3/4
- Level: First
Bathroom 2
- Features: Bathroom - Half
- Level: First
Bathroom 3
- Features: Bathroom - 3/4
- Level: Second
Dining room
- Features: Flooring - Hardwood, Open Floorplan
- Level: First
Kitchen
- Features: Flooring - Hardwood, Dining Area, Kitchen Island, Exterior Access, Open Floorplan
- Level: First
Living room
- Features: Flooring - Hardwood, Open Floorplan
- Level: First
Office
- Features: Flooring - Hardwood
- Level: Second
Heating
- Forced Air, Electric Baseboard, Space Heater
Cooling
- Central Air
Appliances
- Included: Gas Water Heater, Oven, Dishwasher, Range, Refrigerator
- Laundry: Washer Hookup
Features
- Bathroom - Full, Dining Area, Accessory Apt., Bathroom, Office, Central Vacuum
- Flooring: Tile, Laminate, Hardwood, Flooring - Hardwood
- Doors: Storm Door(s)
- Windows: Insulated Windows
- Basement: Full
- Number of fireplaces: 2
- Fireplace features: Living Room
Interior area
- Total structure area: 2,968
- Total interior livable area: 2,968 sqft
- Finished area above ground: 2,968
Property
Parking
- Total spaces: 12
- Parking features: Attached, Paved Drive, Off Street
- Attached garage spaces: 2
- Uncovered spaces: 10
Features
- Patio & porch: Deck - Exterior, Porch - Enclosed, Deck
- Exterior features: Porch - Enclosed, Deck, Pool - Above Ground, Sprinkler System
- Has private pool: Yes
- Pool features: Above Ground
Lot
- Size: 1 Acres
- Features: Cleared, Level
Details
- Parcel number: 3506669
- Zoning: R1
Construction
Type & style
- Home type: SingleFamily
- Architectural style: Colonial
- Property subtype: Single Family Residence
Materials
- Frame
- Foundation: Concrete Perimeter
- Roof: Shingle
Condition
- Year built: 1986
Utilities & green energy
- Electric: Circuit Breakers
- Sewer: Public Sewer
- Water: Private
- Utilities for property: for Gas Range, for Gas Oven, Washer Hookup
Community & HOA
Community
- Features: Public Transportation, Shopping, Highway Access
HOA
- Has HOA: No
Location
- Region: Dracut
Financial & listing details
- Price per square foot: $303/sqft
- Tax assessed value: $800,700
- Annual tax amount: $7,743
- Date on market: 9/16/2026
- Road surface type: Paved
Estimated market value
$884,800
$841,000 - $929,000
$4,498/mo
Price history
| Date | Event | Price |
|---|---|---|
| 9/16/2026 | Listed for sale | $899,900+83.7%$303/sqft |
Source: MLS PIN #73577914 Report a problem | ||
| 8/12/2016 | Sold | $490,000-2%$165/sqft |
Source: Public Record Report a problem | ||
| 6/24/2016 | Pending sale | $499,900$168/sqft |
Source: BHHS Verani Londonderry #72005839 Report a problem | ||
| 5/15/2016 | Listed for sale | $499,900+185.7%$168/sqft |
Source: BHHS Verani Londonderry #72005839 Report a problem | ||
| 10/2/1991 | Sold | $175,000$59/sqft |
Source: Public Record Report a problem | ||
Public tax history
| Year | Property taxes | Tax assessment |
|---|---|---|
| 2025 | $7,558 +0.2% | $746,800 +3.5% |
| 2024 | $7,541 +3.1% | $721,600 +14.2% |
| 2023 | $7,316 +1.2% | $631,800 +7.4% |
| 2022 | $7,231 +3.5% | $588,400 +9.6% |
| 2021 | $6,985 +3.7% | $536,900 +6.4% |
| 2020 | $6,738 +3.2% | $504,700 +6.3% |
| 2019 | $6,530 +0.2% | $474,900 +3% |
| 2017 | $6,517 +4.2% | $460,900 +9.4% |
| 2016 | $6,252 +4.2% | $421,300 +4.9% |
| 2015 | $5,999 +6.7% | $401,800 +3.6% |
| 2014 | $5,621 +4.5% | $387,900 -0.5% |
| 2013 | $5,377 +2.9% | $389,900 -3.5% |
| 2012 | $5,225 +2.9% | $404,100 +1% |
| 2011 | $5,079 +3.9% | $400,200 -3.3% |
| 2010 | $4,887 +0.5% | $413,800 -7.6% |
| 2009 | $4,862 +0.9% | $447,700 -2% |
| 2008 | $4,818 +3.8% | $456,700 -4.6% |
| 2007 | $4,643 +4.7% | $478,700 +1.3% |
| 2006 | $4,433 -3.4% | $472,600 +1.9% |
| 2005 | $4,588 +1.1% | $463,900 +23.5% |
| 2004 | $4,536 +7.4% | $375,500 +4.4% |
| 2003 | $4,223 -0.8% | $359,700 +28.4% |
| 2002 | $4,255 +5.5% | $280,100 +9% |
| 2000 | $4,032 +14.1% | $257,000 +17.8% |
| 1997 | $3,535 | $218,100 |
Find assessor info on the county website
Monthly payment
Est. payment
Payment breakdown
Explore the cost of this home by adjusting the details. Changes won't be saved.Climate risks
Neighborhood: 01826

Similar homes
- $715,0003 bd2 ba2.3k sqft83 Black Oak Ln, Dracut, MA 01826For Sale
 MLS ID #73576625, Debbie Forgione, LAER Realty Partners. MLS PIN
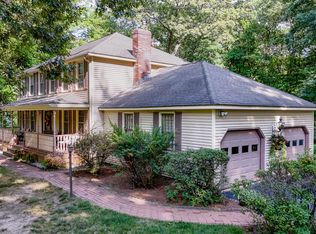
 - $769,9004 bd3 ba2.6k sqft167 Trout Brook Rd, Dracut, MA 01826For Sale
 MLS ID #73569812, Kristen Loranger, LAER Realty Partners. MLS PIN
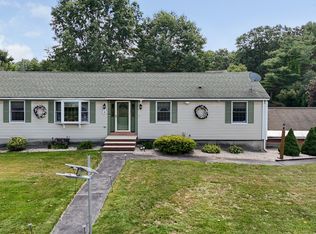
 - $669,0003 bd3 ba1.6k sqft15 Jefferson Rd, Dracut, MA 01826For Sale
 MLS ID #73577243, Michael McDowell, Dick Lepine Real Estate,Inc.. MLS PIN
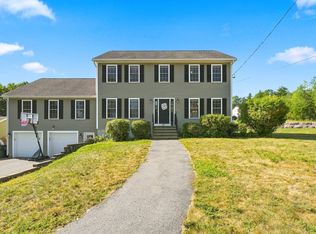
 - $934,9005 bd5 ba3.2k sqft341 Primrose Hill Rd, Dracut, MA 01826For Sale
 MLS ID #73566493, Anna Colletta, Curtis & Colletta Realty Associates. MLS PIN
