This beauty is back on the market due to buyer's financing! Live smart! This truly UNIQUE CONTEMPORARY RANCH style two family property is LARGE AND BEAUTIFUL and has the feeling of a single-family home on one side with a RENTAL UNIT ATTACHED. This lovely, UPDATED home features a huge CABINET PACKED EAT-IN KITCHEN suitable for large gatherings. CERAMIC TILE flooring, GRANITE breakfast bar, STAINLESS APPLIANCES and CATHEDRAL CEILING opens to a bright and sunny living room/dining room combo with CENTER FIREPLACE and HARDWOOD FLOORING. The PRIMARY BEDROOM HAS TWO CLOSETS, and a second bedroom could double as a home office. LARGE FULL BATH WITH DOUBLE VANITYPLUS A 3/4 BATH on the main living level. The lower level has an additional room, currently being used as a bedroom, and a finished EXERCISE ROOM, plus a laundry area. TWO CAR GARAGE under with door opener. The FABULOUS SCREENED PORCH overlooks a PROFESSIONALLY LANDSCAPED NEARLY 1/2 ACRE yard with firepit. Plus, what could be better than a RENTAL INCOME from a highly sought after 2 BEDROOM APARTMENT? This unit is TOTALLY PRIVATE with its OWN DRIVEWAY AND ENTRANCE. Two bedrooms, a REMODELED KITCHEN, a full BATH AND A HALF bath and a basement level with washer and dryer hookup. Current tenant has a lease and pays $1,900 per month plus utilities. SEPERATE UTILITIES with 2 gas furnaces and 2 gas hot water heaters. CITY WATER AND SEWER. Solar panels are leased.
For sale
Price cut: $25.1K (9/25)
$899,900
90-92 East St, Methuen, MA 01844
4beds
3,391sqft
Single Family Residence
Built in 1956
0.47 Acres Lot
$-- Zestimate®
$265/sqft
$-- HOA
What's special
Center fireplaceCathedral ceilingFinished exercise roomFabulous screened porchUpdated homeHardwood flooringStainless appliances
- 45 days
- 206
- 9
Zillow last checked:
Listing updated:
Listed by:
Ann Conlin 978-808-4828,
Coldwell Banker Realty - Andovers/Readings Regional 978-475-2201
Source: MLS PIN,MLS#: 73570151
Facts & features
Interior
Bedrooms & bathrooms
- Bedrooms: 4
- Bathrooms: 4
- Full bathrooms: 3
- 1/2 bathrooms: 1
Primary bedroom
- Features: Ceiling Fan(s), Flooring - Hardwood
- Level: First
- Area: 168
- Dimensions: 14 x 12
Bedroom 2
- Features: Ceiling Fan(s), Flooring - Hardwood
- Level: First
- Area: 144
- Dimensions: 12 x 12
Bathroom 1
- Features: Bathroom - Full, Bathroom - Double Vanity/Sink, Bathroom - Tiled With Tub, Flooring - Stone/Ceramic Tile
- Level: First
Bathroom 2
- Features: Bathroom - 3/4, Bathroom - Tiled With Shower Stall, Flooring - Stone/Ceramic Tile
- Level: First
Kitchen
- Features: Cathedral Ceiling(s), Ceiling Fan(s), Flooring - Stone/Ceramic Tile, Countertops - Stone/Granite/Solid, Exterior Access, Recessed Lighting
- Level: First
- Area: 198
- Dimensions: 18 x 11
Living room
- Features: Cathedral Ceiling(s), Ceiling Fan(s), Flooring - Hardwood, Window(s) - Picture, Exterior Access, Open Floorplan, Recessed Lighting, Sunken
- Level: First
- Area: 325
- Dimensions: 25 x 13
Heating
- Central, Baseboard, Natural Gas
Cooling
- Wall Unit(s)
Appliances
- Included: Gas Water Heater, Water Heater, Range, Dishwasher, Disposal, Microwave, Refrigerator, Washer, Dryer
- Laundry: Electric Dryer Hookup, Washer Hookup
Features
- Closet, Countertops - Stone/Granite/Solid, Exercise Room, Kitchen, Living/Dining Rm Combo, Bedroom
- Flooring: Tile, Hardwood, Flooring - Stone/Ceramic Tile, Flooring - Vinyl
- Basement: Full,Partially Finished,Interior Entry,Garage Access
- Number of fireplaces: 1
- Fireplace features: Living Room
Interior area
- Total structure area: 3,391
- Total interior livable area: 3,391 sqft
- Finished area above ground: 3,391
- Finished area below ground: 638
Property
Parking
- Total spaces: 12
- Parking features: Under, Garage Door Opener, Off Street, Paved, Unpaved
- Attached garage spaces: 2
- Uncovered spaces: 10
Features
- Patio & porch: Screened
- Exterior features: Porch - Screened
- Fencing: Fenced/Enclosed
Lot
- Size: 0.47 Acres
Details
- Parcel number: 2046099
- Zoning: RD
Construction
Type & style
- Home type: SingleFamily
- Architectural style: Contemporary,Ranch,Raised Ranch
- Property subtype: Single Family Residence
- Attached to another structure: Yes
Materials
- Frame
- Foundation: Concrete Perimeter
- Roof: Shingle
Condition
- Remodeled
- Year built: 1956
Utilities & green energy
- Sewer: Public Sewer
- Water: Public
- Utilities for property: for Electric Range, for Electric Dryer, Washer Hookup
Community & HOA
HOA
- Has HOA: No
Location
- Region: Methuen
Financial & listing details
- Price per square foot: $265/sqft
- Tax assessed value: $761,400
- Annual tax amount: $8,055
- Date on market: 9/11/2026
- Road surface type: Paved
Estimated market value
Not available
Estimated sales range
Not available
Not available
Price history
| Date | Event | Price |
|---|---|---|
| 10/22/2026 | Listed for sale | $899,900$265/sqft |
Source: MLS PIN #73570151 Report a problem | ||
| 10/8/2026 | Pending sale | $899,900$265/sqft |
Source: MLS PIN #73570151 Report a problem | ||
| 9/25/2026 | Price change | $899,900-2.7%$265/sqft |
Source: MLS PIN #73570151 Report a problem | ||
| 9/14/2026 | Price change | $925,000-2.6%$273/sqft |
Source: MLS PIN #73570151 Report a problem | ||
| 8/31/2026 | Listed for sale | $950,000$280/sqft |
Source: MLS PIN #73570151 Report a problem | ||
Public tax history
Tax history is unavailable.
Monthly payment
Est. payment
Payment breakdown
Explore the cost of this home by adjusting the details. Changes won't be saved.Climate risks
Neighborhood: 01844
Similar homes
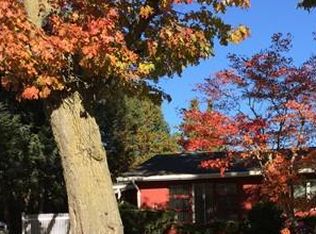
- $899,9004 bd4 ba3.3k sqft90-92 East St, Methuen, MA 01844For Sale
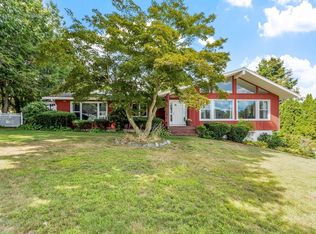 MLS ID #73569028, Ann Conlin, Coldwell Banker Realty - Andovers/Readings Regional. MLS PIN
 - $799,9004 bd3 ba3.3k sqft4 Old Homestead Rd, Methuen, MA 01844For Sale
 MLS ID #73587735, Mounir Elhout, Steve Bremis Realty Group. MLS PIN
 - $749,9993 bd3 ba3.2k sqft26 Glen Forest Ln, Methuen, MA 01844For Sale
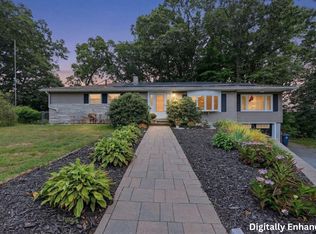 MLS ID #73576001, Leanne Withrow, Lamacchia Realty, Inc.. MLS PIN
 - $629,0004 bd3 ba2.1k sqft163 Oakside Ave, Methuen, MA 01844For Sale
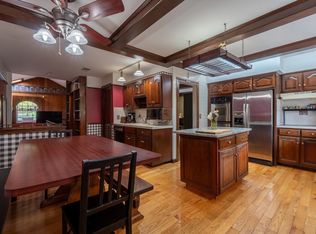 MLS ID #73574795, Susan Whelan, Realty One Group Next Level. MLS PIN
