Welcome to this sprawling home bursting with potential! If you're looking for space, versatility, and incredible in-law or extended family living possibilities, this is the one! The main home features an open concept kitchen and dining area, a spacious family room, and a convenient half bath. Upstairs, you'll find three generously sized bedrooms and a full bath. The impressive addition is where the possibilities really begin! Offering a massive room perfect for a combination living and dining area, this space leads upstairs to a spectacular great room with soaring cathedral ceilings, a fourth bedroom, kitchenette area, and a three piece bathroom. An ideal setup for a potential in-law arrangement, teen suite, or multigenerational living! Additional highlights include a two car garage and a beautiful lot with over 2 acres of land, perfectly situated at the end of a quiet cul-de-sac! This home is ready for some updating and offers an incredible opportunity for buyers willing to put in a little work and build instant equity. With this much space, flexibility, and potential, the possibilities are endless! Bring your vision and make this incredible property your own!
Active
Listed by: Foundation Brokerage Group • Kelli J Gilbride • 800-983-1945
Price cut: $50K (11/3)
$549,999
6 Carol Drive, Pelham, NH 03076
4beds
3,362sqft
Single Family Residence
Built in 1972
2.1 Acres Lot
$535,900 Zestimate®
$164/sqft
$-- HOA
What's special
Two car garageFourth bedroomConvenient half bathThree generously sized bedroomsThree piece bathroomKitchenette areaSpacious family room
- 22 days
- 9,600
- 1,182
Zillow last checked:
Listing updated:
Listed by:
Kelli J Gilbride,
Foundation Brokerage Group 800-983-1945
Source: PrimeMLS,MLS#: 5114957
Facts & features
Interior
Bedrooms & bathrooms
- Bedrooms: 4
- Bathrooms: 3
- Full bathrooms: 1
- 3/4 bathrooms: 1
- 1/2 bathrooms: 1
Heating
- Electric
Cooling
- None
Appliances
- Included: Dishwasher, Microwave, Electric Range, Refrigerator
Features
- Flooring: Hardwood, Laminate, Tile
- Basement: Unfinished,Interior Entry
Interior area
- Total structure area: 4,226
- Total interior livable area: 3,362 sqft
- Finished area above ground: 3,362
- Finished area below ground: 0
Property
Parking
- Total spaces: 2
- Parking features: Paved
- Garage spaces: 2
Features
- Levels: Two
- Stories: 2
- Exterior features: Deck
- Frontage length: Road frontage: 100
Lot
- Size: 2.1 Acres
- Features: Country Setting, Neighborhood
Details
- Parcel number: PLHMM331B18
- Zoning description: R
- Special conditions: Rehab Needed
Construction
Type & style
- Home type: SingleFamily
- Architectural style: Colonial
- Property subtype: Single Family Residence
Materials
- Vinyl Siding
- Foundation: Block
- Roof: Asphalt Shingle
Condition
- Fixer
- New construction: No
- Year built: 1972
Utilities & green energy
- Electric: Circuit Breakers
- Sewer: Private Sewer
- Utilities for property: Cable Available
Community & HOA
Location
- Region: Pelham
Financial & listing details
- Price per square foot: $164/sqft
- Tax assessed value: $506,700
- Annual tax amount: $9,186
- Date on market: 10/20/2026
- Cumulative days on market: 18 days
- Listing agreement: Exclusive Right
Estimated market value
$535,900
$509,000 - $563,000
$4,403/mo
Price history
| Date | Event | Price |
|---|---|---|
| 11/3/2026 | Price change | $549,999-8.3%$164/sqft |
Source:  PrimeMLS #5114957 Report a problem | ||
| 10/28/2026 | Pending sale | $599,999$178/sqft |
Source: PrimeMLS #5114957 Report a problem | ||
| 10/20/2026 | Listed for sale | $599,999+391%$178/sqft |
Source: PrimeMLS #5114957 Report a problem | ||
| 2/28/2007 | Sold | $122,200$36/sqft |
Source: Public Record Report a problem | ||
Public tax history
| Year | Property taxes | Tax assessment |
|---|---|---|
| 2024 | $9,293 +0.8% | $506,700 |
| 2023 | $9,217 +4.4% | $506,700 |
| 2022 | $8,827 +9.2% | $506,700 |
| 2021 | $8,087 +14.4% | $506,700 +44.9% |
| 2020 | $7,066 +4.1% | $349,800 |
| 2019 | $6,786 -1% | $349,800 +9.6% |
| 2018 | $6,852 +0% | $319,300 |
| 2017 | $6,849 +2.4% | $319,300 |
| 2016 | $6,689 +1.5% | $319,300 +12.7% |
| 2015 | $6,590 +1.7% | $283,300 |
| 2014 | $6,479 -3.1% | $283,300 -3.1% |
| 2013 | $6,687 | $292,400 |
| 2011 | -- | -- |
Find assessor info on the county website
Monthly payment
Est. payment
Payment breakdown
Explore the cost of this home by adjusting the details. Changes won't be saved.Climate risks
Neighborhood: 03076
Similar homes
- $599,9004 bd2 ba1.6k sqft16 Victoria Circle, Pelham, NH 03076Active
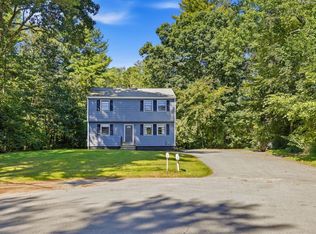 MLS ID #5108543, Alessandra Hakme-Silva. PrimeMLS
- $599,0003 bd2 ba2k sqft97 Dutton Road, Pelham, NH 03076Active
 MLS ID #5113369, Donna A Sevastis. PrimeMLS
- $649,0003 bd3 ba1.8k sqft22 Brandy Ln, Pelham, NH 03076For Sale
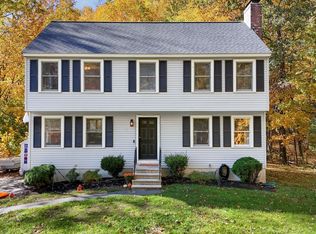 MLS ID #73593862, Priscilla Fitzgerald, Fitzgerald & Associates. MLS PIN
- $565,0004 bd2 ba2.2k sqft104 Westwood Dr, Nashua, NH 03062For Sale
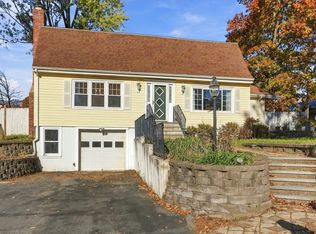 MLS ID #73599888, The Laura Baliestiero Team, Coldwell Banker Realty - Concord. MLS PIN
