Bring your vision to this well-maintained Garrison nestled on a cul-de-sac near the Tyngsboro line in Lowell’s desirable Pawtucketville area! The open first-floor layout features a kitchen with stainless steel appliances and hardwood and ceramic tile flooring, flowing into the dining room. The front-to-back living room offers French doors leading to a large deck with built-in planting boxes. Four bedrooms are located on the second floor, while the finished lower level provides two additional spacious rooms, including a recreation area with a bar and a separate full kitchen setup, offering versatile space for entertaining or extended living needs. Additional features include a saltwater above-ground pool. All appliances convey, including the washer and dryer. Enjoy the added flexibility of the Lowell/Tyngsboro school system choice.
For sale
$599,000
30 Constance Dr, Lowell, MA 01854
4beds
2,454sqft
Single Family Residence
Built in 1989
8,276 Square Feet Lot
$600,200 Zestimate®
$244/sqft
$-- HOA
What's special
Saltwater above-ground poolOpen first-floor layout
- 5 days
- 1,033
- 75
Likely to sell faster than
Zillow last checked:
Listing updated:
Listed by:
Stephanie Galloni 978-631-1952,
Redfin Corp. 617-340-7803
Source: MLS PIN,MLS#: 73593504
Facts & features
Interior
Bedrooms & bathrooms
- Bedrooms: 4
- Bathrooms: 2
- Full bathrooms: 2
Primary bedroom
- Features: Closet, Flooring - Wall to Wall Carpet
- Level: Second
Bedroom 2
- Features: Closet, Flooring - Wall to Wall Carpet
- Level: Second
Bedroom 3
- Features: Closet, Flooring - Wall to Wall Carpet
- Level: Second
Bedroom 4
- Features: Closet, Flooring - Wall to Wall Carpet
- Level: Second
Primary bathroom
- Features: No
Bathroom 1
- Features: Bathroom - Full
- Level: First
Bathroom 2
- Features: Bathroom - Full
- Level: Second
Family room
- Features: Ceiling Fan(s), Flooring - Wood, Lighting - Overhead
- Level: First
Kitchen
- Features: Ceiling Fan(s), Flooring - Stone/Ceramic Tile, Open Floorplan, Recessed Lighting, Stainless Steel Appliances, Gas Stove
- Level: First
Living room
- Features: Flooring - Wood, Open Floorplan, Recessed Lighting
- Level: First
Heating
- Forced Air, Natural Gas
Cooling
- Central Air
Appliances
- Included: Range, Dishwasher, Disposal, Washer, Dryer, ENERGY STAR Qualified Refrigerator, Range Hood, Other, Gas Cooktop
Features
- Peninsula, Lighting - Overhead, Kitchen, Bonus Room
- Flooring: Flooring - Wall to Wall Carpet
- Basement: Full,Finished,Interior Entry,Bulkhead
- Has fireplace: No
Interior area
- Total structure area: 2,454
- Total interior livable area: 2,454 sqft
- Finished area above ground: 1,691
- Finished area below ground: 763
Property
Parking
- Total spaces: 4
- Parking features: Paved Drive
- Uncovered spaces: 4
Features
- Patio & porch: Deck
- Exterior features: Deck, Pool - Above Ground
- Has private pool: Yes
- Pool features: Above Ground
Lot
- Size: 8,276 Square Feet
- Features: Cul-De-Sac
Details
- Parcel number: M:0002 B:1477 L:0030,3173796
- Zoning: SSF
Construction
Type & style
- Home type: SingleFamily
- Architectural style: Garrison
- Property subtype: Single Family Residence
Materials
- Foundation: Concrete Perimeter
- Roof: Shingle
Condition
- Year built: 1989
Utilities & green energy
- Sewer: Public Sewer
- Water: Public
Community & HOA
Community
- Features: Public Transportation, Shopping, Walk/Jog Trails, Stable(s), Golf, Medical Facility, Laundromat, Bike Path, Conservation Area, Private School, University
HOA
- Has HOA: No
Location
- Region: Lowell
Financial & listing details
- Price per square foot: $244/sqft
- Tax assessed value: $530,700
- Annual tax amount: $6,023
- Date on market: 10/21/2026
- Exclusions: Chest Freezer
Estimated market value
$600,200
$570,000 - $630,000
$3,636/mo
Price history
| Date | Event | Price |
|---|---|---|
| 10/21/2026 | Listed for sale | $599,000+66.4%$244/sqft |
Source: MLS PIN #73593504 Report a problem | ||
| 6/1/2013 | Listing removed | $359,900$147/sqft |
Source: Coco, Early & Associates #71511967 Report a problem | ||
| 4/19/2013 | Listed for sale | $359,900-4%$147/sqft |
Source: Coco, Early & Associates #71511967 Report a problem | ||
| 9/8/2012 | Listing removed | $375,000$153/sqft |
Source: Coco, Early & Associates #71414806 Report a problem | ||
| 7/4/2012 | Listed for sale | $375,000+50.9%$153/sqft |
Source: Stephen Lawrenson Real Estate #71414806 Report a problem | ||
| 3/26/2002 | Sold | $248,500$101/sqft |
Source: Public Record Report a problem | ||
Public tax history
| Year | Property taxes | Tax assessment |
|---|---|---|
| 2025 | $5,680 -1.5% | $494,800 +2.2% |
| 2024 | $5,766 +5.8% | $484,100 +10.3% |
| 2023 | $5,450 +17.3% | $438,800 +27.1% |
| 2022 | $4,646 | $345,200 |
| 2021 | $4,646 +0.5% | $345,200 -0.2% |
| 2020 | $4,621 +1.6% | $345,900 +6.8% |
| 2019 | $4,548 +0.7% | $323,900 +3.2% |
| 2018 | $4,517 +4.5% | $313,900 +8.4% |
| 2017 | $4,321 +0.4% | $289,600 +2% |
| 2016 | $4,305 | $284,000 |
Find assessor info on the county website
Monthly payment
Est. payment
Payment breakdown
Explore the cost of this home by adjusting the details. Changes won't be saved.Climate risks
Neighborhood: Pawtucketville

Similar homes
- $640,0004 bd3 ba2.3k sqft105 Freda Ln, Lowell, MA 01854For Sale
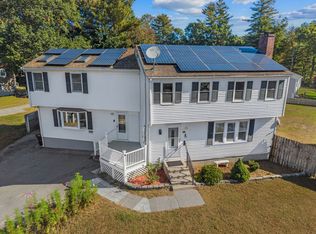 MLS ID #73587729, Kathy Dwyer, Keller Williams Realty. MLS PIN
- $675,0004 bd3 ba2.3k sqft48 Cannington St, Lowell, MA 01854For Sale
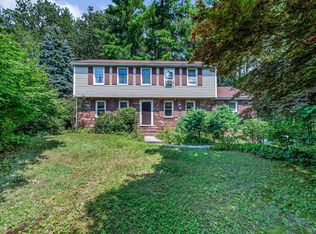 MLS ID #73559432, Christian Doherty, Doherty Properties. MLS PIN
- $599,9993 bd3 ba2.7k sqft124 E Meadow Rd, Lowell, MA 01854For Sale
 MLS ID #73560663, Kevin Durkin, LAER Realty Partners. MLS PIN
- $599,9994 bd3 ba3.3k sqft6 Carol Drive, Pelham, NH 03076Active
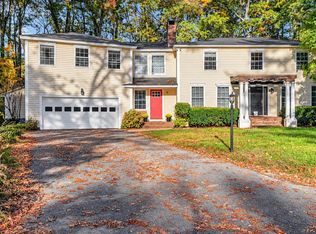 MLS ID #5114957, Kelli J Gilbride. PrimeMLS
