Welcome to 3 Cardinal Drive in Hudson! This 3-bedroom, 2.5-bath Cape offers an inviting blend of space, comfort, and opportunity. The open, flowing floor plan is filled with natural light, creating a bright and welcoming atmosphere throughout the main living areas. The living room features a traditional wood-burning fireplace, while the sunroom offers another wonderful place to relax and unwind, complete with its own gas fireplace. A first-floor primary bedroom with a private bath adds the convenience and flexibility of main-level living. Additional highlights include a two-car garage, a partially finished basement offering flexible space for recreation, hobbies, or everyday needs, and an in-ground gunite pool perfect for enjoying summer days and entertaining family and friends. Conveniently situated just moments from Route 102, with access to both Route 3 and I-93, the location makes commuting throughout Southern New Hampshire and into Massachusetts a breeze. With a little TLC and your own personal touches, this home presents a fantastic opportunity to make it truly your own. Come explore the possibilities at 3 Cardinal Drive! Showings begin at Open House Sat 10/24/26 11am-2pm & Sun 10/25/26 11am-1pm
Active
Listed by: EXP Realty • Wayne Labrecque • Cell: 603-438-5855
$600,000
3 Cardinal Drive, Hudson, NH 03051
3beds
3,325sqft
Single Family Residence
Built in 1969
0.54 Acres Lot
$601,400 Zestimate®
$180/sqft
$-- HOA
What's special
- 10 days
- 1,408
- 64
Zillow last checked:
Listing updated:
Listed by:
Wayne Labrecque,
EXP Realty Cell:603-438-5855
Source: PrimeMLS,MLS#: 5115055
Facts & features
Interior
Bedrooms & bathrooms
- Bedrooms: 3
- Bathrooms: 3
- Full bathrooms: 1
- 3/4 bathrooms: 1
- 1/2 bathrooms: 1
Heating
- Natural Gas, Wood, Forced Air, Gas Fireplace
Cooling
- Central Air
Appliances
- Included: Dishwasher, Microwave, Refrigerator, Electric Stove
Features
- Bar, Dining Area, Primary BR w/ BA, Natural Light, Walk-In Closet(s)
- Flooring: Carpet, Hardwood, Laminate, Tile
- Basement: Concrete,Full,Partially Finished,Storage Space,Interior Entry
- Has fireplace: Yes
- Fireplace features: Gas, Wood Burning
Interior area
- Total structure area: 3,689
- Total interior livable area: 3,325 sqft
- Finished area above ground: 2,349
- Finished area below ground: 976
Property
Parking
- Total spaces: 2
- Parking features: Paved
- Garage spaces: 2
Accessibility
- Accessibility features: 1st Floor 1/2 Bathroom, 1st Floor 3/4 Bathroom, 1st Floor Bedroom
Features
- Levels: Two
- Stories: 2
- Has private pool: Yes
- Pool features: In Ground
Lot
- Size: 0.54 Acres
- Features: In Town, Neighborhood
Details
- Parcel number: HDSOM148B063L000
- Zoning description: R1
- Special conditions: Standard
Construction
Type & style
- Home type: SingleFamily
- Architectural style: Cape
- Property subtype: Single Family Residence
Materials
- Wood Frame, Brick Exterior, Vinyl Siding
- Foundation: Concrete
- Roof: Asphalt Shingle
Condition
- New construction: No
- Year built: 1969
Utilities & green energy
- Electric: 200+ Amp Service, Circuit Breakers
- Sewer: Private Sewer, Public Sewer at Street
- Utilities for property: Gas On-Site
Community & HOA
Location
- Region: Hudson
Financial & listing details
- Price per square foot: $180/sqft
- Tax assessed value: $567,700
- Annual tax amount: $9,713
- Date on market: 10/21/2026
- Road surface type: Paved
Estimated market value
$601,400
$571,000 - $631,000
$4,455/mo
Price history
| Date | Event | Price |
|---|---|---|
| 10/24/2026 | Listed for sale | $600,000+65.3%$180/sqft |
Source:  PrimeMLS #5115055 Report a problem | ||
| 7/30/2018 | Sold | $363,000-0.5%$109/sqft |
Source: PrimeMLS #4689597 Report a problem | ||
| 7/11/2018 | Listed for sale | $365,000$110/sqft |
Source: Carrington Real Estate Services (US) LLC #4689597 Report a problem | ||
| 6/2/2018 | Pending sale | $365,000$110/sqft |
Source: Carrington Real Estate Services (US) LLC #4689597 Report a problem | ||
| 5/29/2018 | Price change | $365,000-6.4%$110/sqft |
Source: Carrington Real Estate Services (US) LLC #4689597 Report a problem | ||
| 5/1/2018 | Listed for sale | $390,000+35.8%$117/sqft |
Source: Carrington Real Estate Services (US) LLC #4689597 Report a problem | ||
| 10/9/2009 | Sold | $287,100+3.6%$86/sqft |
Source: Public Record Report a problem | ||
| 6/1/2009 | Sold | $277,100-32.2%$83/sqft |
Source: Public Record Report a problem | ||
| 5/1/2006 | Sold | $409,000+9.1%$123/sqft |
Source: Public Record Report a problem | ||
| 7/1/2004 | Sold | $375,000+34%$113/sqft |
Source: Public Record Report a problem | ||
| 8/22/2001 | Sold | $279,900$84/sqft |
Source: Public Record Report a problem | ||
Public tax history
| Year | Property taxes | Tax assessment |
|---|---|---|
| 2024 | $9,339 +4.9% | $567,700 |
| 2023 | $8,902 +6.7% | $567,700 0% |
| 2022 | $8,340 +6.3% | $567,735 +54.7% |
| 2021 | $7,845 | $367,100 |
| 2020 | $7,845 +5.4% | $367,100 |
| 2019 | $7,445 +0.9% | $367,100 |
| 2018 | $7,379 +1.9% | $367,100 |
| 2017 | $7,239 +6.6% | $367,100 +18.7% |
| 2016 | $6,793 +3.4% | $309,200 |
| 2015 | $6,571 +2% | $309,200 |
| 2014 | $6,441 +1.3% | $309,200 |
| 2013 | $6,357 +108.2% | $309,200 |
| 2011 | $3,053 -5.2% | -- |
| 2010 | $3,222 +14.7% | -- |
| 2009 | $2,808 -5.7% | -- |
| 2008 | $2,978 | -- |
| 2005 | -- | -- |
| 2004 | -- | -- |
| 2003 | -- | -- |
| 2002 | -- | -- |
| 2001 | -- | $173,400 |
Find assessor info on the county website
Monthly payment
Est. payment
Payment breakdown
Explore the cost of this home by adjusting the details. Changes won't be saved.Climate risks
Neighborhood: 03051
Similar homes
- $600,0003 bd3 ba2.3k sqft151 Highland Street, Hudson, NH 03051Active
 MLS ID #5110950, Cyndal Vansteensburg. PrimeMLS
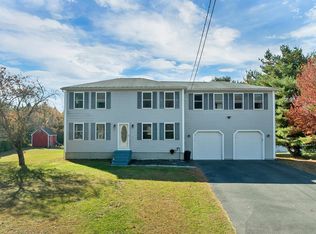
- $729,9004 bd3 ba3.5k sqft23 Beechwood Road, Hudson, NH 03051Active
 MLS ID #5106798, Theresa M Grella. PrimeMLS
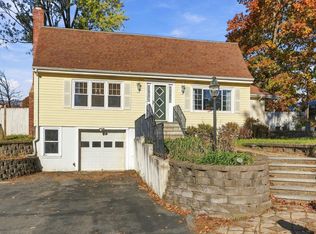
- $699,9004 bd3 ba2.6k sqft23 April Drive, Litchfield, NH 03052Active
 MLS ID #5116170, Michelle Healy. PrimeMLS
- $570,0004 bd2 ba2.2k sqft104 Westwood Drive, Nashua, NH 03062Active
 MLS ID #5116237, Janet Veino. PrimeMLS
