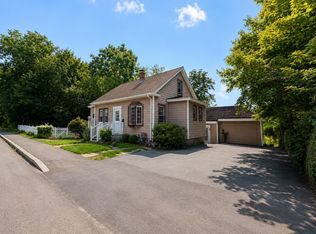
Spacious property offering up to 6 bedrooms, including partially finished basement space, providing exceptional flexibility for a variety of living arrangements. The layout may be well suited for extended family needs or multigenerational living; buyers to perform their own due diligence regarding any potential ADU, in-law, or alternate-use possibilities. Outside, enjoy a cozy country feel with a natural yard surrounded by mature trees, shrubs, and flowers that create privacy and charm. A detached barn offers excellent space for storage, hobbies, or a workshop. Newer appliances include refrigerator (Dec. 2024), accessory refrigerator (Jan. 2025), and dryer (Dec. 2025). Conveniently located near shopping, restaurants, parks, major commuting routes, just 0.7 miles to the town beach, 0.2 miles to the non-motorized boat launch, and a short drive to the NH line for tax-free shopping. Relax, enjoy, and save the bees!
For sale
Price cut: $10K (7/10)
$579,900
203 Lakeview Ave, Tyngsboro, MA 01879
5beds
2,244sqft
:
Get pre-qualified$3,761/mo
Single Family Residence
Built in 1965
0.35 Acres Lot
$579,800 Zestimate®
$258/sqft
$-- HOA
What's special
Partially finished basement spaceCozy country feel
- 39 days |
- 1,816 |
- 82 |
Zillow last checked:
Listing updated:
Listed by:
Bessie Coutu 508-364-7683,
Real Estate Exchange 978-582-4339
Source: MLS PIN,MLS#: 73533848
Facts & features
Interior
Bedrooms & bathrooms
- Bedrooms: 5
- Bathrooms: 2
- Full bathrooms: 2
Primary bedroom
- Level: Second
Bedroom 2
- Level: Second
Bedroom 3
- Level: Second
Bedroom 4
- Level: Second
Bedroom 5
- Level: Basement
Bathroom 1
- Level: First
Bathroom 2
- Level: Second
Kitchen
- Level: First
Living room
- Level: First
Heating
- Forced Air, Natural Gas
Cooling
- None
Appliances
- Included: Electric Water Heater, Range, Microwave, Refrigerator, Washer, Dryer
- Laundry: In Basement, Electric Dryer Hookup, Washer Hookup
Features
- Bathroom - Full, Accessory Apt.
- Basement: Full,Partially Finished,Interior Entry,Concrete
- Has fireplace: No
Interior area
- Total structure area: 2,244
- Total interior livable area: 2,244 sqft
- Finished area above ground: 2,244
Property
Parking
- Total spaces: 6
- Parking features: Barn, Paved Drive, Off Street, Paved
- Has garage: Yes
- Uncovered spaces: 6
Features
- Exterior features: Storage, Barn/Stable
- Waterfront features: Lake/Pond
Lot
- Size: 0.35 Acres
- Features: Wooded
Details
- Additional structures: Barn/Stable
- Parcel number: M:32B B:0044 L:0,813150
- Zoning: R2
Construction
Type & style
- Home type: SingleFamily
- Architectural style: Colonial
- Property subtype: Single Family Residence
Materials
- Frame
- Foundation: Concrete Perimeter
- Roof: Shingle
Condition
- Year built: 1965
Utilities & green energy
- Electric: 200+ Amp Service
- Sewer: Public Sewer
- Water: Public
- Utilities for property: for Electric Range, for Electric Dryer, Washer Hookup
Community & HOA
Community
- Features: Shopping, Park, Walk/Jog Trails, Bike Path
HOA
- Has HOA: No
Location
- Region: Tyngsboro
Financial & listing details
- Price per square foot: $258/sqft
- Tax assessed value: $532,100
- Annual tax amount: $6,566
- Date on market: 6/16/2026
Estimated market value
$579,800
$551,000 - $609,000
$4,706/mo
Price history
| Date | Event | Price |
|---|---|---|
| 7/10/2026 | Price change | $579,900-1.7%$258/sqft |
Source: MLS PIN #73533848 Report a problem | ||
| 7/3/2026 | Price change | $589,900-1.6%$263/sqft |
Source: MLS PIN #73533848 Report a problem | ||
| 6/23/2026 | Price change | $599,500-1.7%$267/sqft |
Source: MLS PIN #73533848 Report a problem | ||
| 6/15/2026 | Listed for sale | $610,000$272/sqft |
Source: MLS PIN #73533848 Report a problem | ||
Public tax history
| Year | Property taxes | Tax assessment |
|---|---|---|
| 2025 | $6,566 +4% | $532,100 +7.2% |
| 2024 | $6,314 +5.8% | $496,400 +17.6% |
| 2023 | $5,970 +4% | $422,200 +9.9% |
| 2022 | $5,738 +2.2% | $384,100 +10% |
| 2021 | $5,613 +1.2% | $349,300 +2.3% |
| 2020 | $5,546 +5.5% | $341,300 +9.9% |
| 2019 | $5,257 +2.7% | $310,500 +3.7% |
| 2018 | $5,121 +3.5% | $299,300 +3.8% |
| 2017 | $4,947 +2.7% | $288,300 +5.1% |
| 2016 | $4,815 +3.5% | $274,200 |
| 2015 | $4,650 +5.1% | $274,200 +4% |
| 2014 | $4,425 +4.6% | $263,700 +1% |
| 2013 | $4,229 +3.8% | $261,200 -2% |
| 2012 | $4,073 +5.8% | $266,400 -2% |
| 2011 | $3,850 -0.3% | $271,700 -1.9% |
| 2010 | $3,863 +22.6% | $276,900 +10.3% |
| 2009 | $3,150 +1.7% | $251,000 -5.1% |
| 2008 | $3,097 -0.4% | $264,500 -4.8% |
| 2007 | $3,110 -2.8% | $277,700 +0.7% |
| 2006 | $3,200 +6.6% | $275,900 +8.9% |
| 2005 | $3,003 +2% | $253,400 +9.3% |
| 2004 | $2,944 +9.9% | $231,800 +42.9% |
| 2003 | $2,678 +4.7% | $162,200 +9.1% |
| 2002 | $2,558 +21.5% | $148,700 +37.4% |
| 1998 | $2,106 | $108,200 |
Find assessor info on the county website
Monthly payment
Est. payment
Payment breakdown
Explore the cost of this home by adjusting the details. Changes won't be saved.Climate risks
Neighborhood: 01879
Nearby schools
GreatSchools rating
- 6/10Tyngsborough Elementary SchoolGrades: PK-5Distance: 3.7 mi
- 7/10Tyngsborough Middle SchoolGrades: 6-8Distance: 1.5 mi
- 8/10Tyngsborough High SchoolGrades: 9-12Distance: 1.6 mi
- $483,0003 bd1 ba1.2k sqft201 Lakeview Ave, Tyngsboro, MA 01879Off Market
- $522,5002 bd1 ba1.6k sqft202 Lakeview Ave, Tyngsboro, MA 01879Off Market
- $525,8003 bd2 ba1k sqft20 Pleasantview Ave, Tyngsboro, MA 01879Off Market
- $571,1003 bd1 ba1.5k sqft207 Lakeview Ave, Tyngsboro, MA 01879Off Market
- $770,5003 bd3 ba2.2k sqft25 Oakland Ave, Tyngsboro, MA 01879Off Market
- $595,0003 bd2 ba1.6k sqft2 Pleasantview Ave, Tyngsboro, MA 01879Sold
- $550,2003 bd2 ba1.4k sqft208 Lakeview Ave, Tyngsboro, MA 01879Off Market
- $429,4002 bd1 ba936 sqft21 Pleasantview Ave, Tyngsboro, MA 01879Off Market
A local agent can set up tours, give advice and negotiate with sellers.
Similar homes
- $--3 bd2 ba2.6k sqft57 Myrtle St, Methuen, MA 01844AuctionAuction.com 2
- $660,0004 bd3 ba2k sqft8 Pennock Rd, Chelmsford, MA 01824For Sale
 MLS ID #73535247, Block Capital Realty Team, Block Capital Realty LLC. MLS PIN
 - $439,0002 bd2 ba1.1k sqftWilliamsburg I, North Chelmsford, MA 01863For Sale
 MLS ID #73541998, Dawn Sylvester, RE/MAX Triumph Realty. MLS PIN
 - $679,9003 bd2 ba2.1k sqft230 Main St, North Chelmsford, MA 01863For Sale
 MLS ID #73551118, Edmund Wong, New Year Realty. MLS PIN
 - $579,9004 bd2 ba1.4k sqft26 Sunset Rd, Dracut, MA 01826For SaleMLS ID #73534057, Eleanor Connors, Doherty Properties. MLS PIN
- $799,9004 bd2 ba2.3k sqft54 River St, Billerica, MA 01821For SaleMLS ID #73506841, Carolina Fernandes, StartPoint Realty. MLS PIN
- $468,0003 bd2 ba1.7k sqft10 Worcester Rd, Townsend, MA 01469For SaleMLS ID #73547775, Laura Shifrin, Townsend Center Realty. MLS PIN
- $699,9003 bd2 ba1.7k sqft26 Frederick Cir, Tewksbury, MA 01876For SaleMLS ID #73545128, Christina Terranova, Compass. MLS PIN
- $569,9003 bd4 ba2.4k sqftBrickett Hill Development, Haverhill, MA 01830For SaleMLS ID #73544270, Jean Dion, Century 21 North East. MLS PIN
- $599,0003 bd3 ba2.3k sqft90 Arbor St, Lunenburg, MA 01462For SaleMLS ID #73502317, Blood Team, Keller Williams Realty - Merrimack. MLS PIN
- $629,9003 bd2 ba1.1k sqft45 Riveredge Rd, Billerica, MA 01821For SaleMLS ID #73531463, John R. Peterson, John R. Peterson Real Estate. MLS PIN
- $550,0004 bd2 ba2.1k sqft47 Oak St, Milford, NH 03055For SaleMLS ID #73543003, Susan Perkins Gage, Coldwell Banker Realty. MLS PIN
- $780,0004 bd3 ba2.3k sqft4 Jennifer Dr, Pelham, NH 03076For SaleMLS ID #73543732, Sara Jordan, Berkshire Hathaway HomeServices Verani Realty Salem. MLS PIN
- $475,0003 bd1 ba1.4k sqft99 Harris St, Methuen, MA 01844For SaleMLS ID #73522957, Stefanie Boudreau, Berkshire Hathaway HomeServices Verani Realty Methuen. MLS PIN
- $360,0002 bd2 ba1.2k sqftDallas Park, Dracut, MA 01826For SaleMLS ID #73542602, John E. Magazzu, Charlesgate Realty Group LLC. MLS PIN
- $514,9005 bd2 ba2.2k sqft19 Main St, Shirley, MA 01464For SaleMLS ID #73553552, Jackie Esielionis, LAER Realty Partners. MLS PIN
- $649,9003 bd3 ba1.6k sqft41 Juniper Wood Dr, Haverhill, MA 01832For SaleMLS ID #73516438, Chiara Norton, Vylla Home. MLS PIN
- $569,9005 bd3 ba3.1k sqft919 Chase Rd, Lunenburg, MA 01462For SaleMLS ID #73522945, Robbie Greene Santos, RE/MAX ONE. MLS PIN
- $639,0003 bd2 ba1.7k sqft134 Peninsula Dr, Lunenburg, MA 01462For SaleMLS ID #73537620, Kerryann Murphy, Lamacchia Realty, Inc.. MLS PIN
- $643,0003 bd2 ba1.8k sqft81 Clark Ave, Dracut, MA 01826For SaleMLS ID #73547905, Eugene Clark, C&M Signature Property Group. MLS PIN
- $534,9003 bd3 ba2.6k sqft744 Boston Rd, Billerica, MA 01821For SaleMLS ID #73542731, The Ponte Group, Keller Williams South Watuppa. MLS PIN
- $649,9004 bd2 ba1.8k sqft22 Barker St, Methuen, MA 01844For SaleMLS ID #73534225, Najwah Miceli, Najwah Hashem Miceli. MLS PIN
- $393,0002 bd2 ba1.1k sqft26 Bluestone Dr #26, Nashua, NH 03060For SaleMLS ID #73538019, Stephanie Desmarais, WEICHERT, REALTORS® - Peterson & Associates. MLS PIN
- $799,0004 bd3 ba2.5k sqft25 Winston Cir, Haverhill, MA 01830For SaleMLS ID #73551764, Patrick Bull, Black Jack Real Estate. MLS PIN
- $579,9004 bd2 ba2.5k sqft361 Mulpus Rd, Lunenburg, MA 01462For SaleMLS ID #73545267, Matthew Straight, Coldwell Banker Realty - Leominster. MLS PIN
- $400,0003 bd2 ba1.4k sqft747 River St #2, Haverhill, MA 01832For SaleMLS ID #73548406, Francisco Cruz, Francisco Cruz Real Estate. MLS PIN
- $329,9002 bd2 ba1.2k sqft79 Oakridge Dr #79, Londonderry, NH 03053For SaleMLS ID #73512441, Juliette Bergeron, RE/MAX Innovative Properties. MLS PIN
- $688,0003 bd2 ba1.4k sqft24 Old Stage Rd, Chelmsford, MA 01824For SaleMLS ID #73541646, Susan Clark, RE/MAX Vision. MLS PIN
- $549,0003 bd3 ba2.4k sqft358 Main St, Groveland, MA 01834For SaleMLS ID #73509153, Paul Tucker, Tucker Real Estate. MLS PIN
- $599,0003 bd2 ba1.2k sqft13 Main St, Plaistow, NH 03865For SaleMLS ID #73482737, Team Lillian Montalto, Lillian Montalto Signature Properties. MLS PIN
- $479,9003 bd2 ba1.6k sqft74 Crescent St, Lowell, MA 01851For SaleMLS ID #73503290, Ena Daniels, Keller Williams Gateway Realty. MLS PIN
- $595,0002 bd1 ba1.1k sqft6 Miland Ave, Chelmsford, MA 01824For SaleMLS ID #73527367, Roberta Nelson, CDG Realty Group. MLS PIN
- $649,9004 bd2 ba1.6k sqft10 Payton St, Lowell, MA 01852For SaleMLS ID #73544638, Marcos Doliver, Prime Choice Real Estate. MLS PIN
- $789,9504 bd2 ba2k sqft26 Alpine Ave, Methuen, MA 01844For SaleMLS ID #73544960, Paula O'Brien, Century 21 North East. MLS PIN
- $697,9004 bd2 ba1.5k sqft76 Maple St, Methuen, MA 01844For SaleMLS ID #73543049, Miralva Pagan, Realty ONE Group Nest. MLS PIN
- $835,0003 bd2 ba1.8k sqft12 Hunt Rd, Bedford, MA 01730For SaleMLS ID #73540919, The Debbie Spencer Group, Keller Williams Realty Boston Northwest. MLS PIN
- $449,0003 bd2 ba2.3k sqftWest Meadow Hill, Haverhill, MA 01832For SaleMLS ID #73548034, Daniel M. Mendonca, Berkshire Hathaway HomeServices Verani Realty Salem. MLS PIN
- $749,9005 bd3 ba3k sqft89 Mammoth Rd, Lowell, MA 01854For SaleMLS ID #73528699, Brian McMahon, RE/MAX Innovative Properties. MLS PIN
- $724,9004 bd2 ba2.2k sqft14 Greenville St, Billerica, MA 01821For SaleMLS ID #73537525, Paul Dunton, RE/MAX Triumph Realty. MLS PIN
- $580,0003 bd2 ba1.2k sqft103 B St, Lowell, MA 01851For SaleMLS ID #73547705, Dawn Sylvester, RE/MAX Triumph Realty. MLS PIN
