Welcome home to desirable Williamsburg I. This Cape style unit is on the lovely Merrimack River. Unit boasts six rooms to include a quality finished lower level. Seller has replaced the carpeting in the home with laminate flooring. Dining room has hardwood flooring, chair rail and the dining room leads to deck with newer slider with the blinds inside. Kitchen boasts granite counters and ceramic flooring. Second floor has two generous sized bedrooms both with laminate flooring and the bathroom has access from the main bedroom. This community has two swimming pools, tennis courts and walk jog trails along the Merrimack River that people use for cross country skiing in the winter months. This unit is not in a flood zone.
For sale
Price cut: $4.1K (8/13)
$429,900
215 Wellman Ave #215, North Chelmsford, MA 01863
2beds
1,150sqft
Condominium, Townhouse
Built in 1983
-- sqft lot
$-- Zestimate®
$374/sqft
$529/mo HOA
What's special
Tennis courtsQuality finished lower levelLaminate flooringTwo generous sized bedrooms
- 51 days |
- 848 |
- 18 |
Zillow last checked:
Listing updated:
Listed by:
Dawn Sylvester 978-804-2242,
RE/MAX Triumph Realty 978-262-9665
Source: MLS PIN,MLS#: 73541998
Facts & features
Interior
Bedrooms & bathrooms
- Bedrooms: 2
- Bathrooms: 2
- Full bathrooms: 1
- 1/2 bathrooms: 1
Primary bedroom
- Features: Flooring - Laminate
- Level: Second
- Area: 192
- Dimensions: 16 x 12
Bedroom 2
- Features: Flooring - Laminate
- Level: Second
- Area: 121
- Dimensions: 11 x 11
Primary bathroom
- Features: No
Bathroom 1
- Features: Bathroom - Half, Flooring - Stone/Ceramic Tile, Countertops - Stone/Granite/Solid
- Level: First
Bathroom 2
- Features: Bathroom - Full, Flooring - Stone/Ceramic Tile, Countertops - Stone/Granite/Solid
- Level: Second
Dining room
- Features: Flooring - Hardwood, Balcony / Deck, Chair Rail
- Level: First
- Area: 140
- Dimensions: 14 x 10
Family room
- Features: Flooring - Laminate, Recessed Lighting
- Level: Basement
- Area: 522
- Dimensions: 29 x 18
Kitchen
- Features: Flooring - Stone/Ceramic Tile, Countertops - Stone/Granite/Solid
- Level: First
- Area: 90
- Dimensions: 10 x 9
Living room
- Features: Flooring - Laminate
- Level: First
- Area: 238
- Dimensions: 17 x 14
Heating
- Forced Air
Cooling
- Central Air
Appliances
- Included: Range, Dishwasher, Refrigerator, Washer, Dryer
- Laundry: First Floor, In Unit
Features
- Flooring: Tile, Laminate
- Has basement: Yes
- Has fireplace: No
- Common walls with other units/homes: 2+ Common Walls
Interior area
- Total structure area: 1,150
- Total interior livable area: 1,150 sqft
- Finished area above ground: 1,150
Property
Parking
- Total spaces: 2
- Parking features: Off Street, Assigned
- Uncovered spaces: 2
Features
- Patio & porch: Deck - Wood
- Exterior features: Deck - Wood, Gazebo
- Pool features: Association, In Ground
- Has view: Yes
- View description: Water
- Has water view: Yes
- Water view: Water
- Waterfront features: Waterfront, River, Lake/Pond, 1 to 2 Mile To Beach, Beach Ownership(Public)
Details
- Additional structures: Gazebo
- Parcel number: 3899790
- Zoning: Res.
Construction
Type & style
- Home type: Townhouse
- Property subtype: Condominium, Townhouse
Materials
- Frame
- Roof: Shingle
Condition
- Year built: 1983
Utilities & green energy
- Electric: Circuit Breakers
- Sewer: Public Sewer
- Water: Public
Community & HOA
Community
- Features: Public Transportation, Shopping, Pool, Tennis Court(s), Walk/Jog Trails, Golf, Bike Path
HOA
- Amenities included: Pool, Tennis Court(s), Trail(s)
- Services included: Insurance, Maintenance Structure, Road Maintenance, Maintenance Grounds, Snow Removal
- HOA fee: $529 monthly
Location
- Region: North Chelmsford
Financial & listing details
- Price per square foot: $374/sqft
- Tax assessed value: $391,900
- Annual tax amount: $5,447
- Date on market: 6/25/2026
Estimated market value
Not available
Estimated sales range
Not available
$2,040/mo
Price history
| Date | Event | Price |
|---|---|---|
| 8/13/2026 | Price change | $429,900-0.9%$374/sqft |
Source: MLS PIN #73541998 Report a problem | ||
| 7/30/2026 | Price change | $434,000-1.1%$377/sqft |
Source: MLS PIN #73541998 Report a problem | ||
| 7/18/2026 | Price change | $439,000-1.3%$382/sqft |
Source: MLS PIN #73541998 Report a problem | ||
| 6/25/2026 | Listed for sale | $445,000$387/sqft |
Source: MLS PIN #73541998 Report a problem | ||
Public tax history
Tax history is unavailable.
Monthly payment
Est. payment
Payment breakdown
Explore the cost of this home by adjusting the details. Changes won't be saved.Climate risks
Neighborhood: North Chelmsford
Nearby schools
GreatSchools rating
- 6/10Harrington Elementary SchoolGrades: K-4Distance: 1.8 mi
- 7/10McCarthy Middle SchoolGrades: 5-8Distance: 2.2 mi
- 9/10Chelmsford High SchoolGrades: 9-12Distance: 1.9 mi
Schools provided by the listing agent
- Elementary: Harrington
- Middle: Parker/Mccarthy
- High: Chelmsford High
Source: MLS PIN. This data may not be complete. We recommend contacting the local school district to confirm school assignments for this home.
- $411,9002 bd2 ba1.1k sqft215 Wellman Ave, North Chelmsford, MA 01863Off Market
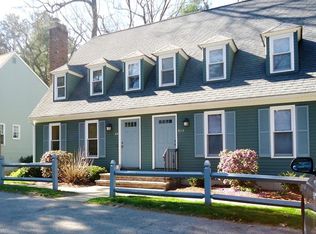
- $480,0002 bd2 ba1.3k sqft219 Wellman Ave, North Chelmsford, MA 01863Sold

- $466,7002 bd3 ba1.3k sqft226 Wellman Ave, North Chelmsford, MA 01863Off Market
- $420,1002 bd2 ba1.3k sqft223 Wellman Ave, North Chelmsford, MA 01863Off Market
- $446,1002 bd2 ba1.3k sqft155 Wellman Ave, North Chelmsford, MA 01863Off Market
- $450,0002 bd2 ba1.1k sqft264 Wellman Ave, North Chelmsford, MA 01863Sold
- $465,0002 bd3 ba1.1k sqft202 Wellman Ave UNIT 202, North Chelmsford, MA 01863Sold
- $427,0002 bd3 ba1.3k sqft212 Wellman Ave, North Chelmsford, MA 01863Sold
A local agent can set up tours, give advice and negotiate with sellers.
Similar homes
- $415,0002 bd2 ba1.1k sqftWilliamsburg, North Chelmsford, MA 01863For Sale
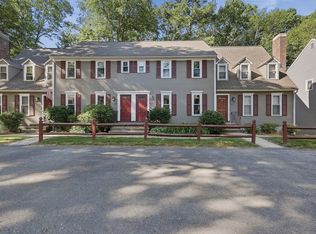 MLS ID #73538868, Patrick Mealey, Lamacchia Realty, Inc.. MLS PIN
 - $409,9002 bd2 ba1.3k sqftWiliamsburg, North Chelmsford, MA 01863For Sale
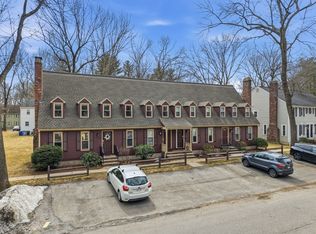 MLS ID #73489104, Paul Brouillette, LAER Realty Partners. MLS PIN
 - $419,9002 bd2 ba1.5k sqftBenchmark Estates, Tyngsboro, MA 01879For Sale
 MLS ID #73560818, George Zitis, Broker On Duty. MLS PIN
 - $393,0002 bd2 ba1.1k sqft26 Bluestone Dr #26, Nashua, NH 03060For Sale
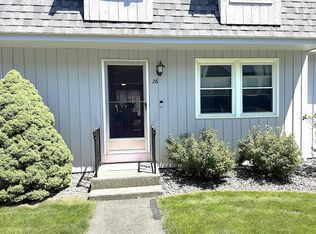 MLS ID #73538019, Stephanie Desmarais, WEICHERT, REALTORS® - Peterson & Associates. MLS PIN
 - $539,0005 bd2 ba1.5k sqft36 Middlesex Rd, Tyngsboro, MA 01879For SaleMLS ID #73543211, J. Zanni, Buyers Only LLC. MLS PIN
- $258,8882 bd1 ba643 sqft3 Pailet Drive Condominium, North Chelmsford, MA 01863For SaleMLS ID #73495465, Sam Tang, eXp Realty LLC - Corporate Office. MLS PIN
- $450,0002 bd2 ba1.4k sqft80 Rogers St Unit 503, Lowell, MA 01852For SaleMLS ID #73560461, Robert V. Ciccarelli, Ciccarelli Homes. MLS PIN
- $510,0003 bd1 ba926 sqft304 Primrose Hill Rd, Dracut, MA 01826For SaleMLS ID #73561721, Antonio LaBruna, Barnard Real Estate Advisors, LLC. MLS PIN
- $629,0003 bd2 ba1.3k sqft1582 Varnum Ave, Lowell, MA 01854For SaleMLS ID #73550802, Cheryl A. Maggio, LAER Realty Partners. MLS PIN
- $454,9002 bd3 ba1.6k sqftEnglish Hollow Condominium, Lowell, MA 01852For SaleMLS ID #73515249, Shirley Cunico, Doherty Properties. MLS PIN
- $429,9002 bd1 ba1k sqft45 W 4th St, Lowell, MA 01850For SaleMLS ID #73477085, Bill Kafkas, Bill Kafkas RE. MLS PIN
- $400,0002 bd1 ba1k sqft36 5th Ave, Lowell, MA 01854For SaleMLS ID #73543643, Michaela A. Thompson, Keller Williams Realty-Merrimack. MLS PIN
- $360,0002 bd2 ba1.2k sqftDallas Park, Dracut, MA 01826For SaleMLS ID #73542602, John E. Magazzu, Charlesgate Realty Group LLC. MLS PIN
- $330,0002 bd2 ba969 sqftCastle Property Management, Inc, Lowell, MA 01854For SaleMLS ID #73495170, Fabiana Tzizik, eXp Realty LLC - Corporate Office. MLS PIN
- $324,9002 bd1 ba1.1k sqft54 Lantern Ln Unit 2, Dracut, MA 01826For SaleMLS ID #73559083, Debra A. Lyons, Berkshire Hathaway HomeServices Verani Realty Methuen. MLS PIN
- $525,0004 bd1 ba1.5k sqft25 Arkansas Dr, Dracut, MA 01826For SaleMLS ID #73559865, Maureen Trouville, LAER Realty Partners. MLS PIN
- $359,9002 bd2 ba1.2k sqftDallas Park, Dracut, MA 01826For SaleMLS ID #73557176, Mark McGinn, McGinn & Associates Realty, LLC. MLS PIN
- $499,9004 bd2 ba1.4k sqft35 Farmland Rd, Lowell, MA 01850For SaleMLS ID #73555895, Crystal Maribito Perham, LXTN Realty. MLS PIN
- $479,9003 bd2 ba1.6k sqft74 Crescent St, Lowell, MA 01851For SaleMLS ID #73503290, Ena Daniels, Keller Williams Gateway Realty. MLS PIN
- $550,0003 bd2 ba1.1k sqft289 Burnham Rd, Lowell, MA 01852For SaleMLS ID #73560328, Borath L. Men, Homeplace Realty, Inc.. MLS PIN
