Four Bedroom Cape on large level lot. Newer Kitchen, bath and appliances. Replacement Vinyl windows. Sliders to deck, hardwood flooring. Attached one car garage.Join the long pond association and enjoy all the pond has to offer. gen set ready.Needs some TLC
For sale
$525,000
25 Arkansas Dr, Dracut, MA 01826
4beds
1,500sqft
:
Get pre-qualified$3,309/mo
Single Family Residence
Built in 1952
0.45 Acres Lot
$526,000 Zestimate®
$350/sqft
$-- HOA
What's special
Replacement vinyl windowsSliders to deckNewer kitchenHardwood flooringLarge level lotAttached one car garage
- 2 days |
- 397 |
- 9 |
Zillow last checked:
Listing updated:
Listed by:
Maureen Trouville 978-621-1404,
LAER Realty Partners 978-957-1700
Source: MLS PIN,MLS#: 73559865
Facts & features
Interior
Bedrooms & bathrooms
- Bedrooms: 4
- Bathrooms: 1
- Full bathrooms: 1
Primary bedroom
- Level: First
- Area: 165
- Dimensions: 11 x 15
Bedroom 2
- Level: First
- Area: 132
- Dimensions: 12 x 11
Bedroom 3
- Level: Second
- Area: 100
- Dimensions: 10 x 10
Bedroom 4
- Level: Second
- Area: 110
- Dimensions: 10 x 11
Primary bathroom
- Features: No
Dining room
- Level: First
- Area: 130
- Dimensions: 10 x 13
Family room
- Level: First
- Area: 180
- Dimensions: 10 x 18
Kitchen
- Level: First
- Area: 168
- Dimensions: 14 x 12
Living room
- Level: First
- Area: 210
- Dimensions: 14 x 15
Heating
- Baseboard, Natural Gas
Cooling
- None
Appliances
- Included: Gas Water Heater, Range, Refrigerator, Washer
Features
- Flooring: Carpet, Hardwood
- Windows: Insulated Windows
- Basement: Full,Bulkhead,Sump Pump
- Has fireplace: No
Interior area
- Total structure area: 1,500
- Total interior livable area: 1,500 sqft
- Finished area above ground: 1,500
- Finished area below ground: 850
Property
Parking
- Total spaces: 5
- Parking features: Attached, Paved Drive, Off Street
- Attached garage spaces: 1
- Uncovered spaces: 4
Accessibility
- Accessibility features: No
Features
- Patio & porch: Porch, Deck
- Exterior features: Porch, Deck
- Waterfront features: Lake/Pond, 1/10 to 3/10 To Beach, Beach Ownership(Association)
- Frontage length: 100.00
Lot
- Size: 0.45 Acres
- Features: Wooded
Details
- Parcel number: 3507251
- Zoning: res
Construction
Type & style
- Home type: SingleFamily
- Architectural style: Cape
- Property subtype: Single Family Residence
Materials
- Frame
- Foundation: Block
- Roof: Shingle
Condition
- Year built: 1952
Utilities & green energy
- Electric: Circuit Breakers
- Sewer: Public Sewer
- Water: Public
- Utilities for property: for Electric Range
Community & HOA
Community
- Features: Shopping
HOA
- Has HOA: No
Location
- Region: Dracut
Financial & listing details
- Price per square foot: $350/sqft
- Tax assessed value: $494,600
- Annual tax amount: $5,000
- Date on market: 8/5/2026
Estimated market value
$526,000
$500,000 - $552,000
$2,997/mo
Price history
| Date | Event | Price |
|---|---|---|
| 8/6/2026 | Listed for sale | $525,000$350/sqft |
Source: MLS PIN #73559865 Report a problem | ||
Public tax history
| Year | Property taxes | Tax assessment |
|---|---|---|
| 2025 | $4,601 +3.6% | $454,600 +7% |
| 2024 | $4,441 +3.8% | $425,000 +15.1% |
| 2023 | $4,278 +2.7% | $369,400 +9% |
| 2022 | $4,165 +3.4% | $338,900 +9.4% |
| 2021 | $4,029 -1.2% | $309,700 +1.4% |
| 2020 | $4,078 -1.1% | $305,500 +1.9% |
| 2019 | $4,124 +9.1% | $299,900 +12.2% |
| 2017 | $3,781 +9.2% | $267,400 +14.6% |
| 2016 | $3,464 +1.9% | $233,400 +2.5% |
| 2015 | $3,398 +5.2% | $227,600 +2.1% |
| 2014 | $3,230 +6.7% | $222,900 +1.5% |
| 2013 | $3,027 +5.7% | $219,500 -0.9% |
| 2012 | $2,864 +2.8% | $221,500 +0.9% |
| 2011 | $2,787 -1.1% | $219,600 -8% |
| 2010 | $2,818 +6.3% | $238,600 -2.2% |
| 2009 | $2,650 -5% | $244,000 -7.7% |
| 2008 | $2,789 +4.5% | $264,400 -3.9% |
| 2007 | $2,669 +0.6% | $275,200 -2.7% |
| 2006 | $2,654 +11.7% | $282,900 +17.8% |
| 2005 | $2,376 -0.3% | $240,200 +21.7% |
| 2004 | $2,383 +2.9% | $197,300 |
| 2003 | $2,316 +10.5% | $197,300 +43% |
| 2002 | $2,096 +7.3% | $138,000 +10.8% |
| 2000 | $1,953 +11.3% | $124,500 +15.1% |
| 1997 | $1,754 | $108,200 |
Find assessor info on the county website
Monthly payment
Est. payment
Payment breakdown
Explore the cost of this home by adjusting the details. Changes won't be saved.Climate risks
Neighborhood: 01826
Nearby schools
GreatSchools rating
- 5/10Brookside Elementary SchoolGrades: PK-5Distance: 1.6 mi
- 6/10Justus C. Richardson Middle SchoolGrades: 6-8Distance: 1.6 mi
- 4/10Dracut Senior High SchoolGrades: 9-12Distance: 1.7 mi
- $626,4004 bd2 ba1.9k sqft35 Arkansas Dr, Dracut, MA 01826Off Market
- $620,7005 bd2 ba1.8k sqft26 Arkansas Dr, Dracut, MA 01826Off Market
- $519,5004 bd1 ba1.5k sqft15 Arkansas Dr, Dracut, MA 01826Off Market
- $548,9004 bd1 ba1.1k sqft18 Arkansas Dr, Dracut, MA 01826Off Market
- $351,300-- bd-- ba-- sqft20 H St, Dracut, MA 01826Off Market
- $508,9003 bd1 ba1k sqft239 Bouchard Ave, Dracut, MA 01826Off Market
- $553,5003 bd2 ba1.4k sqft36 Arkansas Dr, Dracut, MA 01826Off Market
- $607,300-- bd-- ba-- sqft25 G St, Dracut, MA 01826Off Market
A local agent can set up tours, give advice and negotiate with sellers.
Similar homes
- $599,8883 bd3 ba2k sqft23 Valley Rd, Dracut, MA 01826For Sale
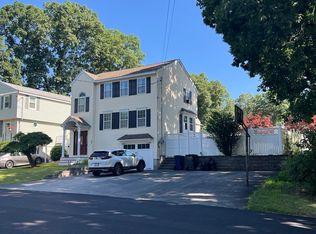 MLS ID #73557209, Sam Tang, eXp Realty LLC - Corporate Office. MLS PIN
 - $569,9004 bd2 ba1.4k sqft26 Sunset Rd, Dracut, MA 01826For Sale
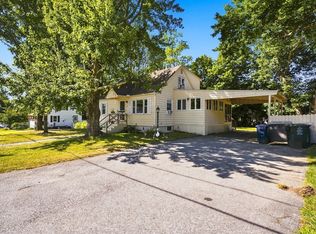 MLS ID #73534057, Eleanor Connors, Doherty Properties. MLS PIN
 - $550,0003 bd2 ba1.1k sqft289 Burnham Rd, Lowell, MA 01852For Sale
 MLS ID #73560328, Borath L. Men, Homeplace Realty, Inc.. MLS PIN
 - $499,9003 bd1 ba1.6k sqft3 Hidden Valley Road, Windham, NH 03087Active
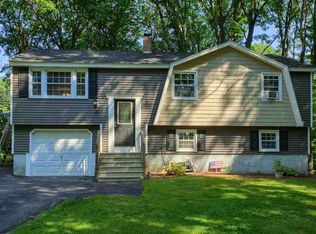 MLS ID #5103428, Jackie Theriault. PrimeMLS
 - $450,0004 bd2 ba1.7k sqft8 Lamson Drive, Merrimack, NH 03054ActiveMLS ID #5103567, Angel Cordero. PrimeMLS
- $535,0003 bd3 ba1.6k sqft19 Cimmarron Drive, Nashua, NH 03062ActiveMLS ID #5103688, Walter D Medley III. PrimeMLS
- $550,0003 bd1 ba1.1k sqft10 Marinel Ave, North Chelmsford, MA 01863For SaleMLS ID #73555269, Linda Morel, ERA Key Realty Services. MLS PIN
- $535,0003 bd1 ba1.8k sqft55 Grant St, Dracut, MA 01826For SaleMLS ID #73549411, Candor Investment Group, eXp Realty LLC. MLS PIN
- $539,0005 bd2 ba1.5k sqft36 Middlesex Rd, Tyngsboro, MA 01879For SaleMLS ID #73543211, J. Zanni, Buyers Only LLC. MLS PIN
- $499,9003 bd1 ba1.3k sqft33 Dewey St, Methuen, MA 01844For SaleMLS ID #73560211, Richard Guselli, The Guselli Agency, Inc.. MLS PIN
- $499,9004 bd2 ba1.4k sqft35 Farmland Rd, Lowell, MA 01850For SaleMLS ID #73555895, Crystal Maribito Perham, LXTN Realty. MLS PIN
- $690,0004 bd2 ba1.5k sqft336 Ipswich Rd, Boxford, MA 01921For SaleMLS ID #73560162, Susan Sinrich, Conway - Swampscott. MLS PIN
- $399,9003 bd2 ba1.8k sqft1 Twin Brook Drive, Derry, NH 03038ActiveMLS ID #5103726, Sean Delisle. PrimeMLS
- $649,9003 bd2 ba1.7k sqft15 Dinsmore St, Lowell, MA 01852For SaleMLS ID #73559244, Michelle Rivera, eXp Realty LLC - Corporate Office. MLS PIN
- $555,0003 bd2 ba1.9k sqft399 Stevens St, Lowell, MA 01851For SaleMLS ID #73555208, Tony Ducharme, Berkshire Hathaway HomeServices Verani Realty Methuen. MLS PIN
- $549,9003 bd1 ba1k sqft76 Andover Rd, Billerica, MA 01821For SaleMLS ID #73553875, Marcos Doliver, Prime Choice Real Estate. MLS PIN
- $629,0003 bd2 ba1.3k sqft1582 Varnum Ave, Lowell, MA 01854For SaleMLS ID #73550802, Cheryl A. Maggio, LAER Realty Partners. MLS PIN
- $530,0003 bd2 ba1.4k sqft159 Ludlam St, Lowell, MA 01850For SaleMLS ID #73544829, Siborak Ponn, LAER Realty Partners. MLS PIN
- $324,9002 bd1 ba1.1k sqft54 Lantern Ln Unit 2, Dracut, MA 01826For SaleMLS ID #73559083, Debra A. Lyons, Berkshire Hathaway HomeServices Verani Realty Methuen. MLS PIN
- $580,0002 bd1 ba1.1k sqft6 Miland Ave, Chelmsford, MA 01824For SaleMLS ID #73527367, Roberta Nelson, CDG Realty Group. MLS PIN
