"Diamond in the Rough" Opportunity in Billerica! Attention builders, contractors, investors, and homeowners-this is a rare opportunity you won't want to miss. Situated on a level corner lot in a desirable location near Billerica Center, this 3-bedroom ranch home has been lovingly owned by the same family for more than 75 years and is ready for its next chapter.Set back from the road with a spacious backyard, the property offers tremendous potential for renovation, expansion, or customization. Bring your vision and creativity to transform this home into something truly special.Conveniently located just minutes from the town center, town library, commuter rail service, shopping, schools, parks, major highways, and many other local amenities.The property is being sold as is.
Under contract
$549,900
76 Andover Rd, Billerica, MA 01821
3beds
1,076sqft
Single Family Residence
Built in 1950
0.57 Acres Lot
$545,800 Zestimate®
$511/sqft
$-- HOA
What's special
Spacious backyardLevel corner lot
- 61 days
- 1,140
- 53
Zillow last checked:
Listing updated:
Listed by:
Marcos Doliver 781-844-7003,
Prime Choice Real Estate 781-395-5555
Source: MLS PIN,MLS#: 73553875
Facts & features
Interior
Bedrooms & bathrooms
- Bedrooms: 3
- Bathrooms: 1
- Full bathrooms: 1
Primary bedroom
- Features: Flooring - Hardwood
- Level: First
Bedroom 2
- Features: Flooring - Hardwood
- Level: First
Bedroom 3
- Features: Flooring - Hardwood
- Level: First
Bathroom 1
- Features: Bathroom - Full, Flooring - Stone/Ceramic Tile
- Level: First
Kitchen
- Features: Flooring - Stone/Ceramic Tile
- Level: First
Living room
- Features: Flooring - Hardwood
- Level: First
Heating
- Baseboard, Oil
Cooling
- Window Unit(s)
Appliances
- Included: Water Heater, Leased Water Heater, Range, Refrigerator, Washer, Dryer
Features
- Flooring: Hardwood
- Basement: Full,Walk-Out Access,Interior Entry,Concrete
- Has fireplace: No
Interior area
- Total structure area: 1,076
- Total interior livable area: 1,076 sqft
- Finished area above ground: 1,076
Property
Parking
- Total spaces: 8
- Parking features: Carport, Paved Drive, Paved
- Garage spaces: 2
- Has carport: Yes
- Uncovered spaces: 6
Features
- Patio & porch: Porch, Patio, Covered
- Exterior features: Porch, Patio, Covered Patio/Deck
Lot
- Size: 0.57 Acres
- Features: Corner Lot, Level
Details
- Parcel number: M:0042 B:0114 L:0000,369511
- Zoning: 2
Construction
Type & style
- Home type: SingleFamily
- Architectural style: Ranch
- Property subtype: Single Family Residence
Materials
- Frame
- Foundation: Concrete Perimeter
- Roof: Shingle
Condition
- Year built: 1950
Utilities & green energy
- Electric: Circuit Breakers, 100 Amp Service, Generator Connection
- Sewer: Public Sewer
- Water: Public
- Utilities for property: Generator Connection
Community & HOA
Community
- Features: Shopping, Highway Access, House of Worship, Public School
HOA
- Has HOA: No
Location
- Region: Billerica
Financial & listing details
- Price per square foot: $511/sqft
- Tax assessed value: $512,800
- Annual tax amount: $5,954
- Date on market: 7/23/2026
- Listing terms: Contract
Estimated market value
$545,800
$519,000 - $573,000
$3,140/mo
Price history
| Date | Event | Price |
|---|---|---|
| 9/9/2026 | Contingent | $549,900$511/sqft |
Source: MLS PIN #73553875 Report a problem | ||
| 7/23/2026 | Listed for sale | $549,900$511/sqft |
Source: MLS PIN #73553875 Report a problem | ||
Public tax history
| Year | Property taxes | Tax assessment |
|---|---|---|
| 2025 | $5,720 +9.5% | $503,100 +8.8% |
| 2024 | $5,223 +5.8% | $462,600 +11.2% |
| 2023 | $4,938 +4.9% | $416,000 +11.7% |
| 2022 | $4,707 +3% | $372,400 +5.9% |
| 2021 | $4,572 +2.5% | $351,700 +2.4% |
| 2020 | $4,462 +7.4% | $343,500 +11.5% |
| 2019 | $4,155 +3.4% | $308,200 +8.9% |
| 2018 | $4,017 +7.1% | $283,100 +6.3% |
| 2017 | $3,751 +0.4% | $266,200 +0.7% |
| 2016 | $3,737 +2.8% | $264,300 +2.1% |
| 2015 | $3,634 +3.4% | $258,800 +5.2% |
| 2014 | $3,515 | $246,000 +0.2% |
| 2013 | $3,515 +2.8% | $245,600 |
| 2012 | $3,419 +1.1% | $245,600 -2.2% |
| 2011 | $3,382 +0.1% | $251,100 -6.8% |
| 2010 | $3,377 +5.3% | $269,500 -3% |
| 2009 | $3,207 -2.9% | $277,700 -7.4% |
| 2008 | $3,304 +2% | $299,800 |
| 2007 | $3,238 +1.8% | $299,800 |
| 2006 | $3,181 +9.5% | $299,800 +13.6% |
| 2005 | $2,904 +9.7% | $264,000 +8.9% |
| 2004 | $2,647 +12.8% | $242,400 +14.2% |
| 2003 | $2,347 +8.3% | $212,200 +21.7% |
| 2002 | $2,167 +4.2% | $174,300 +26.7% |
| 1999 | $2,079 +16.7% | $137,600 +16.9% |
| 1995 | $1,781 | $117,700 |
Find assessor info on the county website
Monthly payment
Est. payment
Payment breakdown
Explore the cost of this home by adjusting the details. Changes won't be saved.Climate risks
Neighborhood: 01821
Similar homes
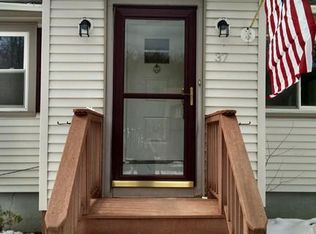
- $614,9003 bd2 ba1.4k sqft111 Nashua Rd, Billerica, MA 01821For Sale
 MLS ID #73563048, Touchstone Partners Team, Keller Williams Realty-Merrimack. MLS PIN
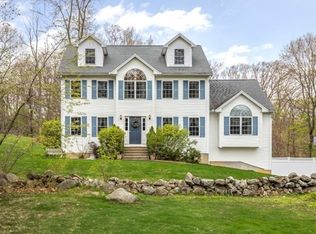
 - $679,9004 bd2 ba1.4k sqft10 Tercentennial Dr, Billerica, MA 01821For Sale
 MLS ID #73542607, Wendy Crandall, Compass. MLS PIN
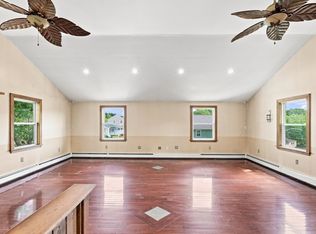
 - $499,9992 bd1 ba1.4k sqft5 Pond Lane Ext, Billerica, MA 01821For Sale
 MLS ID #73569078, Gina Rowe, Realty One Group Next Level. MLS PIN
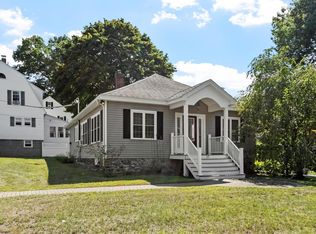
 - $585,0002 bd1 ba1.2k sqft713 E Merrimack St, Lowell, MA 01852For Sale
 MLS ID #73574642, Maureen Howe, ERA Key Realty Services. MLS PIN
