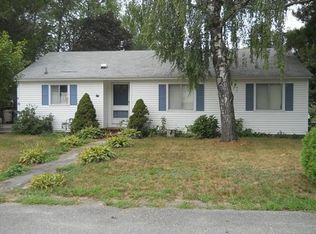
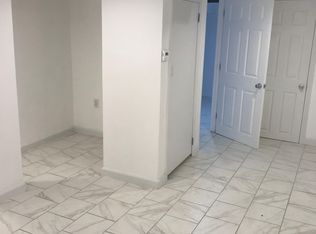
Welcome to 3 Tyler Street! This inviting 3-bedroom home offers comfortable living space, a spacious yard, and a convenient West Methuen location. The main level features inviting living spaces with hardwood floors, a functional kitchen, and bedrooms offering flexibility for family, guests, or a home office. Head downstairs to discover a finished basement complete with a full bar, family room, toy room, or workout space. A pellet stove adds warmth and creates the perfect atmosphere for relaxing, watching the game, entertaining, or enjoying time with family and friends. The basement also offers a large unfinished laundry and storage area, providing plenty of room to keep everything organized.Outside, enjoy new landscaping and a back patio and walkway completed in 2019, creating a welcoming space for relaxing, gardening, and entertaining. The home was fully insulated through Mass Save in 2021, providing an important energy-efficiency upgrade.Ideally located near shopping, dining, schools, parks, and major commuter routes, 3 Tyler Street offers the space, flexibility, and location you've been looking for. Come see all this home has to offer!
Under contract
Price cut: $40K (9/21)
$525,000
3 Tyler St, Methuen, MA 01844
3beds
1,435sqft
Single Family Residence
Built in 1950
10,715 Square Feet Lot
$525,000 Zestimate®
$366/sqft
$-- HOA
What's special
Family roomComfortable living spaceFinished basementToy roomWorkout spaceFull barSpacious yard
- 24 days
- 1,298
- 101
Likely to sell faster than
Zillow last checked:
Listing updated:
Listed by:
Windward & Main Realty Group 978-566-1729,
William Raveis R.E. & Home Services 978-475-5100,
Jennifer Sands 978-590-9177
Source: MLS PIN,MLS#: 73575018
Facts & features
Interior
Bedrooms & bathrooms
- Bedrooms: 3
- Bathrooms: 1
- Full bathrooms: 1
Heating
- Oil
Cooling
- Central Air
Appliances
- Included: Range, Dishwasher, Refrigerator, Washer, Dryer
Features
- Flooring: Wood, Tile, Vinyl
- Basement: Full
- Number of fireplaces: 1
Interior area
- Total structure area: 1,435
- Total interior livable area: 1,435 sqft
- Finished area above ground: 1,104
- Finished area below ground: 331
Video & virtual tour
Property
Parking
- Total spaces: 5
- Parking features: Under, Paved Drive, Off Street
- Attached garage spaces: 1
- Uncovered spaces: 4
Features
- Patio & porch: Patio
- Exterior features: Patio
Lot
- Size: 10,715 Square Feet
Details
- Parcel number: 2037120
- Zoning: RB
Construction
Type & style
- Home type: SingleFamily
- Architectural style: Ranch
- Property subtype: Single Family Residence
Materials
- Frame
- Foundation: Block
- Roof: Shingle
Condition
- Year built: 1950
Utilities & green energy
- Electric: 200+ Amp Service
- Sewer: Public Sewer
- Water: Public
Community & HOA
Community
- Features: Public Transportation, Shopping, Park, Golf, Medical Facility, Highway Access, House of Worship, Public School
HOA
- Has HOA: No
Location
- Region: Methuen
Financial & listing details
- Price per square foot: $366/sqft
- Tax assessed value: $504,500
- Annual tax amount: $5,247
- Date on market: 9/13/2026
- Exclusions: See Paperclip
Estimated market value
$525,000
$499,000 - $551,000
$3,222/mo
Price history
| Date | Event | Price |
|---|---|---|
| 9/26/2026 | Contingent | $525,000$366/sqft |
Source: MLS PIN #73575018 Report a problem | ||
| 9/21/2026 | Price change | $525,000-7.1%$366/sqft |
Source: MLS PIN #73575018 Report a problem | ||
| 9/10/2026 | Listed for sale | $565,000+54.8%$394/sqft |
Source: MLS PIN #73575018 Report a problem | ||
| 7/11/2018 | Sold | $365,000+3.5%$254/sqft |
Source: Public Record Report a problem | ||
| 6/5/2018 | Pending sale | $352,500$246/sqft |
Source: Coldwell Banker Residential Brokerage - Newburyport #72335465 Report a problem | ||
| 5/30/2018 | Listed for sale | $352,500+80.8%$246/sqft |
Source: Coldwell Banker Residential Brokerage - Newburyport #72335465 Report a problem | ||
| 8/1/2001 | Sold | $195,000$136/sqft |
Source: Public Record Report a problem | ||
Public tax history
| Year | Property taxes | Tax assessment |
|---|---|---|
| 2025 | $4,969 +1.7% | $469,700 +4.4% |
| 2024 | $4,887 +5.8% | $450,000 +14% |
| 2023 | $4,618 | $394,700 |
| 2022 | $4,618 +13% | $394,700 +27.4% |
| 2021 | $4,086 +0.2% | $309,800 +2.1% |
| 2020 | $4,076 +5% | $303,300 +10.9% |
| 2019 | $3,882 +2.3% | $273,600 +2.9% |
| 2018 | $3,794 +2.8% | $265,900 +5.6% |
| 2017 | $3,689 +1.5% | $251,800 +2.6% |
| 2016 | $3,633 +3% | $245,300 +1.6% |
| 2015 | $3,526 +8.5% | $241,500 +10.4% |
| 2014 | $3,249 +3.1% | $218,800 |
| 2013 | $3,151 +2% | $218,800 -7.6% |
| 2012 | $3,089 +7.7% | $236,900 +4.9% |
| 2011 | $2,867 +1.1% | $225,900 -5.6% |
| 2010 | $2,837 +2.4% | $239,200 -6.6% |
| 2009 | $2,770 -0.1% | $256,200 -5.3% |
| 2008 | $2,774 +6.2% | $270,600 |
| 2007 | $2,611 +6.2% | $270,600 +2.2% |
| 2006 | $2,458 +5.9% | $264,900 +14.6% |
| 2005 | $2,320 +6.3% | $231,100 +24.2% |
| 2004 | $2,183 -0.1% | $186,100 |
| 2003 | $2,185 +21% | $186,100 +55.1% |
| 2001 | $1,806 -0.8% | $120,000 |
| 2000 | $1,820 -24.7% | $120,000 +11.7% |
| 1998 | $2,417 | $107,400 |
Find assessor info on the county website
Monthly payment
Est. payment
Payment breakdown
Explore the cost of this home by adjusting the details. Changes won't be saved.Climate risks
Neighborhood: 01844
Similar homes
- $575,0003 bd2 ba1.5k sqft31 Lincoln St, Methuen, MA 01844For Sale
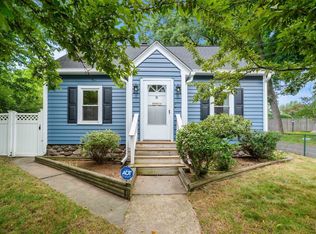 MLS ID #73543813, Colleen Yalcin, Berkshire Hathaway HomeServices Commonwealth Real Estate. MLS PIN
 - $525,0003 bd2 ba1k sqft120 Leroy Ave, Lawrence, MA 01841For Sale
 MLS ID #73568845, Daptfanim Martinez, eXp Realty LLC. MLS PIN
 - $649,0003 bd2 ba2k sqft19 Capitol St, Methuen, MA 01844For Sale
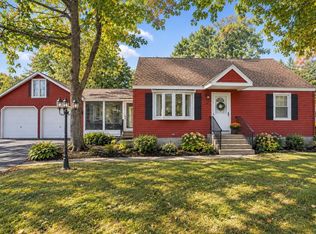 MLS ID #73577905, Jessica Duran, eXp Realty LLC. MLS PIN
 - $648,0003 bd3 ba1.8k sqft3 Smith Ave, Methuen, MA 01844For Sale
 MLS ID #73558135, Daptfanim Martinez, eXp Realty LLC. MLS PIN
