Reimagine the possibilities in this classic 1960s Colonial, ideally situated on a tree-lined street in one of Belvidere's most established neighborhoods, just minutes from Andover, Tewksbury, and Dracut. Lovingly maintained by the same family for years, this well-cared-for home is ready for its next chapter. Offering 4 bedrooms and 2 full baths, the traditional layout provides a solid foundation with endless potential to personalize and make it your own. The first floor features a welcoming living room, kitchen, full bath, and two versatile bonus rooms that can easily adapt to your needs—create a home office, playroom, den, or consider opening the space to design one expansive family room perfect for everyday living and entertaining. Upstairs, you'll find four generously sized bedrooms and a second full bath. Outside, mature landscaping surrounds the home, creating a peaceful setting with established trees and plantings that have been thoughtfully cared for over the years. Whether you're looking to restore its timeless charm or bring your own modern vision to life, this is a rare opportunity to invest in a home with great bones, flexible living space, and an unbeatable neighborhood location. Bring your ideas and unlock the potential this Belvidere Colonial has to offer!
For sale
$559,900
46 Fetherston Ave, Lowell, MA 01852
4beds
1,568sqft
Single Family Residence
Built in 1962
6,534 Square Feet Lot
$553,600 Zestimate®
$357/sqft
$-- HOA
What's special
Mature landscapingFour generously sized bedroomsTwo versatile bonus roomsPeaceful settingEstablished trees and plantingsFlexible living space
- 52 days
- 890
- 53
Zillow last checked:
Listing updated:
Listed by:
Jill O'Shaughnessy 603-275-0487,
Jill & Co. Realty Group 603-275-0487
Source: MLS PIN,MLS#: 73557069
Facts & features
Interior
Bedrooms & bathrooms
- Bedrooms: 4
- Bathrooms: 2
- Full bathrooms: 2
Primary bedroom
- Level: Second
Bedroom 2
- Level: Second
Bedroom 3
- Level: Second
Bedroom 4
- Level: Second
Primary bathroom
- Features: Yes
Bathroom 1
- Level: First
Bathroom 2
- Level: Second
Family room
- Level: First
Kitchen
- Level: First
Living room
- Level: First
Office
- Level: First
Heating
- Baseboard, Natural Gas
Cooling
- None
Appliances
- Included: Range, Dishwasher, Refrigerator
Features
- Office
- Flooring: Carpet, Laminate, Hardwood
- Basement: Full,Bulkhead,Unfinished
- Has fireplace: No
Interior area
- Total structure area: 1,568
- Total interior livable area: 1,568 sqft
- Finished area above ground: 1,568
Property
Parking
- Total spaces: 4
- Parking features: Paved Drive, Paved
- Uncovered spaces: 4
Features
- Patio & porch: Deck
- Exterior features: Deck
Lot
- Size: 6,534 Square Feet
Details
- Parcel number: 3198253
- Zoning: SSF
Construction
Type & style
- Home type: SingleFamily
- Architectural style: Colonial
- Property subtype: Single Family Residence
Materials
- Frame
- Foundation: Block
- Roof: Asphalt/Composition Shingles
Condition
- Year built: 1962
Utilities & green energy
- Electric: Circuit Breakers
- Sewer: Public Sewer
- Water: Public
- Utilities for property: for Gas Range
Community & HOA
Community
- Features: Public Transportation, Medical Facility, Highway Access, Private School, Public School, T-Station, University
HOA
- Has HOA: No
Location
- Region: Lowell
Financial & listing details
- Price per square foot: $357/sqft
- Tax assessed value: $463,200
- Annual tax amount: $5,257
- Date on market: 8/4/2026
Estimated market value
$553,600
$526,000 - $581,000
$3,395/mo
Price history
| Date | Event | Price |
|---|---|---|
| 7/30/2026 | Listed for sale | $559,900$357/sqft |
Source: MLS PIN #73557069 Report a problem | ||
Public tax history
| Year | Property taxes | Tax assessment |
|---|---|---|
| 2025 | $4,889 -0.7% | $425,900 +3% |
| 2024 | $4,924 +6.6% | $413,400 +11.2% |
| 2023 | $4,619 +20.3% | $371,900 +30.4% |
| 2022 | $3,840 | $285,300 |
| 2021 | $3,840 +3.3% | $285,300 +2.5% |
| 2020 | $3,718 +1.4% | $278,300 +6.5% |
| 2019 | $3,667 -2.3% | $261,200 +0.2% |
| 2018 | $3,753 +5.1% | $260,800 +8.9% |
| 2017 | $3,572 +0.3% | $239,400 +2% |
| 2016 | $3,560 | $234,800 |
Find assessor info on the county website
Monthly payment
Est. payment
Payment breakdown
Explore the cost of this home by adjusting the details. Changes won't be saved.Climate risks
Neighborhood: Belvidere
Similar homes
- $649,9004 bd2 ba1.5k sqft15 Sharyn Cir, Lowell, MA 01852For Sale
 MLS ID #73576048, Julie Darcangelo, Coldwell Banker Realty. MLS PIN
 - $585,0002 bd1 ba1.2k sqft713 E Merrimack St, Lowell, MA 01852For Sale
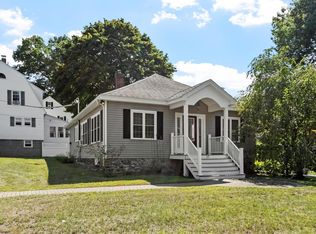 MLS ID #73574642, Maureen Howe, ERA Key Realty Services. MLS PIN
 - $575,0004 bd2 ba1.7k sqft648 Merrimack Ave, Dracut, MA 01826For Sale
 MLS ID #73569050, Sarah McCoy, LAER Realty Partners. MLS PIN
 - $538,9002 bd1 ba1k sqft2 Douglas Ter, Lowell, MA 01852For Sale
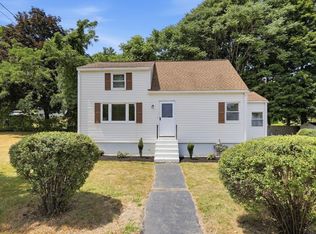 MLS ID #73553199, Elise Behmer, Keller Williams Realty-Merrimack. MLS PIN
