Welcome to 15 Miles Rd in Tewksbury! This charming, updated 3-bedroom, 1-bathroom Cape style home offers a comfortable, flexible layout and an excellent opportunity to make it your own. Bright and airy open-concept living area showcasing shiny hardwood floors and abundant natural light. Modernized kitchen equipped with sleek countertops, updated cabinetry, and stainless-steel appliances. Main-level convenience featuring an updated, stylishly tiled full bathroom with contemporary fixtures. Flexible bedroom layout with one comfortable bedroom on the main floor and two additional cozy bedrooms upstairs. Ideally situated in a convenient Tewksbury location, this move in ready property provides easy access to local schools, shopping, dining, parks, and major highways. Located on a dead end road with a level, completely fenced in yard. Newer heating, electrical, central air, & mini splits for added convenience. Additional square footage in partially finished basement is a huge bonus!
For sale
Price cut: $20K (9/20)
$599,900
15 Miles Rd, Tewksbury, MA 01876
3beds
1,307sqft
Single Family Residence
Built in 1947
0.36 Acres Lot
$593,500 Zestimate®
$459/sqft
$-- HOA
What's special
Modernized kitchenShiny hardwood floorsSleek countertopsFlexible bedroom layoutStainless-steel appliancesUpdated cabinetryAbundant natural light
- 18 days
- 1,062
- 77
Zillow last checked:
Listing updated:
Listed by:
Lori Assis 781-775-9834,
Lamacchia Realty, Inc. 508-425-7372
Source: MLS PIN,MLS#: 73570938
Facts & features
Interior
Bedrooms & bathrooms
- Bedrooms: 3
- Bathrooms: 1
- Full bathrooms: 1
Primary bedroom
- Features: Flooring - Hardwood
- Level: First
- Area: 121
- Dimensions: 11 x 11
Bedroom 2
- Features: Flooring - Hardwood
- Level: Second
- Area: 156
- Dimensions: 12 x 13
Bedroom 3
- Features: Flooring - Hardwood
- Level: Second
- Area: 143
- Dimensions: 13 x 11
Primary bathroom
- Features: Yes
Bathroom 1
- Features: Bathroom - With Tub & Shower
- Level: First
- Area: 40
- Dimensions: 5 x 8
Family room
- Features: Flooring - Laminate
- Level: Basement
- Area: 330
- Dimensions: 22 x 15
Kitchen
- Features: Flooring - Hardwood, Countertops - Stone/Granite/Solid
- Level: Main,First
- Area: 143
- Dimensions: 11 x 13
Living room
- Features: Flooring - Hardwood
- Level: First
- Area: 165
- Dimensions: 15 x 11
Heating
- Forced Air, Oil, Ductless
Cooling
- Central Air, Ductless
Appliances
- Included: Electric Water Heater, Range, Dishwasher, Microwave, Refrigerator, Washer, Dryer
- Laundry: In Basement
Features
- Flooring: Wood, Laminate
- Basement: Partially Finished
- Has fireplace: No
Interior area
- Total structure area: 1,307
- Total interior livable area: 1,307 sqft
- Finished area above ground: 1,307
Video & virtual tour
Property
Parking
- Total spaces: 2
- Parking features: Off Street, Paved
- Uncovered spaces: 2
Lot
- Size: 0.36 Acres
- Features: Level
Details
- Parcel number: M:0082 B:0104 L:0000,795025
- Zoning: R40
Construction
Type & style
- Home type: SingleFamily
- Architectural style: Cape
- Property subtype: Single Family Residence
Materials
- Frame
- Foundation: Block
- Roof: Shingle
Condition
- Year built: 1947
Utilities & green energy
- Electric: 200+ Amp Service
- Sewer: Public Sewer
- Water: Public
- Utilities for property: for Electric Range
Community & HOA
Community
- Features: Public Transportation, Shopping, Highway Access, Public School
HOA
- Has HOA: No
Location
- Region: Tewksbury
Financial & listing details
- Price per square foot: $459/sqft
- Tax assessed value: $542,300
- Annual tax amount: $6,811
- Date on market: 9/8/2026
- Exclusions: Swing Set, Tree Swing
Estimated market value
$593,500
$564,000 - $623,000
$3,481/mo
Price history
| Date | Event | Price |
|---|---|---|
| 9/20/2026 | Price change | $599,900-3.2%$459/sqft |
Source: MLS PIN #73570938 Report a problem | ||
| 9/8/2026 | Listed for sale | $619,900+52.3%$474/sqft |
Source: MLS PIN #73570938 Report a problem | ||
| 6/5/2020 | Sold | $407,000+2%$311/sqft |
Source: Public Record Report a problem | ||
| 5/4/2020 | Pending sale | $399,000$305/sqft |
Source: RE/MAX Insight #72650260 Report a problem | ||
| 5/1/2020 | Listed for sale | $399,000+45.1%$305/sqft |
Source: RE/MAX Insight #72650260 Report a problem | ||
| 11/20/2019 | Sold | $275,000-8.3%$210/sqft |
Source: Public Record Report a problem | ||
| 11/1/2019 | Pending sale | $299,900$229/sqft |
Source: RE/MAX Insight #72582779 Report a problem | ||
| 10/21/2019 | Listed for sale | $299,900$229/sqft |
Source: RE/MAX Insight #72582779 Report a problem | ||
Public tax history
| Year | Property taxes | Tax assessment |
|---|---|---|
| 2025 | $6,807 +1.3% | $514,900 +2.6% |
| 2024 | $6,719 +6.6% | $501,800 +12.3% |
| 2023 | $6,301 +5.1% | $446,900 +13.3% |
| 2022 | $5,996 +16.9% | $394,500 +20.9% |
| 2021 | $5,129 +2.8% | $326,300 +4.4% |
| 2020 | $4,989 +6.8% | $312,400 +5.9% |
| 2019 | $4,671 +11% | $294,900 +13% |
| 2018 | $4,208 +4.2% | $260,900 +5.4% |
| 2017 | $4,037 +1.9% | $247,500 +2.1% |
| 2016 | $3,963 +6.9% | $242,400 +7.1% |
| 2015 | $3,706 +3.3% | $226,400 +1.7% |
| 2014 | $3,586 +2.3% | $222,600 -1.9% |
| 2013 | $3,505 -3.6% | $227,000 -6.4% |
| 2012 | $3,635 +19.1% | $242,500 +7% |
| 2011 | $3,051 +3% | $226,700 -3.9% |
| 2010 | $2,962 +0.2% | $236,000 -9.4% |
| 2009 | $2,957 +3.1% | $260,500 -5.1% |
| 2008 | $2,867 +2.4% | $274,400 -2.9% |
| 2007 | $2,801 +1.1% | $282,600 +2.7% |
| 2006 | $2,771 +13.5% | $275,200 +13.9% |
| 2005 | $2,441 +16.9% | $241,700 +57.4% |
| 2003 | $2,089 +24.6% | $153,600 +37.4% |
| 2000 | $1,677 +7.3% | $111,800 |
| 1998 | $1,563 | $111,800 |
Find assessor info on the county website
Monthly payment
Est. payment
Payment breakdown
Explore the cost of this home by adjusting the details. Changes won't be saved.Climate risks
Neighborhood: 01876
Similar homes
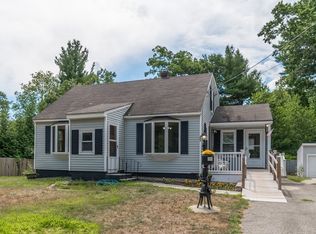
- $614,9003 bd2 ba1.3k sqft32 Marshall St, Tewksbury, MA 01876For Sale
 MLS ID #73577974, The Rogers / Melo Team, LAER Realty Partners. MLS PIN
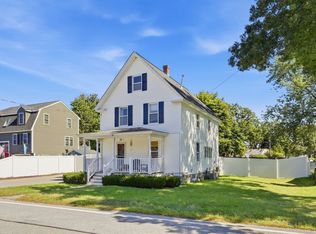
 - $629,0004 bd2 ba1.5k sqft1569 Main St, Tewksbury, MA 01876For Sale
 MLS ID #73549229, McTague Realty Group, REMAX Andrew Realty Services. MLS PIN
 - $479,9002 bd2 ba1k sqftTewksbury Townhouses, Tewksbury, MA 01876For Sale
 MLS ID #73575760, Patricia Nunez, Redfin Corp.. MLS PIN
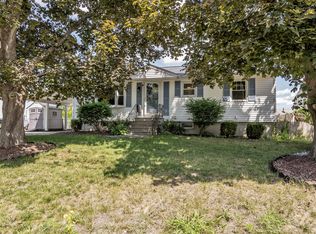
 - $599,0003 bd2 ba1k sqft12 Oakland Rd, Lawrence, MA 01843For Sale
 MLS ID #73569936, Fermin Group, Century 21 North East. MLS PIN
