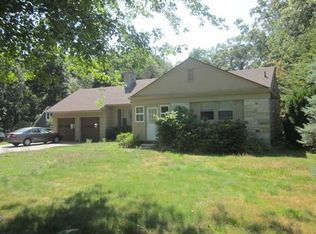
Enjoy the ease of one-level living in this move-in ready ranch set on a beautiful one-acre lot in one of Andover's most convenient locations. Hardwood floors flow throughout the home, complemented by a spacious fireplaced living room and an updated eat-in kitchen with new flooring. Three comfortable bedrooms are accompanied by a versatile bonus room with a closet, offering the flexibility for a home office, den, guest room or whatever best suits your lifestyle. The full basement provides abundant storage, while the oversized attached garage offers plenty of space for a vehicle, workshop or hobbies. Outside, the expansive backyard delivers the privacy and open space that's becoming increasingly difficult to find. Just minutes to Route 93, downtown Andover, shopping, dining and highly regarded schools, this is an outstanding opportunity to enjoy all the benefits of Andover in a home that's ready for its next chapter.
For sale
Price cut: $10K (8/26)
$669,900
197 River Rd, Andover, MA 01810
3beds
1,320sqft
Single Family Residence
Built in 1950
1 Acres Lot
$663,600 Zestimate®
$508/sqft
$-- HOA
What's special
Beautiful one-acre lotOne-level livingThree comfortable bedrooms
- 37 days
- 1,100
- 46
Zillow last checked:
Listing updated:
Listed by:
Samuel McLennan 774-262-9178,
Century 21 McLennan & Company 978-683-8008
Source: MLS PIN,MLS#: 73557172
Facts & features
Interior
Bedrooms & bathrooms
- Bedrooms: 3
- Bathrooms: 1
- Full bathrooms: 1
Primary bedroom
- Level: First
- Area: 206.89
- Dimensions: 12.67 x 16.33
Bedroom 2
- Level: First
- Area: 153.75
- Dimensions: 13.67 x 11.25
Bedroom 3
- Level: First
- Area: 137.37
- Dimensions: 12.58 x 10.92
Dining room
- Level: First
- Area: 102.86
- Dimensions: 7.67 x 13.42
Kitchen
- Level: First
- Area: 98.25
- Dimensions: 9 x 10.92
Living room
- Level: First
- Area: 225.56
- Dimensions: 19.33 x 11.67
Heating
- Forced Air, Natural Gas
Cooling
- None
Appliances
- Included: Gas Water Heater, Water Heater, Range, Dishwasher, Washer, Dryer
Features
- Bonus Room, High Speed Internet
- Flooring: Tile, Hardwood
- Windows: Insulated Windows
- Basement: Full,Bulkhead,Sump Pump,Concrete
- Number of fireplaces: 1
Interior area
- Total structure area: 1,320
- Total interior livable area: 1,320 sqft
- Finished area above ground: 1,320
Property
Parking
- Total spaces: 4
- Parking features: Attached, Paved Drive, Off Street, Paved
- Attached garage spaces: 1
- Uncovered spaces: 3
Features
- Patio & porch: Porch, Patio
- Exterior features: Porch, Patio, Rain Gutters
Lot
- Size: 1 Acres
Details
- Parcel number: 1845071
- Zoning: SRC
Construction
Type & style
- Home type: SingleFamily
- Architectural style: Ranch
- Property subtype: Single Family Residence
Materials
- Frame
- Foundation: Concrete Perimeter
- Roof: Rubber
Condition
- Year built: 1950
Utilities & green energy
- Electric: Circuit Breakers
- Sewer: Private Sewer
- Water: Public
Community & HOA
Community
- Features: Park, Walk/Jog Trails, Golf, Medical Facility, Highway Access, House of Worship, Public School
HOA
- Has HOA: No
Location
- Region: Andover
Financial & listing details
- Price per square foot: $508/sqft
- Tax assessed value: $638,300
- Annual tax amount: $7,972
- Date on market: 8/19/2026
Estimated market value
$663,600
$630,000 - $697,000
$3,254/mo
Price history
| Date | Event | Price |
|---|---|---|
| 8/26/2026 | Price change | $669,900-1.5%$508/sqft |
Source: MLS PIN #73557172 Report a problem | ||
| 7/30/2026 | Listed for sale | $679,900+83.6%$515/sqft |
Source: MLS PIN #73557172 Report a problem | ||
| 3/18/2005 | Sold | $370,300+37.9%$281/sqft |
Source: Public Record Report a problem | ||
| 10/22/2001 | Sold | $268,500+5270%$203/sqft |
Source: Public Record Report a problem | ||
| 10/22/1993 | Sold | $5,000-96.6%$4/sqft |
Source: Public Record Report a problem | ||
| 8/25/1989 | Sold | $145,000$110/sqft |
Source: Public Record Report a problem | ||
Public tax history
| Year | Property taxes | Tax assessment |
|---|---|---|
| 2025 | $8,031 | $623,500 |
| 2024 | $8,031 +2.7% | $623,500 +8.9% |
| 2023 | $7,820 | $572,500 |
| 2022 | $7,820 +15.1% | $572,500 +28.8% |
| 2021 | $6,796 +4.3% | $444,500 +2.4% |
| 2020 | $6,514 +8.9% | $434,000 +10.8% |
| 2019 | $5,981 +4.4% | $391,700 +7% |
| 2018 | $5,727 +4.7% | $366,200 +1.6% |
| 2017 | $5,471 +2.4% | $360,400 |
| 2016 | $5,341 +3.6% | $360,400 +4.7% |
| 2015 | $5,153 +7% | $344,200 +8.5% |
| 2014 | $4,817 +4.6% | $317,300 |
| 2013 | $4,604 -3.1% | $317,300 -5.5% |
| 2012 | $4,749 +2.5% | $335,600 +2.3% |
| 2011 | $4,634 +2.8% | $328,200 -3.9% |
| 2010 | $4,506 +1.9% | $341,600 -6% |
| 2009 | $4,420 +4% | $363,500 |
| 2008 | $4,249 +1.8% | $363,500 -2% |
| 2007 | $4,173 +4.8% | $370,900 +6.2% |
| 2006 | $3,980 +14.3% | $349,100 +15.4% |
| 2005 | $3,481 +6.5% | $302,400 +6.1% |
| 2004 | $3,268 +7.7% | $284,900 +9.2% |
| 2003 | $3,033 +14.7% | $260,800 +47.2% |
| 2001 | $2,644 +1.8% | $177,200 |
| 2000 | $2,596 +13.8% | $177,200 +20.2% |
| 1997 | $2,282 | $147,400 |
Find assessor info on the county website
Monthly payment
Est. payment
Payment breakdown
Explore the cost of this home by adjusting the details. Changes won't be saved.Climate risks
Neighborhood: 01810
Nearby schools
Schools provided by the listing agent
- Elementary: High Plain
- Middle: Wood Hill
- High: Andover
Source: MLS PIN. This data may not be complete. We recommend contacting the local school district to confirm school assignments for this home.
Similar homes
- $799,9993 bd2 ba1.2k sqft159 High Plain Rd, Andover, MA 01810For Sale
 MLS ID #73552623, Michael Giannone, The Aland Realty Group LLC. MLS PIN
 - $635,0003 bd2 ba1.7k sqft320 North St, Tewksbury, MA 01876For Sale
 MLS ID #73578911, Team Ladner, RE/MAX Harmony. MLS PIN
 - $725,0004 bd2 ba1.4k sqft82 Central St, Andover, MA 01810For Sale
 MLS ID #73553175, Windward & Main Realty Group, William Raveis R.E. & Home Services. MLS PIN
 - $695,0004 bd2 ba1.4k sqft678 Massachusetts Ave, North Andover, MA 01845For Sale
 MLS ID #73552776, The Coa Group, eXp Realty LLC. MLS PIN
