Welcome home to this beautifully maintained end-unit townhouse in the highly sought-after Roper Estates community, where comfort, privacy, and convenience come together. Offering 2 bedrooms, 1.5 bathrooms, an attached one-car garage, and ample additional parking, this inviting residence features a bright, open floor plan filled with natural light. The spacious living room is anchored by a cozy gas log fireplace with remote control and gleaming hardwood floors, creating the perfect setting for relaxing evenings or entertaining guests. Just beyond, the dining area flows effortlessly from the kitchen and opens through sliding glass doors to a private deck overlooking beautifully landscaped grounds, an ideal spot for morning coffee or unwinding at the end of the day. The kitchen offers abundant cabinetry, generous prep space, and a breakfast bar that keeps everyone connected. Upstairs, the expansive primary suite is a true retreat, highlighted by soaring cathedral ceilings with exposed wood beams, generous closet space, and direct access to the full bath. A spacious second bedroom provides flexibility for guests, a home office, or additional living space. Enjoy professionally maintained grounds and outstanding amenities including a clubhouse, in-ground swimming pool, tennis courts, scenic walking areas, and a picturesque pond. Conveniently located near shopping, restaurants, major highways, and commuter routes, this move-in ready home offers the perfect combination of low-maintenance living and everyday convenience in one of Tewksbury's most desirable condominium communities.
For sale
$549,999
80 Heritage Dr #80, Tewksbury, MA 01876
2beds
1,240sqft
Condominium, Townhouse
Built in 1985
100 Square Feet Lot
$-- Zestimate®
$444/sqft
$306/mo HOA
What's special
- 11 days |
- 404 |
- 20 |
Likely to sell faster than
Zillow last checked:
Listing updated:
Listed by:
Christian Doherty 978-857-9580,
Doherty Properties 978-746-0124
Source: MLS PIN,MLS#: 73559364
Facts & features
Interior
Bedrooms & bathrooms
- Bedrooms: 2
- Bathrooms: 2
- Full bathrooms: 1
- 1/2 bathrooms: 1
Primary bedroom
- Features: Flooring - Wall to Wall Carpet
- Level: Third
- Area: 306
- Dimensions: 18 x 17
Bedroom 2
- Features: Flooring - Laminate
- Level: Third
- Area: 77
- Dimensions: 11 x 7
Primary bathroom
- Features: No
Dining room
- Features: Flooring - Hardwood, Breakfast Bar / Nook, Slider
- Level: Second
- Area: 99
- Dimensions: 11 x 9
Kitchen
- Level: Second
- Area: 99
- Dimensions: 11 x 9
Living room
- Features: Flooring - Hardwood
- Level: Second
- Area: 256
- Dimensions: 16 x 16
Office
- Level: First
Heating
- Forced Air, Natural Gas
Cooling
- Central Air
Appliances
- Included: Range, Dishwasher, Refrigerator, Washer, Dryer
- Laundry: In Unit
Features
- Office
- Flooring: Wood, Carpet
- Has basement: No
- Number of fireplaces: 1
- Fireplace features: Living Room
- Common walls with other units/homes: Corner
Interior area
- Total structure area: 1,240
- Total interior livable area: 1,240 sqft
- Finished area above ground: 1,240
Video & virtual tour
Property
Parking
- Total spaces: 2
- Parking features: Attached, Under, Off Street, Guest
- Attached garage spaces: 1
- Uncovered spaces: 1
Features
- Patio & porch: Deck
- Exterior features: Deck
- Pool features: Association, In Ground
Lot
- Size: 100 Square Feet
Details
- Parcel number: M:0047 L:0143 U:U080,791378
- Zoning: MFD
Construction
Type & style
- Home type: Townhouse
- Property subtype: Condominium, Townhouse
Materials
- Frame
- Roof: Shingle
Condition
- Year built: 1985
Utilities & green energy
- Electric: Circuit Breakers
- Sewer: Public Sewer
- Water: Public
Community & HOA
Community
- Features: Public Transportation, Shopping, Pool, Tennis Court(s), Park, Medical Facility, Highway Access, House of Worship, Public School
HOA
- Amenities included: Pool
- Services included: Insurance, Maintenance Structure, Road Maintenance, Maintenance Grounds, Snow Removal, Reserve Funds
- HOA fee: $306 monthly
Location
- Region: Tewksbury
Financial & listing details
- Price per square foot: $444/sqft
- Tax assessed value: $440,700
- Annual tax amount: $5,826
- Date on market: 8/5/2026
Estimated market value
Not available
Estimated sales range
Not available
Not available
Price history
| Date | Event | Price |
|---|---|---|
| 8/5/2026 | Listed for sale | $549,999$444/sqft |
Source: MLS PIN #73559364 Report a problem | ||
Public tax history
Tax history is unavailable.
Monthly payment
Est. payment
Payment breakdown
Explore the cost of this home by adjusting the details. Changes won't be saved.Climate risks
Neighborhood: 01876
Nearby schools
GreatSchools rating
- 5/10John F. Ryan Elementary SchoolGrades: 5-6Distance: 0.3 mi
- 8/10John W. Wynn Middle SchoolGrades: 7-8Distance: 1.2 mi
- 8/10Tewksbury Memorial High SchoolGrades: 9-12Distance: 0.4 mi
- $455,0002 bd2 ba1.3k sqft142 Heritage Dr, Tewksbury, MA 01876Sold

- $515,0002 bd2 ba1.3k sqft140 Heritage Dr, Tewksbury, MA 01876Sold

- $567,5002 bd2 ba1.2k sqft88 Heritage Dr UNIT 88, Tewksbury, MA 01876Sold

- $500,0002 bd2 ba1.4k sqft133 Heritage Dr UNIT 133, Tewksbury, MA 01876Sold

- $527,5002 bd2 ba1.2k sqft133 Heritage Dr, Tewksbury, MA 01876Off Market
- $533,9002 bd2 ba1.3k sqft84 Heritage Dr, Tewksbury, MA 01876Off Market
- $492,0002 bd2 ba1.3k sqft129 Heritage Dr, Tewksbury, MA 01876Sold
- $519,4002 bd2 ba1.3k sqft1 Heritage Dr, Tewksbury, MA 01876Off Market
A local agent can set up tours, give advice and negotiate with sellers.
A local lender can help you make sure your offer is ready when you are.
Similar homes
- $525,0002 bd2 ba1.4k sqftPatten Green, Tewksbury, MA 01876For Sale
 MLS ID #73558497, Jeffrey Giasullo, RE/MAX Innovative Properties. MLS PIN
 - $515,9002 bd2 ba1.8k sqftVilla Roma, Tewksbury, MA 01876For Sale
 MLS ID #73558937, Paul J. Cervone, Lamacchia Realty, Inc.. MLS PIN
 - $519,0002 bd2 ba1.2k sqft107 Patrick Rd, Tewksbury, MA 01876For Sale
 MLS ID #73530309, Stephen Mcgovern, Conway - Canton. MLS PIN
 - $580,0003 bd2 ba1.6k sqft91 Lake St, Tewksbury, MA 01876For Sale
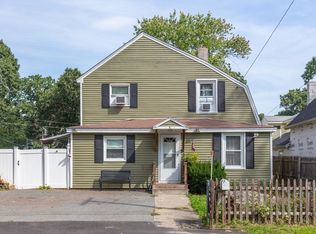 MLS ID #73562960, Deborah Auger, LAER Realty Partners. MLS PIN
 - $635,0003 bd2 ba1.7k sqft320 North St, Tewksbury, MA 01876For SaleMLS ID #73536199, Team Ladner, RE/MAX Harmony. MLS PIN
- $799,9003 bd2 ba1.7k sqft40 Bradford Rd, Tewksbury, MA 01876For SaleMLS ID #73561642, Rogers Realty Team, Berkshire Hathaway HomeServices Verani Realty Haverhill. MLS PIN
- $629,0004 bd2 ba1.5k sqft1569 Main St, Tewksbury, MA 01876For SaleMLS ID #73549229, McTague Realty Group, REMAX Andrew Realty Services. MLS PIN
- $724,9003 bd3 ba1.4k sqft165 Astle St, Tewksbury, MA 01876For SaleMLS ID #73553521, Gloria Royal, StartPoint Realty. MLS PIN
- $409,0002 bd1 ba1k sqftPheasant Hunt Condominiums, Tewksbury, MA 01876For SaleMLS ID #73532785, Piantidosi Group, Coldwell Banker Realty - Andovers/Readings Regional. MLS PIN
- $525,0002 bd2 ba1.1k sqft39-41 Mountain Street Condo, Woburn, MA 01801For SaleMLS ID #73559597, Karen Forrest, eXp Realty LLC. MLS PIN
- $550,0002 bd2 ba1.2k sqftThe Arboretum, Peabody, MA 01960For SaleMLS ID #73562320, Deborah Terlik, Keller Williams Realty Evolution. MLS PIN
- $699,9003 bd2 ba1.5k sqft1 Oak St, Tewksbury, MA 01876For SaleMLS ID #73561681, David Metzdorf, Austin Realty Group. MLS PIN
- $424,9993 bd2 ba1.6k sqftFarmland Estates, Lowell, MA 01850For SaleMLS ID #73562373, Kelli Gilbride, Foundation Brokerage Group. MLS PIN
- $569,9002 bd2 ba1.7k sqftSummerfields, Boxborough, MA 01719For SaleMLS ID #73533404, Janice VanDerAa, Keller Williams Realty Boston Northwest. MLS PIN
- $669,9003 bd2 ba1.4k sqft12 Claude Rd, Chelmsford, MA 01824For SaleMLS ID #73562529, James Serino, Coldwell Banker Realty. MLS PIN
- $569,9002 bd1 ba1.3k sqft9 Cottage St, Dracut, MA 01826For SaleMLS ID #73562159, The Espinola Group, Keller Williams Realty-Merrimack. MLS PIN
- $675,0003 bd2 ba1.4k sqft111 Nashua Rd, Billerica, MA 01821For SaleMLS ID #73563048, Touchstone Partners Team, Keller Williams Realty-Merrimack. MLS PIN
- $520,0003 bd1 ba1.1k sqft2 Hurley Ave, Dracut, MA 01826For SaleMLS ID #73559218, Luis Bautista, eXp Realty LLC. MLS PIN
- $519,9002 bd1 ba972 sqft103 Fox Ave, Dracut, MA 01826For SaleMLS ID #73553303, Kenneth Purtell, RE/MAX Innovative Properties. MLS PIN
- $615,0002 bd2 ba1.8k sqftConcord Crossing Condominimums, Billerica, MA 01821For SaleMLS ID #73526672, Elizabeth Keating, Chinatti Realty Group, Inc.. MLS PIN
