Pristine townhouse with a cathedral ceiling entry and an attached garage located at the highly desired Arboretum. This unit has been tastefully updated and meticulously maintained by the original owners. The first floor offers a beautiful kitchen with Corian countertops, a subway tiled backsplash and stainless appliances. The kitchen is open to the dining and living room areas with a slider leading to an inviting private patio surrounted by mature plantings and flowering trees. A laundry room with pantry shelving is located off the kitchen. The second floor features 2 generously sized bedrooms both with custom-designed closets, and a new full bathroom with a walk-in shower and luxury vinyl tile flooring. The primary bedroom includes a charming window seat, large vanity with mirror, 2 custom-designed closets, as well as a versatile additional room currently being used as an office/exercise room. Professionally managed complex with a low condo fee. The Arboretum is set in a peaceful yet convenient location with easy access to bike trails, shopping, restaurants, and Rte. 128. Amenities include a swimming pool, putting green, tennis courts, Bocci court, library, a gym and a clubhouse. This unit is a hidden gem!
For sale
$550,000
36 Hawthorne Cir Unit 36, Peabody, MA 01960
2beds
1,298sqft
Condominium, Townhouse
Built in 1978
-- sqft lot
$-- Zestimate®
$424/sqft
$398/mo HOA
What's special
Attached garageCathedral ceiling entryLarge vanity with mirrorStainless appliancesSubway tiled backsplashCustom-designed closetsTastefully updated
- 4 days |
- 769 |
- 40 |
Zillow last checked:
Listing updated:
Listed by:
Deborah Terlik 978-729-5723,
Keller Williams Realty Evolution 978-927-8700,
Jeffrey Terlik 978-578-7755
Source: MLS PIN,MLS#: 73562320
Facts & features
Interior
Bedrooms & bathrooms
- Bedrooms: 2
- Bathrooms: 2
- Full bathrooms: 1
- 1/2 bathrooms: 1
Primary bedroom
- Features: Ceiling Fan(s), Flooring - Hardwood, Double Vanity, Closet - Double
- Level: Second
- Area: 216
- Dimensions: 18 x 12
Bedroom 2
- Features: Ceiling Fan(s), Flooring - Wall to Wall Carpet, Closet - Double
- Level: Second
- Area: 120
- Dimensions: 12 x 10
Primary bathroom
- Features: No
Bathroom 1
- Features: Bathroom - Half, Closet - Linen, Flooring - Vinyl, Countertops - Stone/Granite/Solid
- Level: First
Bathroom 2
- Features: Bathroom - Full, Closet - Linen, Flooring - Stone/Ceramic Tile, Countertops - Stone/Granite/Solid
- Level: Second
Dining room
- Features: Exterior Access, Open Floorplan, Slider, Flooring - Engineered Hardwood
- Level: First
- Area: 120
- Dimensions: 12 x 10
Kitchen
- Features: Flooring - Vinyl, Countertops - Stone/Granite/Solid, Chair Rail, Recessed Lighting, Stainless Steel Appliances, Storage
- Level: First
- Area: 121
- Dimensions: 11 x 11
Living room
- Features: Cable Hookup, Open Floorplan, Flooring - Engineered Hardwood
- Level: First
- Area: 192
- Dimensions: 16 x 12
Office
- Features: Flooring - Hardwood
- Level: Second
- Area: 60
- Dimensions: 12 x 5
Heating
- Heat Pump, Electric, Individual, Unit Control
Cooling
- Central Air
Appliances
- Included: Range, Dishwasher, Disposal, Microwave, Refrigerator, Washer, Dryer
- Laundry: Flooring - Vinyl, Pantry, First Floor, In Unit
Features
- Cathedral Ceiling(s), Closet - Double, Entrance Foyer, Office
- Flooring: Carpet, Hardwood, Parquet, Flooring - Hardwood
- Doors: Insulated Doors
- Windows: Insulated Windows
- Has basement: No
- Has fireplace: No
Interior area
- Total structure area: 1,298
- Total interior livable area: 1,298 sqft
- Finished area above ground: 1,298
Property
Parking
- Total spaces: 2
- Parking features: Attached, Garage Door Opener, Garage Faces Side, Off Street, Common, Guest, Paved
- Attached garage spaces: 1
- Uncovered spaces: 1
Features
- Entry location: Unit Placement(Street)
- Patio & porch: Patio, Covered
- Exterior features: Patio, Covered Patio/Deck, Garden
- Pool features: Association, In Ground
Details
- Parcel number: 2103729
- Zoning: R5
Construction
Type & style
- Home type: Townhouse
- Property subtype: Condominium, Townhouse
Materials
- Frame
- Roof: Shingle
Condition
- Year built: 1978
Utilities & green energy
- Electric: Circuit Breakers
- Sewer: Public Sewer
- Water: Public
Community & HOA
Community
- Features: Public Transportation, Shopping, Park, Private School, Public School
HOA
- Amenities included: Pool, Putting Green, Tennis Court(s), Recreation Facilities, Fitness Center, Clubhouse
- Services included: Water, Sewer, Insurance, Maintenance Structure, Road Maintenance, Maintenance Grounds, Snow Removal, Reserve Funds
- HOA fee: $398 monthly
Location
- Region: Peabody
Financial & listing details
- Price per square foot: $424/sqft
- Tax assessed value: $452,400
- Annual tax amount: $4,189
- Date on market: 8/11/2026
Estimated market value
Not available
Estimated sales range
Not available
Not available
Price history
| Date | Event | Price |
|---|---|---|
| 8/12/2026 | Listed for sale | $550,000$424/sqft |
Source: MLS PIN #73562320 Report a problem | ||
Public tax history
Tax history is unavailable.
Monthly payment
Est. payment
Payment breakdown
Explore the cost of this home by adjusting the details. Changes won't be saved.Climate risks
Neighborhood: 01960
Nearby schools
GreatSchools rating
- 1/10Peabody Personalized Remote Education Program (Peabody P.R.E.P.)Grades: 4-12Distance: 1.3 mi
- 5/10J Henry Higgins Middle SchoolGrades: 6-8Distance: 0.8 mi
- 3/10Peabody Veterans Memorial High SchoolGrades: 9-12Distance: 1.3 mi
Schools provided by the listing agent
- Elementary: Center School
- Middle: Higgins Middle
- High: Pvmhs
Source: MLS PIN. This data may not be complete. We recommend contacting the local school district to confirm school assignments for this home.
- $535,0002 bd2 ba1.5k sqft49 Hawthorne Cir UNIT 49, Peabody, MA 01960Sold

- $585,3002 bd3 ba1.5k sqft18 Hawthorne Cir, Peabody, MA 01960Off Market

- $542,3002 bd1 ba1.4k sqft7 Tamarack Ln, Peabody, MA 01960Off Market
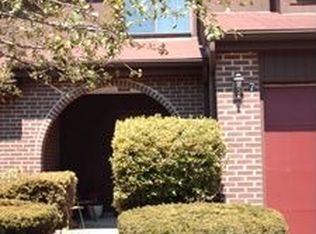
- $595,0002 bd2 ba1.5k sqft45 Hawthorne Cir, Peabody, MA 01960Sold

- $575,0002 bd2 ba1.5k sqft55 Hawthorne Cir UNIT 55, Peabody, MA 01960Sold
- $795,6003 bd1 ba2.1k sqft344 Lowell St, Peabody, MA 01960Off Market
- $515,0002 bd2 ba1.5k sqft22 Hawthorne Cir, Peabody, MA 01960Sold
- $844,9003 bd2 ba1.9k sqft346 Lowell St, Peabody, MA 01960Off Market
A local agent can set up tours, give advice and negotiate with sellers.
Similar homes
- $549,9992 bd1 ba1.1k sqft1 Granite Rd, Peabody, MA 01960For Sale
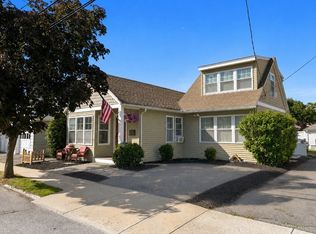 MLS ID #73552764, The Sarkis Team, Douglas Elliman Real Estate - The Sarkis Team. MLS PIN
 - $649,0003 bd2 ba1.7k sqft11 Nichols Rd, Peabody, MA 01960For Sale
 MLS ID #73555337, Michelle Geissler, Century 21 Property Central Inc.. MLS PIN
 - $469,9002 bd2 ba1.1k sqftPeabody Crossing, Peabody, MA 01960For Sale
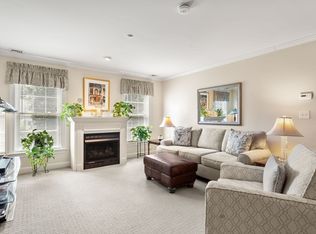 MLS ID #73556065, The Piracini Group, eXp Realty LLC - Corporate Office. MLS PIN
 - $455,0002 bd1 ba939 sqftBourbon Street Courtyards, Peabody, MA 01960For Sale
 MLS ID #73556933, Jennifer Ann Scali, Century 21 North East. MLS PIN
 - $549,0002 bd3 ba1.6k sqftThe Hamlet Condominiums, Salem, MA 01970For SaleMLS ID #73535282, David Brown, Coldwell Banker Realty - Beverly. MLS PIN
- $699,9983 bd3 ba1.6k sqft269 Lynn St, Peabody, MA 01960For SaleMLS ID #73558697, Renee Merchant, Lamacchia Realty, Inc.. MLS PIN
- $525,0002 bd2 ba1.1k sqft39-41 Mountain Street Condo, Woburn, MA 01801For SaleMLS ID #73559597, Karen Forrest, eXp Realty LLC. MLS PIN
- $579,9002 bd2 ba1.5k sqftPlace Lane Condominiums, Woburn, MA 01801For SaleMLS ID #73562336, Patricia Marsh, Realty Executives Marsh & Associates. MLS PIN
- $549,9992 bd2 ba1.2k sqftRoper Estates, Tewksbury, MA 01876For SaleMLS ID #73559364, Christian Doherty, Doherty Properties. MLS PIN
- $749,9004 bd2 ba1.5k sqft44 Sable Rd, Salem, MA 01970For SaleMLS ID #73561927, Julie Costa, Keller Williams Realty Evolution. MLS PIN
- $599,9992 bd2 ba1.2k sqftSeal Harbor, Winthrop, MA 02152For SaleMLS ID #73561782, Kevin Chiles, Charlesgate Realty Group LLC. MLS PIN
- $624,9002 bd3 ba1.4k sqftFront Street Iii Condominium, Beverly, MA 01915For SaleMLS ID #73536926, Julie Costa, Keller Williams Realty Evolution. MLS PIN
- $749,8883 bd2 ba1.5k sqft157 Russell St, Peabody, MA 01960For SaleMLS ID #73540894, Maria Salzillo, LAER Realty Partners. MLS PIN
- $495,0002 bd2 ba1.1k sqftMontserrat Condominium, Beverly, MA 01915For SaleMLS ID #73559301, Ted Richard, J. Barrett & Company. MLS PIN
- $549,0002 bd1 ba1k sqft130-132 Summer Street, Medford, MA 02155For SaleMLS ID #73562028, Mary Kelly, Century 21 Property Central Inc.. MLS PIN
- $649,9002 bd2 ba1.1k sqftTuck Point Condominiums, Beverly, MA 01915For SaleMLS ID #73519271, Kathleen Demarkles Essler, J. Barrett & Company. MLS PIN
- $649,0002 bd2 ba1.5k sqft19 Boynton St, Lynn, MA 01904For SaleMLS ID #73535824, Steve Tedesco, Keller Williams Realty Evolution. MLS PIN
- $634,9953 bd3 ba1.5k sqftForest Green Condominiums, Saugus, MA 01906For SaleMLS ID #73555854, Alexa McCormick, Lyv Realty. MLS PIN
- $515,9002 bd2 ba1.8k sqftVilla Roma, Tewksbury, MA 01876For SaleMLS ID #73558937, Paul J. Cervone, Lamacchia Realty, Inc.. MLS PIN
- $525,0002 bd2 ba1.4k sqftPatten Green, Tewksbury, MA 01876For SaleMLS ID #73558497, Jeffrey Giasullo, RE/MAX Innovative Properties. MLS PIN
