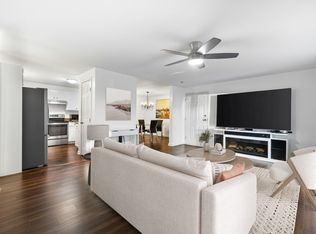
Welcome home to Bourbon Street Courtyards, one of West Peabody's most sought-after communities! This beautifully maintained second-floor condo offers 2 spacious bedrooms, 1 full bath, and the perfect blend of comfort, convenience, and style. Sunlight pours into the inviting living room, where a large sliding glass door opens to your own private covered balcony overlooking professionally landscaped grounds and peaceful wooded views, an ideal spot to enjoy your morning coffee or unwind after a long day. The balcony also features a private storage closet, providing extra space for seasonal items and outdoor essentials. The open floor plan flows effortlessly between the living room, dining area, and kitchen, creating a welcoming space for both everyday living and entertaining. The kitchen appliances are in great condition, and the full-size washer and dryer are included. Both bedrooms are generously sized with ample closet space. Recent updates include a brand-new bathtub and a hot water heater replaced in 2025, offering added value and peace of mind. This pet-friendly community features plenty of guest parking, a clubhouse, and a refreshing in-ground pool. Conveniently located just minutes from major highways, shopping, restaurants, and scenic walking and biking trails, you'll enjoy easy access to everything you need while coming home to a quiet, welcoming neighborhood. Whether you're buying your first home, downsizing, or simply looking for low-maintenance living, this move-in-ready condo is one you won't want to miss! No showings until after the first open house on Saturday, August 1st.
For sale
$455,000
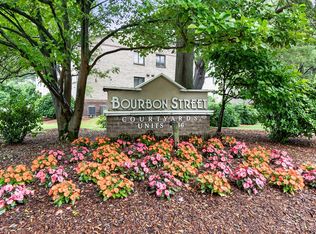
14 Bourbon St APT 31, Peabody, MA 01960
2beds
939sqft
:
Get pre-qualified$3,301/mo
Condominium
Built in 1989
-- sqft lot
$448,300 Zestimate®
$485/sqft
$423/mo HOA
What's special
Private covered balconyRefreshing in-ground poolPeaceful wooded viewsOverlooking professionally landscaped groundsPlenty of guest parkingLarge sliding glass door
- 1 day |
- 234 |
- 8 |
Zillow last checked:
Listing updated:
Listed by:
Jennifer Ann Scali 617-905-7211,
Century 21 North East 800-844-7653
Source: MLS PIN,MLS#: 73556933
Facts & features
Interior
Bedrooms & bathrooms
- Bedrooms: 2
- Bathrooms: 1
- Full bathrooms: 1
- Main level bathrooms: 1
Primary bedroom
- Features: Closet, Flooring - Wall to Wall Carpet
- Level: First
- Area: 165
- Dimensions: 15 x 11
Bedroom 2
- Features: Closet, Flooring - Wall to Wall Carpet
- Level: First
- Area: 140
- Dimensions: 14 x 10
Primary bathroom
- Features: No
Bathroom 1
- Features: Bathroom - Full, Bathroom - With Tub & Shower, Flooring - Stone/Ceramic Tile, Countertops - Upgraded, Dryer Hookup - Electric, Washer Hookup
- Level: Main,First
Dining room
- Features: Flooring - Laminate, Lighting - Overhead
- Level: First
- Area: 121
- Dimensions: 11 x 11
Kitchen
- Features: Flooring - Vinyl, Countertops - Upgraded, Cabinets - Upgraded
- Level: First
- Area: 99
- Dimensions: 11 x 9
Living room
- Features: Flooring - Laminate, Cable Hookup, Deck - Exterior, Open Floorplan, Recessed Lighting, Slider
- Level: Main,First
- Area: 266
- Dimensions: 19 x 14
Heating
- Forced Air, Natural Gas
Cooling
- Central Air
Appliances
- Included: Range, Disposal, Microwave, Refrigerator, Washer, Dryer
- Laundry: In Unit, Electric Dryer Hookup
Features
- Flooring: Tile, Vinyl, Carpet
- Has basement: No
- Has fireplace: No
- Common walls with other units/homes: 2+ Common Walls
Interior area
- Total structure area: 939
- Total interior livable area: 939 sqft
- Finished area above ground: 939
Property
Parking
- Total spaces: 2
- Parking features: Deeded, Guest
- Uncovered spaces: 2
Features
- Patio & porch: Deck - Roof, Deck - Vinyl
- Exterior features: Deck - Roof, Deck - Vinyl, Professional Landscaping
Details
- Parcel number: 2098903
- Zoning: R4
Construction
Type & style
- Home type: Condo
- Property subtype: Condominium
- Attached to another structure: Yes
Materials
- Brick, Block
- Roof: Shingle
Condition
- Year built: 1989
Utilities & green energy
- Electric: Circuit Breakers, 100 Amp Service
- Sewer: Public Sewer
- Water: Public
- Utilities for property: for Electric Range, for Electric Dryer
Community & HOA
Community
- Features: Public Transportation, Shopping, Pool, Walk/Jog Trails, Highway Access
HOA
- Amenities included: Pool, Clubhouse
- Services included: Water, Sewer, Maintenance Structure, Maintenance Grounds, Snow Removal, Trash
- HOA fee: $423 monthly
Location
- Region: Peabody
Financial & listing details
- Price per square foot: $485/sqft
- Tax assessed value: $387,700
- Annual tax amount: $3,590
- Date on market: 7/30/2026
- Exclusions: Seller To Take Curtains, Sheers And All Personal Belongings.
Estimated market value
$448,300
$426,000 - $471,000
$2,655/mo
Price history
| Date | Event | Price |
|---|---|---|
| 7/30/2026 | Listed for sale | $455,000+30%$485/sqft |
Source: MLS PIN #73556933 Report a problem | ||
| 1/20/2021 | Sold | $350,000+0.3%$373/sqft |
Source: Public Record Report a problem | ||
| 12/2/2020 | Listed for sale | $349,000+98.4%$372/sqft |
Source: Berkshire Hathaway HomeServices Commonwealth Real Estate #72763146 Report a problem | ||
| 11/16/2012 | Sold | $175,900+0.6%$187/sqft |
Source: Public Record Report a problem | ||
| 9/21/2012 | Listed for sale | $174,900-18.7%$186/sqft |
Source: RE/MAX Advantage Real Estate #71437615 Report a problem | ||
| 7/31/2009 | Sold | $215,000-13.7%$229/sqft |
Source: Public Record Report a problem | ||
| 4/23/2004 | Sold | $249,000+164.9%$265/sqft |
Source: Public Record Report a problem | ||
| 4/20/1994 | Sold | $94,000$100/sqft |
Source: Public Record Report a problem | ||
Public tax history
| Year | Property taxes | Tax assessment |
|---|---|---|
| 2025 | $3,590 +12.8% | $387,700 +11.1% |
| 2024 | $3,183 +2.8% | $349,000 +7.3% |
| 2023 | $3,097 | $325,300 |
| 2022 | $3,097 +3.8% | $325,300 +14.3% |
| 2021 | $2,985 +0% | $284,600 +2.4% |
| 2020 | $2,984 +7.5% | $277,800 +10.2% |
| 2019 | $2,776 +8.4% | $252,100 +12.7% |
| 2018 | $2,562 +12.4% | $223,600 +15.4% |
| 2017 | $2,279 +4.5% | $193,800 +5.9% |
| 2016 | $2,181 +6.4% | $183,000 +9.8% |
| 2015 | $2,050 0% | $166,700 +0.8% |
| 2014 | $2,051 +2.6% | $165,400 -0.9% |
| 2013 | $1,999 -5.8% | $166,900 -7.1% |
| 2012 | $2,123 +2.1% | $179,600 |
| 2011 | $2,080 +9.8% | $179,600 -0.4% |
| 2010 | $1,894 -1.1% | $180,400 -12.4% |
| 2009 | $1,915 -5.2% | $205,900 -11.6% |
| 2008 | $2,020 +3.4% | $233,000 -7.5% |
| 2007 | $1,954 | $251,800 |
Find assessor info on the county website
Monthly payment
Est. payment
Payment breakdown
Explore the cost of this home by adjusting the details. Changes won't be saved.Climate risks
Neighborhood: 01960
Nearby schools
GreatSchools rating
- 4/10John McCarthy Elementary SchoolGrades: K-5Distance: 1.3 mi
- 5/10J Henry Higgins Middle SchoolGrades: 6-8Distance: 2.5 mi
- 3/10Peabody Veterans Memorial High SchoolGrades: 9-12Distance: 0.3 mi
- $455,0002 bd1 ba980 sqft14 Bourbon St APT 25, Peabody, MA 01960Sold
- $425,0002 bd1 ba939 sqft14 Bourbon St APT 30, Peabody, MA 01960Sold
- $450,0002 bd1 ba939 sqft14 Bourbon St APT 34, Peabody, MA 01960Sold

- $423,9002 bd1 ba980 sqft10 Bourbon St APT 1, Peabody, MA 01960Off Market
- $454,7002 bd1 ba980 sqft10 Bourbon St APT 2, Peabody, MA 01960Off Market
- $423,6002 bd1 ba980 sqft10 Bourbon St APT 3, Peabody, MA 01960Off Market
- $425,4002 bd1 ba980 sqft10 Bourbon St APT 4, Peabody, MA 01960Off Market
- $414,7002 bd1 ba939 sqft10 Bourbon St APT 5, Peabody, MA 01960Off Market
A local agent can set up tours, give advice and negotiate with sellers.
A local lender can help you make sure your offer is ready when you are.
Similar homes
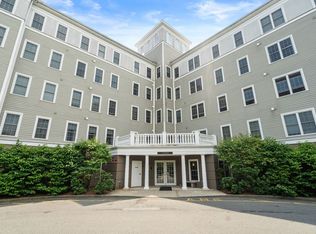
- $469,9002 bd2 ba1.1k sqftPeabody Crossing, Peabody, MA 01960For Sale
 MLS ID #73556065, The Piracini Group, eXp Realty LLC - Corporate Office. MLS PIN
 - $--2 bd1 ba929 sqft111 Foster St APT 510, Peabody, MA 01960Auction
 Auction.com 2
 - $539,9002 bd1 ba1k sqft29 Newcastle Rd, Peabody, MA 01960For Sale
 MLS ID #73556213, Merry Fox Team, MerryFox Realty. MLS PIN
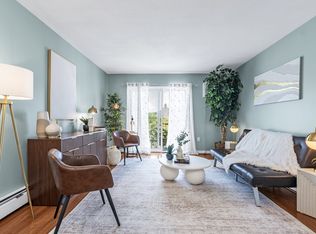
 - $370,0002 bd1 ba757 sqft31 Symonds St APT 18, Salem, MA 01970For Sale
 MLS ID #73556305, The Alianza Group, Nina-Soto Realty, LLC. MLS PIN
 - $375,0002 bd1 ba1k sqft21 Dunlap St #3, Salem, MA 01970For SaleMLS ID #73556455, Asim Ghani, Crystal Maribito Perham. MLS PIN
- $449,0002 bd1 ba910 sqft12 Webb St, Salem, MA 01970For SaleMLS ID #73557634, Leonette Strout, Keller Williams Realty Evolution. MLS PIN
- $412,9001 bd1 ba868 sqft48 Federal St. Condos, Beverly, MA 01915For SaleMLS ID #73555810, Noreen Moriarty Kerrins, Return Realty Group, Inc.. MLS PIN
- $339,0002 bd1 ba953 sqft111 Foster St APT 416, Peabody, MA 01960For SaleMLS ID #73545813, Amra Durmic, Lyv Realty. MLS PIN
- $399,0002 bd1 ba755 sqft72 Aborn St #1, Peabody, MA 01960For SaleMLS ID #73536499, Anthony Castellano, Lamacchia Realty, Inc.. MLS PIN
- $342,5002 bd1 ba760 sqftMill Pond Village, Danvers, MA 01923For SaleMLS ID #73555482, Steven Graczyk, J. Barrett & Company. MLS PIN
- $429,0002 bd2 ba1k sqftHillview West Condomiium, Saugus, MA 01906For SaleMLS ID #73553539, Kelly Bruno, Compass. MLS PIN
- $469,9001 bd1 ba686 sqftBluestone Alley Condominium, Salem, MA 01970For SaleMLS ID #73557233, Elizabeth Fair, Aluxety. MLS PIN
- $585,0002 bd1 ba1.1k sqft1 Granite Rd, Peabody, MA 01960For SaleMLS ID #73552764, The Sarkis Team, Douglas Elliman Real Estate - The Sarkis Team. MLS PIN
- $479,9003 bd3 ba1.3k sqftBowditch Place Condominium, Salem, MA 01970For SaleMLS ID #73553431, Alaina Ferriero, Seaside Realty. MLS PIN
- $530,0003 bd1 ba1k sqft11 Pennybrook Rd, Lynn, MA 01905For SaleMLS ID #73555656, James Mamos, Return Realty Group, Inc.. MLS PIN
- $429,0002 bd1 ba1k sqft137 North St #3, Salem, MA 01970For SaleMLS ID #73517694, Team Lillian Montalto, Lillian Montalto Signature Properties. MLS PIN
- $499,0002 bd1 ba826 sqftCrystal Condominiums, Wakefield, MA 01880For SaleMLS ID #73554712, Nikki Martin Team, Compass. MLS PIN
- $670,0003 bd1 ba987 sqft18 Dana Rd, Peabody, MA 01960For SaleMLS ID #73546513, Jessica Doherty, Littlefield Real Estate, LLC. MLS PIN
- $649,9982 bd2 ba1.1k sqft5 Linden Rd, Peabody, MA 01960For SaleMLS ID #73552507, Renee Merchant, Lamacchia Realty, Inc.. MLS PIN
- $339,9001 bd1 ba895 sqft404 Broadway APT 303, Lynn, MA 01904For SaleMLS ID #73553304, The Denman Group, eXp Realty LLC - Corporate Office. MLS PIN
