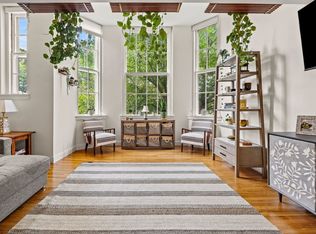
Rare opportunity to own a beautifully updated 3-bedroom, 2.5-bath condominium in Salem's sought-after Historic District. Ideally located just blocks from vibrant downtown Salem, this home offers convenient access to renowned restaurants, boutique shopping, galleries, waterfront parks, Salem Common, Derby Wharf, Salem Willows, and the MBTA Commuter Rail (less than two miles away) with direct service to Boston—all while enjoying the charm of a residential neighborhood.Conveniently located near the building's side entrance, this thoughtfully designed home features an inviting open-concept living and dining area filled with natural light from an oversized picture window. The refreshed kitchen showcases stainless steel appliances, generous cabinetry, and a convenient pantry closet for additional storage. A first-floor half bath adds everyday convenience for homeowners and guests alike. The lower level offers a primary bedroom with a private en-suite full bath, along with two additional bedrooms served by a second full bath. Oversized closets throughout provide exceptional storage, while central air conditioning and electric blinds add comfort and convenience. Just steps the bedroom level, you'll find easy access to the building's laundry facilities, dedicated storage locker, and bike/storage area, making everyday living effortless. Professionally managed and complete with one deeded parking space plus ample visitor parking, this move-in ready home offers the perfect blend of historic charm, modern updates, and low-maintenance living. Whether you're exploring Salem's vibrant arts and dining scene, spending the day along the waterfront, or commuting to Boston, this exceptional home places the very best of the North Shore at your doorstep. Offering private showings by appointment only.
Sold for $480,000
$480,000
35 Flint St APT 106, Salem, MA 01970
3beds
1,340sqft
Condominium
Built in 1900
-- sqft lot
$481,600 Zestimate®
$358/sqft
$3,169 Estimated rent
Home value
$481,600
$443,000 - $520,000
$3,169/mo
Zestimate® history
Owner options
List your home for rent
$3,169/mo
Rent Zestimate®
Find your next renter with Zillow Rental Manager. Plus, with online applications, you can quickly screen prospective tenants – for free.
$3,169/mo
Rent Zestimate®
Refinance and save
$3,732/mo
Est. payment
Refinancing to a lower rate could help reduce your monthly payments and save thousands over the life of the loan.
$3,732/mo
Est. payment
Explore your selling options
Work with a Zillow partner agent
Leverage their expertise and Zillow's premium Showcase listings to get your home seen by more buyers.
Get startedList with your own agent
Get your home in front of millions of buyers by listing it on Zillow.
Learn how to do itSell it yourself
Take full control of how buyers see your home on Zillow by listing For Sale by Owner (FSBO).
List your homeWhat's special
Central air conditioningRefreshed kitchenFirst-floor half bathElectric blindsStainless steel appliancesGenerous cabinetryOversized closets throughout
Zillow last checked:
Listing updated:
Listed by:
Alaina Ferriero 978-430-8182,
Seaside Realty 978-335-5586,
Alaina Ferriero 978-430-8182
Bought with:
Amber D'Ambrosio
Cameron Prestige, LLC
Source: MLS PIN,MLS#: 73553431
Facts & features
Interior
Bedrooms & bathrooms
- Bedrooms: 3
- Bathrooms: 3
- Full bathrooms: 2
- 1/2 bathrooms: 1
Primary bedroom
- Features: Bathroom - Full, Closet, Flooring - Wall to Wall Carpet
Bedroom 2
- Features: Closet, Flooring - Wall to Wall Carpet
Bedroom 3
- Features: Closet, Flooring - Wall to Wall Carpet
Dining room
- Features: Bathroom - Half, Cathedral Ceiling(s), Flooring - Hardwood, Lighting - Pendant
Family room
- Features: Cathedral Ceiling(s), Flooring - Hardwood, Open Floorplan, Breezeway
Kitchen
- Features: Flooring - Hardwood, Pantry, Countertops - Stone/Granite/Solid
Living room
- Features: Flooring - Hardwood, Cable Hookup, Open Floorplan, Lighting - Pendant, Breezeway
Heating
- Forced Air, Heat Pump, Individual
Cooling
- Central Air, Individual
Appliances
- Included: Range, Dishwasher, Microwave, Refrigerator, Freezer
- Laundry: In Building
Features
- Flooring: Wood, Tile, Carpet, Hardwood
- Windows: Insulated Windows, Storm Window(s)
- Has basement: Yes
- Has fireplace: No
Interior area
- Total structure area: 1,340
- Total interior livable area: 1,340 sqft
- Finished area above ground: 1,340
Property
Parking
- Total spaces: 1
- Parking features: Off Street, Deeded, Paved
- Uncovered spaces: 1
Features
- Entry location: Unit Placement(Garden)
- Exterior features: Decorative Lighting, Garden, Professional Landscaping
- Waterfront features: 1/2 to 1 Mile To Beach
Lot
- Size: 1,742 Square Feet
Details
- Parcel number: 2131440
- Zoning: R
Construction
Type & style
- Home type: Condo
- Property subtype: Condominium
Materials
- Brick, Stone
Condition
- Year built: 1900
Utilities & green energy
- Electric: 110 Volts
- Sewer: Public Sewer
- Water: Public
Community & HOA
Community
- Features: Public Transportation, Shopping, Park, Walk/Jog Trails, Bike Path
HOA
- Amenities included: Hot Water, Laundry, Storage, Garden Area
- Services included: Maintenance Structure, Maintenance Grounds, Snow Removal, Trash, Air Conditioning, Reserve Funds
- HOA fee: $474 monthly
Location
- Region: Salem
Financial & listing details
- Price per square foot: $358/sqft
- Tax assessed value: $496,200
- Annual tax amount: $5,627
- Date on market: 9/3/2026
Price history
| Date | Event | Price |
|---|---|---|
| 8/21/2026 | Sold | $480,000+0%$358/sqft |
Source: MLS PIN #73553431 Report a problem | ||
| 8/17/2026 | Pending sale | $479,900$358/sqft |
Source: MLS PIN #73553431 Report a problem | ||
| 7/22/2026 | Listed for sale | $479,9000%$358/sqft |
Source: MLS PIN #73553431 Report a problem | ||
| 3/18/2026 | Sold | $480,000+0%$358/sqft |
Source: MLS PIN #73458171 Report a problem | ||
| 2/17/2026 | Contingent | $479,900$358/sqft |
Source: MLS PIN #73458171 Report a problem | ||
| 1/16/2026 | Price change | $479,900-1.1%$358/sqft |
Source: MLS PIN #73458171 Report a problem | ||
| 12/11/2025 | Price change | $485,000-2.8%$362/sqft |
Source: MLS PIN #73458171 Report a problem | ||
| 11/29/2025 | Listed for sale | $499,000$372/sqft |
Source: MLS PIN #73458171 Report a problem | ||
| 11/22/2025 | Listing removed | $499,000$372/sqft |
Source: MLS PIN #73422042 Report a problem | ||
| 11/15/2025 | Price change | $499,000-5.8%$372/sqft |
Source: MLS PIN #73422042 Report a problem | ||
| 10/9/2025 | Price change | $529,900-3.6%$395/sqft |
Source: MLS PIN #73422042 Report a problem | ||
| 8/26/2025 | Listed for sale | $549,900+14.8%$410/sqft |
Source: MLS PIN #73422042 Report a problem | ||
| 9/25/2024 | Contingent | $479,000$357/sqft |
Source: MLS PIN #73280951 Report a problem | ||
| 9/6/2024 | Price change | $479,000-2.2%$357/sqft |
Source: MLS PIN #73280951 Report a problem | ||
| 8/22/2024 | Listed for sale | $489,900+141.9%$366/sqft |
Source: MLS PIN #73280951 Report a problem | ||
| 10/2/2019 | Listing removed | $2,095$2/sqft |
Source: William H Goldberg Family LLC Report a problem | ||
| 8/1/2019 | Listed for rent | $2,095+13.2%$2/sqft |
Source: William H Goldberg Family LLC Report a problem | ||
| 8/2/2017 | Listing removed | $1,850$1/sqft |
Source: William H Goldberg Family LLC Report a problem | ||
| 6/16/2017 | Listed for rent | $1,850$1/sqft |
Source: William H Goldberg Family LLC Report a problem | ||
| 1/28/2016 | Sold | $202,500+1.3%$151/sqft |
Source: Public Record Report a problem | ||
| 1/15/2016 | Pending sale | $199,900$149/sqft |
Source: J. Barrett & Company #71943359 Report a problem | ||
| 1/14/2016 | Listed for sale | $199,900$149/sqft |
Source: J. Barrett & Company #71943359 Report a problem | ||
| 1/11/2016 | Pending sale | $199,900$149/sqft |
Source: J. Barrett & Company #71943359 Report a problem | ||
| 1/9/2016 | Listed for sale | $199,900$149/sqft |
Source: J. Barrett & Company #71943359 Report a problem | ||
| 1/1/2016 | Pending sale | $199,900$149/sqft |
Source: J. Barrett & Company #71943359 Report a problem | ||
| 12/26/2015 | Listed for sale | $199,900-16.7%$149/sqft |
Source: J. Barrett & Company #71943359 Report a problem | ||
| 1/1/2015 | Listing removed | $239,900+6.6%$179/sqft |
Source: Merry Fox Realty #71744281 Report a problem | ||
| 6/30/2004 | Sold | $225,000+61.9%$168/sqft |
Source: Public Record Report a problem | ||
| 7/24/2000 | Sold | $139,000$104/sqft |
Source: Public Record Report a problem | ||
Public tax history
| Year | Property taxes | Tax assessment |
|---|---|---|
| 2025 | $5,627 +4.8% | $496,200 +7.4% |
| 2024 | $5,370 +9% | $462,100 +17.3% |
| 2023 | $4,926 | $393,800 |
| 2022 | $4,926 +8.2% | $393,800 +19.3% |
| 2021 | $4,554 +3.9% | $330,000 +8.8% |
| 2020 | $4,384 +1.4% | $303,400 +5.9% |
| 2019 | $4,325 +7.2% | $286,400 +9.1% |
| 2018 | $4,036 +1.9% | $262,400 +5% |
| 2017 | $3,962 +4.1% | $249,800 +2.9% |
| 2016 | $3,805 +4.4% | $242,800 +9.3% |
| 2015 | $3,645 -1.9% | $222,100 |
| 2014 | $3,716 +3.9% | $222,100 -2.9% |
| 2012 | $3,575 +0.8% | $228,700 -3% |
| 2011 | $3,547 +6.6% | $235,700 -0.8% |
| 2010 | $3,327 -4.6% | $237,500 -12% |
| 2009 | $3,486 +5% | $269,800 -5.2% |
| 2008 | $3,320 -1.8% | $284,500 -9.4% |
| 2007 | $3,381 | $313,900 |
Find assessor info on the county website
Neighborhood: Federal Street
Nearby homes
- $524,0002 bd2 ba1.1k sqft35 Flint St APT 205, Salem, MA 01970For Sale
- $465,6002 bd1 ba1k sqft35 Flint St APT 101, Salem, MA 01970Off Market
- $475,8002 bd1 ba1k sqft35 Flint St APT 102, Salem, MA 01970Off Market

- $493,5002 bd1 ba1k sqft35 Flint St APT 103, Salem, MA 01970Off Market
- $489,5002 bd1 ba1k sqft35 Flint St APT 104, Salem, MA 01970Off Market
- $523,9002 bd2 ba1.1k sqft35 Flint St APT 105, Salem, MA 01970Off Market
- $500,6002 bd2 ba1.1k sqft35 Flint St APT 107, Salem, MA 01970Off Market
- $353,6001 bd1 ba696 sqft35 Flint St APT 108, Salem, MA 01970Off Market
Nearby schools
GreatSchools rating
- 5/10Witchcraft Heights Elementary SchoolGrades: K-5Distance: 0.8 mi
- 6/10Collins Middle SchoolGrades: 6-8Distance: 0.4 mi
- NASalem Prep High SchoolGrades: 9-12Distance: 0.6 mi
Get a cash offer in 3 minutes
Find out how much your home could sell for in as little as 3 minutes with a no-obligation cash offer.
Estimated market value
$481,600
Get a cash offer in 3 minutes
Find out how much your home could sell for in as little as 3 minutes with a no-obligation cash offer.
Estimated market value
$481,600
- Massachusetts
- Essex County
- Salem
- 01970
- Federal Street
- 35 Flint St Apartment 106
