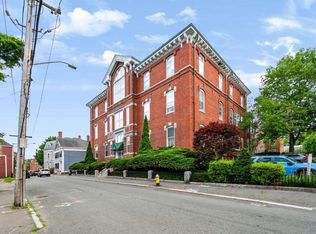
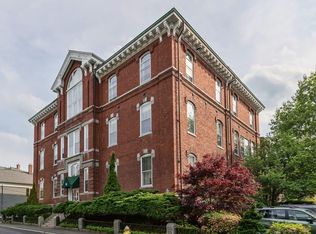
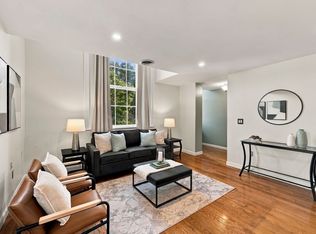
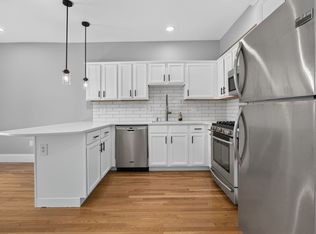
Fully Updated Condo with 2 Car Parking, 2 Spacious Bedrooms, 2 Full Bathrooms, Open Concept Living, Huge Windows, Privacy, Safety, Storage and Common Outdoor Space! Bowditch Place Condominiums - located in the heart of the McIntire Historic District with 2 car & visitor Parking! This Fully Renovated 2 bedroom 2 bathroom condominium offers a dramatic open concept floor plan with gleaming hardwood floors throughout, cement walls for sound privacy between units, and additional private storage room in the basement. The Kitchen boasts quartz counters, with work surfaces for multiple chefs, handsome tile backsplash, and sleek stainless-steel appliances. Your large, bright, sunny living/dining room brings versatility to your living layout with vaulted ceiling above the living room area. Extra large windows, all of which have newer screens, pulleys and weights, allow for an abundance of natural light in every room. Being on the second floor there is so much privacy there are no curtains necessary. The spacious primary bedroom is also partially vaulted and offers a modern ensuite bathroom and a walk in closet, big enough for you to add in unit laundry if you'd like. The second bedroom has a large closet and currently doubles as home office space. Enjoy New Central A/C & Heat pump (controlled by efficient Ecobee thermostats) and oversized water heater, all still under warranty! The professionally managed, pet friendly, brick building includes 2 car parking, as well as guest parking, bike storage room, laundry room, grilling/sitting areas and lovely landscaped gardens to enhance your enjoyment inside and out! You will reap the benefits of the current Building renovations including new carpet, paint, roof, copper gutters, awnings, driveway, granite steps, repointed brick on building and walkway and more. Close to all the Downtown Salem amenities including museums, culture, harbor, beaches, restaurants, nightlife, hospital, commuter rail and ferry to Boston. Fun fact...Salem residents get reduced rates on the Ferry, and free access to the Salem Museums! If you are looking for a light filled, move in ready home in a distinguished, classic, well maintained brick beauty with an ideal location this is a MUST SEE! Please text when emailing.
Pending
Price cut: $15K (10/9)
$524,000
35 Flint St APT 205, Salem, MA 01970
2beds
1,136sqft
Condominium
Built in 1900
-- sqft lot
$532,000 Zestimate®
$461/sqft
$391/mo HOA
What's special
Open concept livingFully updated condoSleek stainless-steel appliancesGleaming hardwood floors throughoutLovely landscaped gardensHandsome tile backsplashWalk in closet
- 47 days
- 587
- 43
Zillow last checked:
Listing updated:
Listed by:
Tracey Hutchinson 978-473-9720,
Churchill Properties 978-626-1685
Source: MLS PIN,MLS#: 73579432
Facts & features
Interior
Bedrooms & bathrooms
- Bedrooms: 2
- Bathrooms: 2
- Full bathrooms: 2
- Main level bathrooms: 1
Primary bedroom
- Features: Bathroom - Full, Walk-In Closet(s), Flooring - Hardwood, Half Vaulted Ceiling(s)
- Level: First
- Area: 193.11
- Dimensions: 13.17 x 14.67
Bedroom 2
- Features: Closet, Flooring - Hardwood
- Level: First
- Area: 124.67
- Dimensions: 11 x 11.33
Primary bathroom
- Features: Yes
Bathroom 1
- Features: Bathroom - With Tub & Shower, Flooring - Marble, Countertops - Stone/Granite/Solid, Countertops - Upgraded, Cabinets - Upgraded
- Level: Main,First
- Area: 41.08
- Dimensions: 4.83 x 8.5
Bathroom 2
- Features: Bathroom - With Tub & Shower, Flooring - Stone/Ceramic Tile, Countertops - Upgraded, Cabinets - Upgraded
- Level: First
- Area: 46.75
- Dimensions: 5.5 x 8.5
Dining room
- Features: Flooring - Hardwood, Lighting - Overhead
- Level: Main,First
- Area: 94.67
- Dimensions: 16 x 5.92
Kitchen
- Features: Flooring - Hardwood, Countertops - Stone/Granite/Solid, Countertops - Upgraded, Cabinets - Upgraded, Remodeled, Stainless Steel Appliances, Lighting - Overhead
- Level: Main,First
- Area: 98.46
- Dimensions: 11.58 x 8.5
Living room
- Features: Flooring - Hardwood, Open Floorplan, Half Vaulted Ceiling(s)
- Level: Main,First
- Area: 249.33
- Dimensions: 16 x 15.58
Heating
- Forced Air, Electric, Air Source Heat Pumps (ASHP)
Cooling
- Central Air
Appliances
- Included: Range, Dishwasher, Microwave, Refrigerator, Plumbed For Ice Maker
- Laundry: In Basement, In Building
Features
- Internet Available - Unknown
- Flooring: Hardwood
- Has basement: Yes
- Has fireplace: No
- Common walls with other units/homes: 2+ Common Walls
Interior area
- Total structure area: 1,136
- Total interior livable area: 1,136 sqft
- Finished area above ground: 1,136
Property
Parking
- Total spaces: 2
- Parking features: Driveway, Paved
- Uncovered spaces: 2
Features
- Exterior features: Garden, Rain Gutters, Professional Landscaping
- Waterfront features: Ocean
Details
- Parcel number: M:0025 B:0104 L:0819,2131438
- Zoning: R
Construction
Type & style
- Home type: Condo
- Property subtype: Condominium
- Attached to another structure: Yes
Materials
- Brick
- Roof: Slate,Tar/Gravel
Condition
- Year built: 1900
Utilities & green energy
- Sewer: Public Sewer
- Water: Public
- Utilities for property: for Electric Range, Icemaker Connection
Green energy
- Energy efficient items: Thermostat
Community & HOA
Community
- Features: Public Transportation, Shopping, Pool, Tennis Court(s), Park, Walk/Jog Trails, Golf, Medical Facility, Laundromat, Bike Path, Highway Access, House of Worship, Marina, Private School, Public School, T-Station, University
HOA
- Amenities included: Laundry, Fitness Center, Storage, Garden Area
- Services included: Water, Insurance, Maintenance Structure, Maintenance Grounds, Snow Removal, Trash, Reserve Funds
- HOA fee: $391 monthly
Location
- Region: Salem
Financial & listing details
- Price per square foot: $461/sqft
- Tax assessed value: $459,300
- Annual tax amount: $4,951
- Date on market: 9/24/2026
- Listing terms: Contract
- Exclusions: None
Estimated market value
$532,000
$505,000 - $559,000
$2,670/mo
Price history
| Date | Event | Price |
|---|---|---|
| 10/28/2026 | Pending sale | $524,000$461/sqft |
Source: MLS PIN #73579432 Report a problem | ||
| 10/22/2026 | Contingent | $524,000$461/sqft |
Source: MLS PIN #73579432 Report a problem | ||
| 10/9/2026 | Price change | $524,000-2.8%$461/sqft |
Source: MLS PIN #73579432 Report a problem | ||
| 9/18/2026 | Listed for sale | $539,000+12.3%$474/sqft |
Source: MLS PIN #73579432 Report a problem | ||
| 12/21/2022 | Sold | $480,000+5.5%$423/sqft |
Source: MLS PIN #73056967 Report a problem | ||
| 11/9/2022 | Listed for sale | $455,000+72%$401/sqft |
Source: MLS PIN #73056967 Report a problem | ||
| 5/31/2017 | Sold | $264,500+5.8%$233/sqft |
Source: Public Record Report a problem | ||
| 4/26/2017 | Pending sale | $249,900$220/sqft |
Source: By the Sea Sotheby's International Realty #72146605 Report a problem | ||
| 4/17/2017 | Listed for sale | $249,900+3.7%$220/sqft |
Source: By The Sea Sotheby's International Realty #72146605 Report a problem | ||
| 10/17/2003 | Sold | $241,000+48.8%$212/sqft |
Source: Public Record Report a problem | ||
| 7/16/2001 | Sold | $162,000$143/sqft |
Source: Public Record Report a problem | ||
Public tax history
| Year | Property taxes | Tax assessment |
|---|---|---|
| 2025 | $5,400 +2% | $476,200 +4.6% |
| 2024 | $5,292 +13.3% | $455,400 +22% |
| 2023 | $4,671 | $373,400 |
| 2022 | $4,671 +7% | $373,400 +18% |
| 2021 | $4,366 +5.9% | $316,400 +10.9% |
| 2020 | $4,123 +2.8% | $285,300 +7.5% |
| 2019 | $4,009 +7.1% | $265,500 +9.1% |
| 2018 | $3,743 +1.8% | $243,400 +5% |
| 2017 | $3,676 +4.1% | $231,800 +2.9% |
| 2016 | $3,530 +4.3% | $225,300 +9.3% |
| 2015 | $3,384 -1.9% | $206,200 |
| 2014 | $3,450 +4% | $206,200 -2.9% |
| 2012 | $3,318 +0.8% | $212,300 -3% |
| 2011 | $3,293 +6.6% | $218,800 -0.8% |
| 2010 | $3,089 -4.5% | $220,500 -11.9% |
| 2009 | $3,234 +5% | $250,300 -5.1% |
| 2008 | $3,079 -1.8% | $263,800 -9.4% |
| 2007 | $3,135 | $291,100 |
Find assessor info on the county website
Monthly payment
Est. payment
Payment breakdown
Explore the cost of this home by adjusting the details. Changes won't be saved.Climate risks
Neighborhood: Federal Street
Nearby schools
Schools provided by the listing agent
- Elementary: Salem Schools
- Middle: Salem Schools
- High: Salem Schools
Source: MLS PIN. This data may not be complete. We recommend contacting the local school district to confirm school assignments for this home.
Similar homes
- $519,0002 bd2 ba1k sqft16 Phelps St #2, Salem, MA 01970For Sale
 MLS ID #73574179, Zoe Karademos, Coldwell Banker Realty - Marblehead. MLS PIN
- $499,9002 bd1 ba1k sqftBowditch Place Condominium, Salem, MA 01970For Sale
 MLS ID #73593722, Mike Quail Team, Gibson Sotheby's International Realty. MLS PIN
- $515,0002 bd2 ba942 sqft25 Lynde Street Condos, Salem, MA 01970For Sale
 MLS ID #73598345, Gifford Group, Churchill Properties. MLS PIN
- $539,0002 bd1 ba1.2k sqftRenaissance Condos At 254 Lafayette St, Salem, MA 01970For Sale
 MLS ID #73572432, Jenny Thang, eXp Realty LLC. MLS PIN
